
- Overview
- Description
- Property Details
- Location
- HOA Management
- Facts & Features
- Getting Around
- Nearby Homes



$259,900
Monthly Est:$1,294
 3 Beds
 3 Baths
2 full baths + 1 half bath
 1,630sqft
6400 46th Avenue N #71, Kenneth City, FL 33709
$259,900
$1,294/moEst:
Get Pre-Approved
Townhouse
Built in 2000
$519/mo HOA
1,516 sqft lot
$159/sq.ft
Description
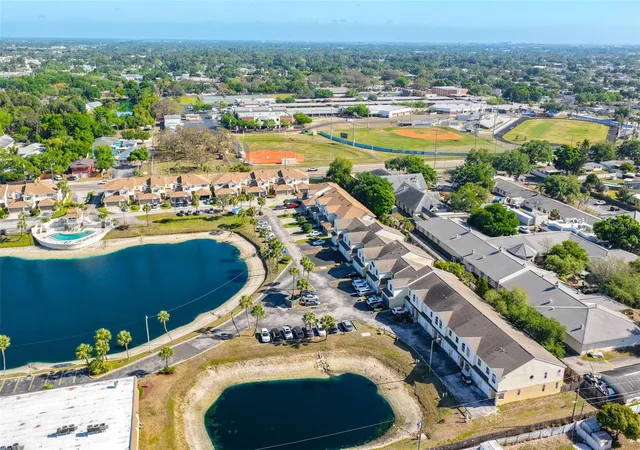
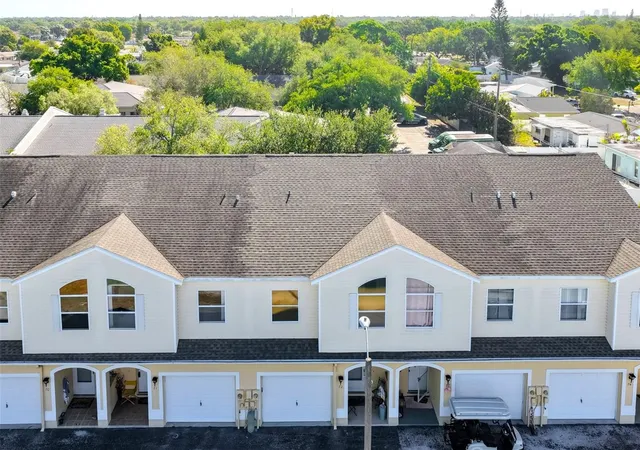
Come see this spacious 3-bedroom, 2 ½-bath townhouse located in a fantastic location within the friendly community of Willow Lake.
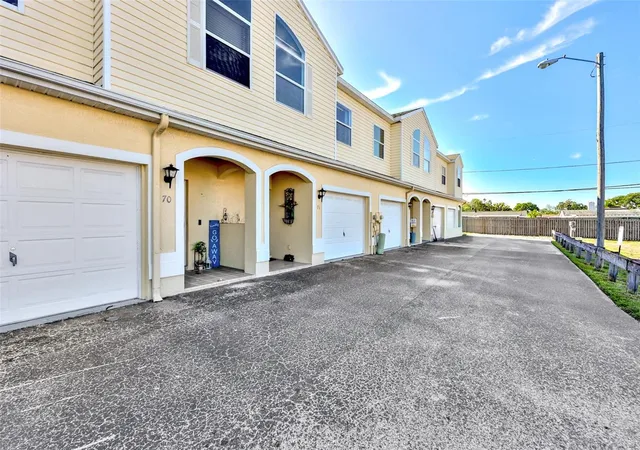
This perfectly situated home offers 1630 square feet of living space, plus a large attached garage, all in a non-Flood zone.
When you walk in, you will be greeted by chic Marble-style tiling that flow throughout the living room, kitchen, and hallways, complemented by recessed lighting and an open floor plan.
For that extra storage and convenience, there’s a double door built-in closet, a half bathroom, and a door on the right that opens into the garage.
The kitchen is open, bright, and airy, with plenty of white cabinets, a pantry, and a cozy breakfast nook for additional seating. The dining room and living room are merged into one space. There's crown molding with custom built-in lighting that adds a touch of elegance.
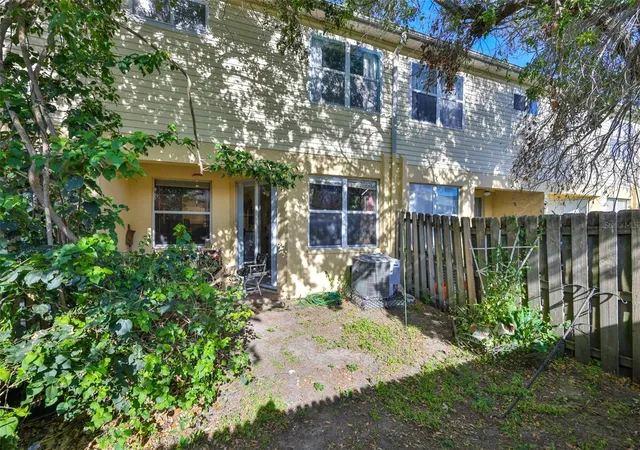
A glass sliding door provides access to a private fenced in backyard, ideal for barbecues, gardening, or simply unwinding.
On the second floor you'll find light vinyl flooring throughout, leading to a large hallway and a split bedroom floor plan. The roomy master bedroom features elegant beveled high ceilings, vinyl flooring, and a generous walk-in closet, along with a bathroom that includes a spa tub and a custom walk-in shower. The second bedroom features high beveled ceilings, a double-door built in closet and vinyl flooring. The third bedroom also includes a double-door built in closet.
Prime location … Willow Lakes offers easy access to down town St Petersburg, (8 miles)Tampa International Airport (20 mi) and the sugary sand of Indian Shores Beach (9 mi)
Multiple shopping choices are available … Sprouts Farmers Market (0.3 ml), Home Depot (2 ml) Save A Lot (0.4 mi), Publix (0.5 mi), Tyrone Square (2 ml). Additionally, there are several elementary school options within a range of (1.2 ml – 2.5ml) … Christian School (2.5 ml)
Don’t miss this opportunity—schedule your showing today!
- Houzeo last checked: 14 minutes ago
- Listing updated: November 4, 2026 at 2:16 pm
- Listing Provided by: Julia Grett (480) 636-0926 , Claudette Chafe | CENTURY 21 JIM WHITE & ASSOC (727) 367-3795
- Source: Stellar MLS-FL as distributed by MLS GRID | MLS#: TB8495836

This condo is in:
 Boat Dock / Slip
 Clubhouse
 Fitness Center
 Recreation Facilities
 Laundry Facilities
 Swimming Pool
 Fence Restrictions
Property Details
Status
Active
Type
Townhouse
No. of Stories
-
County
City
Neighborhood
--
Year Built
2000
HOA Fees
$519/mo
Finished Area
1,630 sqft
Lot Size
1,516 sqft lot
Basement Area
- sqft
MLS Name
Stellar MLS
MLS Number
TB8495836
MLS Status
Active
Days on Market
221
Cumulative Days on Market
208

Continue Your Journey in App
Find your dream home, receive real-time updates, and many more!
Continue Your Journey in App
Find your dream home, receive real-time updates, and many more!
Location
HOA Management
Scott Vignery - LCAM
HOA Fees
$519.42/ Monthly
Willow Lake Master
HOA Fees
$-/
Amenities
 Amenities and services may be covered by one or multiple associations and service providers.
 Sewer
 Trash Pickup
 Maintenance
 Pool
 Water
 Insurance
 Escrow Reserves Fund
Disclaimer: Amenities are based on third-party information and may vary; buyers must independently verify all amenities, as information is deemed reliable but not guaranteed.
Facts & Features
Rooms
Bedrooms & bathrooms
Bedrooms: 3
Bathrooms: 3
Kitchen
Level: First
Area: 110.00 Square Feet
Dimensions: 11x10
Living Room
Level: First
Area: 361.00 Square Feet
Dimensions: 19x19
Primary Bedroom
Level: Second
Area: 198.00 Square Feet
Dimensions: 11x18
Bedroom 2
Level: Second
Area: 99.00 Square Feet
Dimensions: 11x9
Bedroom 3
Level: Second
Area: 66.00 Square Feet
Dimensions: 6x11
Interior
Cooling
Central Air
Interior Features
Ceiling Fans(s), Crown Molding, High Ceilings, Living Room/dining Room Combo, Vaulted Ceiling(s), Walk In Closet(s)
Sewer
Public Sewer
Appliances
Dishwasher, Dryer, Range, Refrigerator, Washer
Flooring
Carpet, Tile, Vinyl
Exterior Features
Lighting, Private Entrance, Private Yard, Rain Gutters
Heating
Central
Construction
Year Built
Year Built: 2000
Home type
Townhouse
Foundation Details
Slab
Roof
Shingle
Construction Materials
Stucco, Frame
Utilities & Energy
Water Source
Public
Utilities
Electricity Available, Public, Sewer Connected, Water Connected
Laundry Features
Inside
Other Features
Community Features
Buyer Approval Required, Community Mailbox, Pool, Street Lights
Subdivision Name
Willow Lake
Price History
| Date | Event | Price |
|---|---|---|
10/22/2026 Source: | Price Decreased | $269,900 -3.57% $166/sqft |
10/08/2026 Source: | Price Decreased | $279,900 -1.76% $172/sqft |
09/11/2026 Source: #MFRTB8495836 | Price Decreased | $284,900 -1.72% $175/sqft |
08/30/2026 Source: | Price Decreased | $289,900 -3.33% $178/sqft |
07/17/2026 Source: | Price Decreased | $299,900 -3.23% $184/sqft |

Show more
Nearby Homes
Find Homes by Property Features in Kenneth City, FL

Based on information from Stellar MLS® through Nov 18, 2026, 03:45AM as submitted to and distributed by MLS GRID. All data is obtained from various sources and may not have been verified by the broker or MLS GRID. Supplied Open House Information is subject to change without notice. All information should be independently reviewed and verified for accuracy. Properties may or may not be listed by the office/agent presenting the information. IDX information is provided exclusively for consumers’ personal non-commercial use. It may not be used for any purpose other than to identify prospective properties consumers may be interested in purchasing. The data is deemed reliable but is not guaranteed by MLS GRID. The use of the MLS GRID Data may be subject to an end-user license agreement prescribed by the Member Participant’s applicable MLS, if any, and as amended from time to time. © 2026 Stellar MLS. All Rights Reserved.
 Advertising Broker: Fred McGill | Simple Showing, Inc