- Overview
- Description
- Property Details
- Location
- HOA Management
- Facts & Features
- Getting Around
- Nearby Homes




$339,000
Monthly Est:$1,687
 3 Beds
 3 Baths
2 full baths + 1 half bath
 1,613sqft
6400 46th Avenue N #16, Kenneth City, FL 33709
$339,000
$1,687/moEst:
Get Pre-Approved
Townhouse
Built in 2003
$526/mo HOA
1,660 sqft lot
$210/sq.ft
Description
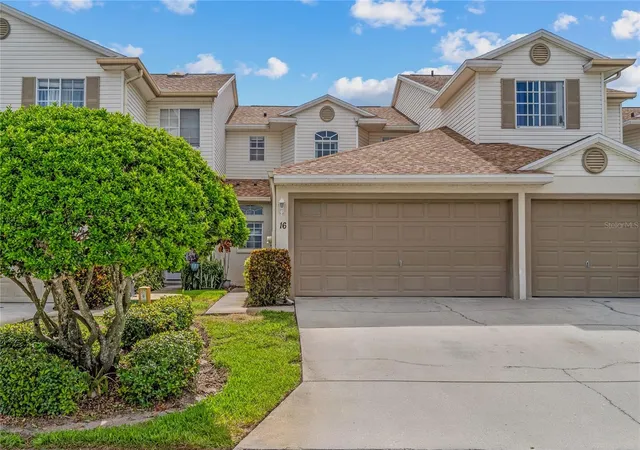
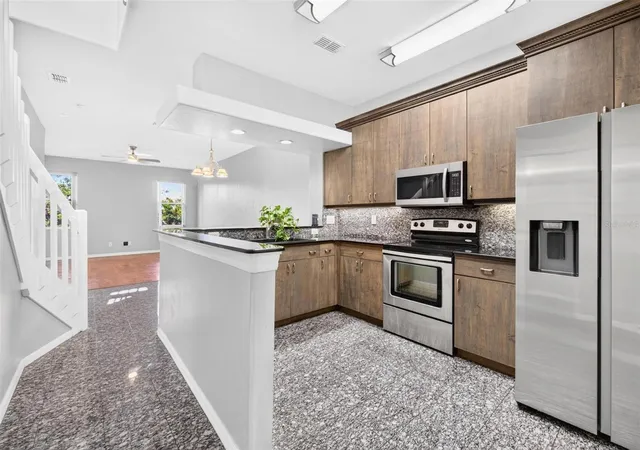
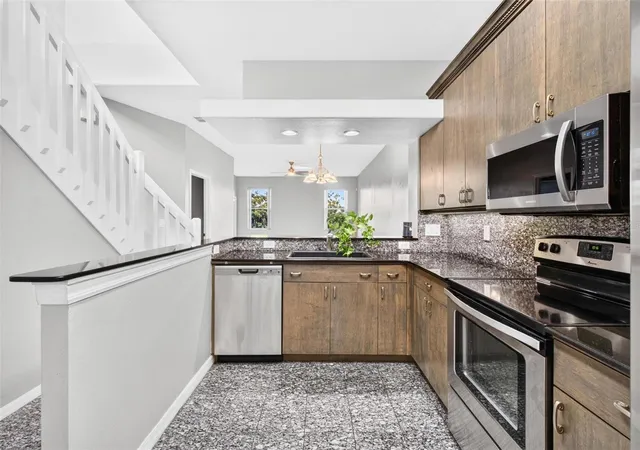
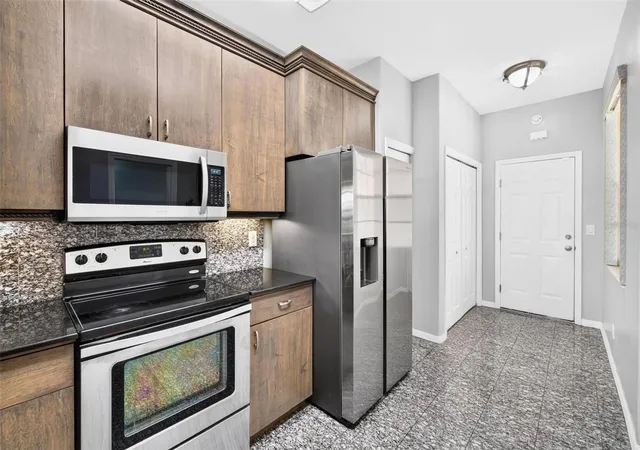
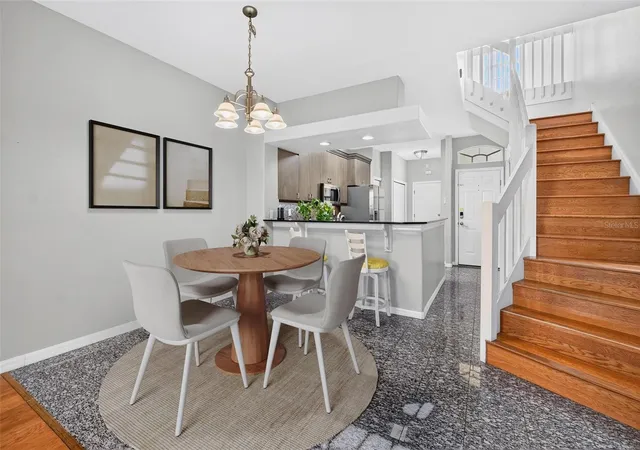
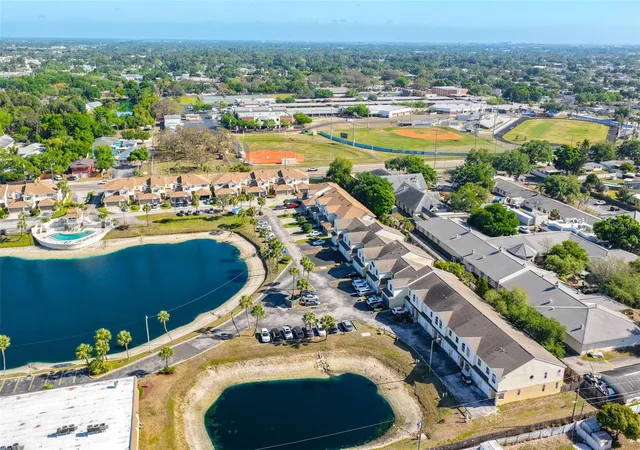
“1% RATE REDUCTION IN FIRST YEAR WITH PREFERRED LENDER” Discover your perfect retreat in the charming Kenneth City neighborhood, where small-town warmth meets big-city convenience. This delightful 3-bedroom, 2.5-bathroom townhome welcomes you with 1,613 square feet of thoughtfully designed living space that feels both spacious and wonderfully cozy. The heart of this home features an inviting living area that flows seamlessly throughout the main floor, while the primary bedroom sits conveniently downstairs for those who appreciate single-level living. Venture upstairs to find two additional bedrooms and a versatile loft area that's just waiting for your creative touch – whether you envision a home office, playroom, or that hobby space you've been dreaming about. The well-appointed kitchen offers ample counter space for culinary adventures, while the screened-in patio provides your own private escape for morning coffee or evening relaxation. With a 2-car garage protecting your vehicles and a recently replaced air conditioning system from 2023, comfort and convenience are built right in. Kenneth City's prime location puts you within easy reach of quality schools like nearby Hollins High School, convenient public transportation, and essential shopping at Publix and Sprouts. When you need to unwind, James P. Ernst Park offers green space for outdoor activities. The community pool adds that extra touch of resort-style living right in your backyard. This well-maintained townhome represents exceptional value in today's market, offering move-in ready comfort in one of the area's most desirable neighborhoods. Sometimes the best things really do come in perfectly sized packages. Roof 2024. AC 2023, Water Heater 2003, Electrical Panel - 2003
- Houzeo last checked: 13 minutes ago
- Listing updated: October 28, 2026 at 11:50 am
- Listing Provided by: Helen Greiner (727) 481-8793 | COASTAL PROPERTIES GROUP INTERNATIONAL (727) 493-1555
- Source: Stellar MLS-FL as distributed by MLS GRID | MLS#: TB8461019

This condo is in:
 Boat Dock / Slip
 Clubhouse
 Fitness Center
 Recreation Facilities
 Laundry Facilities
 Swimming Pool
 Gated Community
Property Details
Status
Active
Type
Townhouse
No. of Stories
2
County
City
Neighborhood
--
Year Built
2003
HOA Fees
$526/mo
Finished Area
1,613 sqft
Lot Size
1,660 sqft lot
Basement Area
- sqft
MLS Name
Stellar MLS
MLS Number
TB8461019
MLS Status
Active
Days on Market
295
Cumulative Days on Market
288
Open House

Continue Your Journey in App
Find your dream home, receive real-time updates, and many more!
Continue Your Journey in App
Find your dream home, receive real-time updates, and many more!
Location
HOA Management
Westcoast Management
HOA Fees
$525.52/ Monthly
Amenities
 Amenities and services may be covered by one or multiple associations and service providers.
 Maintenance
 Trash Pickup
 Water
 Pool
 Sewer
 Insurance
 Escrow Reserves Fund
Common Area Taxes
Disclaimer: Amenities are based on third-party information and may vary; buyers must independently verify all amenities, as information is deemed reliable but not guaranteed.
Facts & Features
Rooms
Bedrooms & bathrooms
Bedrooms: 3
Bathrooms: 3
Interior
Heating
Central
Appliances
Dishwasher, Disposal, Electric Water Heater, Range, Refrigerator
Interior Features
Ceiling Fans(s), Eat In Kitchen, High Ceilings, Living Room/dining Room Combo, Open Floorplan, Primary Bedroom Main Floor, Thermostat, Walk In Closet(s)
Exterior Features
Lighting, Rain Gutters, Sidewalk
Cooling
Central Air
Flooring
Luxury Vinyl
Sewer
Public Sewer
Construction
Year Built
Year Built: 2003
Home type
Townhouse
Foundation Details
Slab
Roof
Shingle
Construction Materials
Block, Stucco, Frame
Utilities & Energy
Laundry Features
In Kitchen, Inside, Laundry Closet, Laundry Room, Washer Hookup
Utilities
Cable Connected, Electricity Connected, Sewer Connected, Water Connected
Parking Features
Oversized
Water Source
Public
Association Amenities
Maintenance, Pool
Other Features
Subdivision Name
Willow Lake
Patio And Porch Features
Covered, Enclosed, Front Porch, Rear Porch, Screened
Community Features
Buyer Approval Required, Community Mailbox, Deed Restrictions, Irrigation Reclaimed Water, Pool, Sidewalks
Price History
| Date | Event | Price |
|---|---|---|
04/11/2026 Source: | Listed for Sale | $339,000 -1.74% $210/sqft |
04/11/2026 Source: | Price Increased | $345,000 +1.77% $214/sqft |
04/11/2026 Source: | Price Decreased | $339,000 -1.74% $210/sqft |
04/06/2026 Source: | Pending | $345,000 -6.50% $214/sqft |
02/25/2026 Source: | Price Decreased | $369,000 -2.64% $229/sqft |

Show more
Nearby Homes
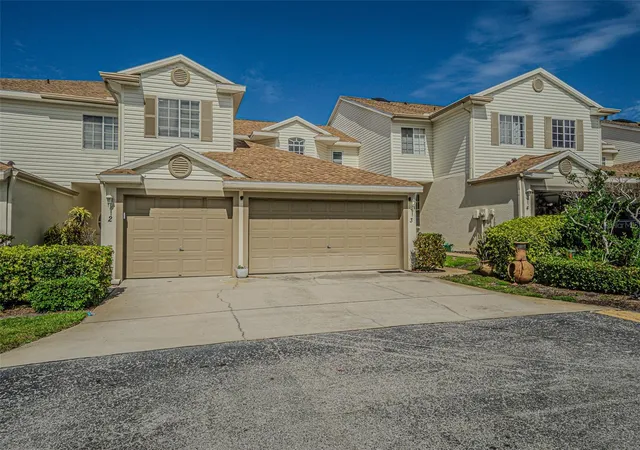
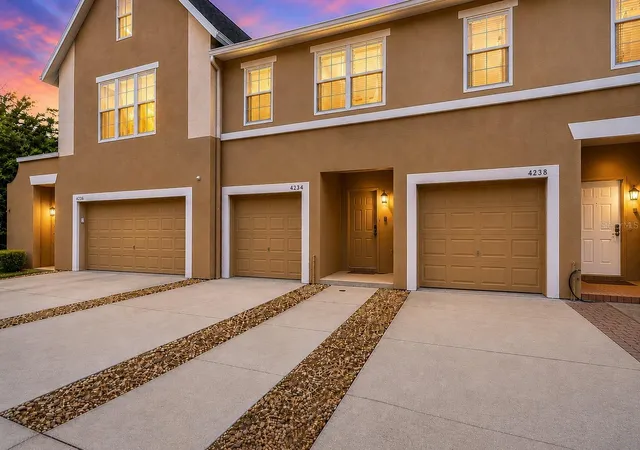
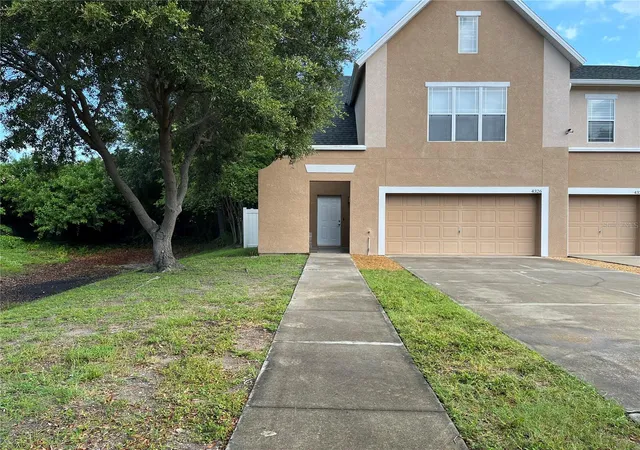
Find Homes by Property Features in Kenneth City, FL

Based on information from Stellar MLS® through Oct 31, 2026, 02:45PM as submitted to and distributed by MLS GRID. All data is obtained from various sources and may not have been verified by the broker or MLS GRID. Supplied Open House Information is subject to change without notice. All information should be independently reviewed and verified for accuracy. Properties may or may not be listed by the office/agent presenting the information. IDX information is provided exclusively for consumers’ personal non-commercial use. It may not be used for any purpose other than to identify prospective properties consumers may be interested in purchasing. The data is deemed reliable but is not guaranteed by MLS GRID. The use of the MLS GRID Data may be subject to an end-user license agreement prescribed by the Member Participant’s applicable MLS, if any, and as amended from time to time. © 2026 Stellar MLS. All Rights Reserved.
 Advertising Broker: Fred McGill | Simple Showing, Inc
