- Overview
- Description
- Property Details
- Location
- Facts & Features
- Getting Around
- Nearby Homes
 Hot
Hot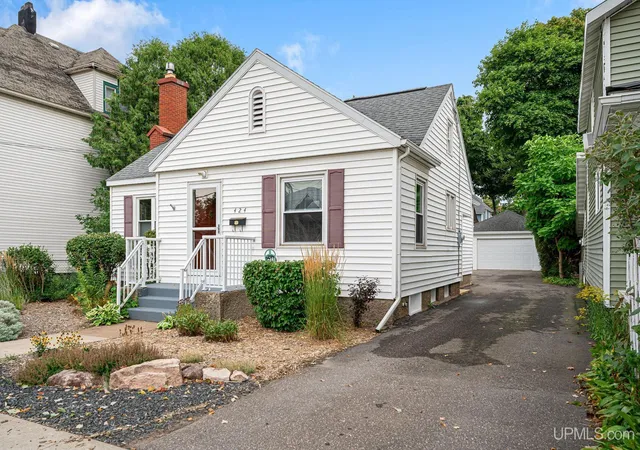
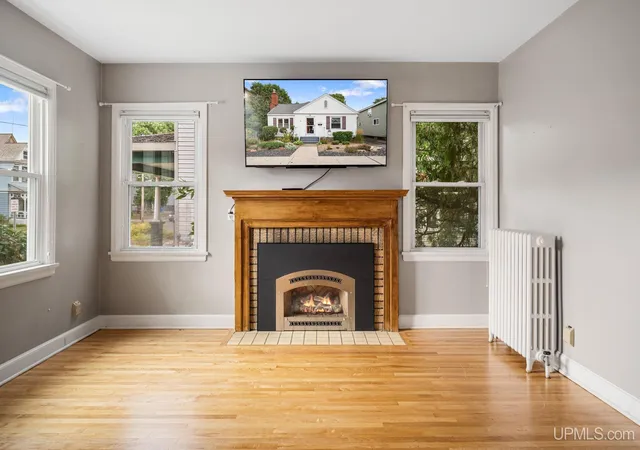

Street View
$329,000
Monthly Est:$1,638
 2 Beds
 2 Baths
2 full baths
 1,777sqft
424 N Front St, Marquette, MI 49855
$329,000
$1,638/moEst:
Get Pre-Approved
Single Family Residence
Built in 1934
$-- HOA
6,098.4 sqft lot
$185/sq.ft
Description
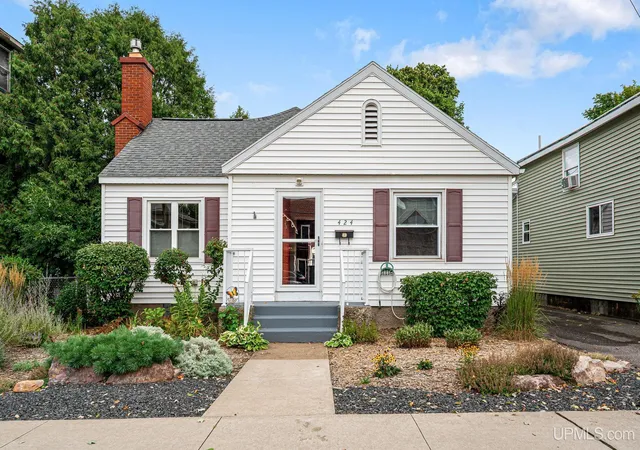
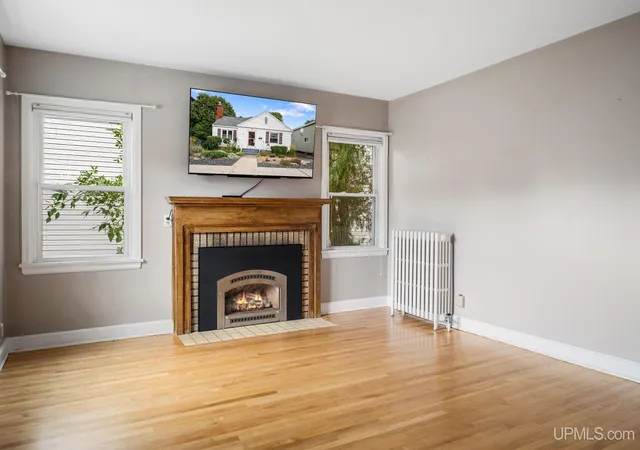
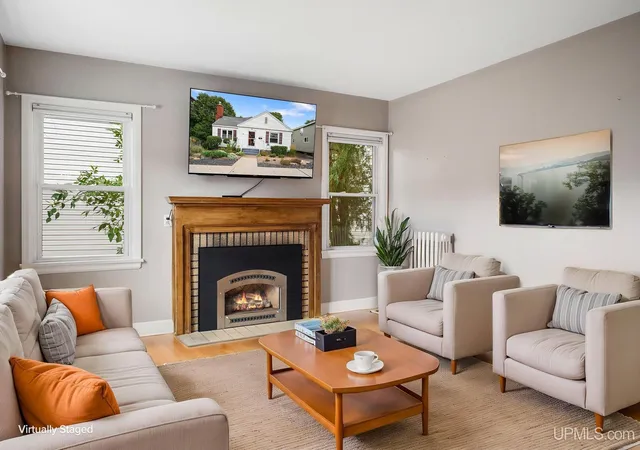
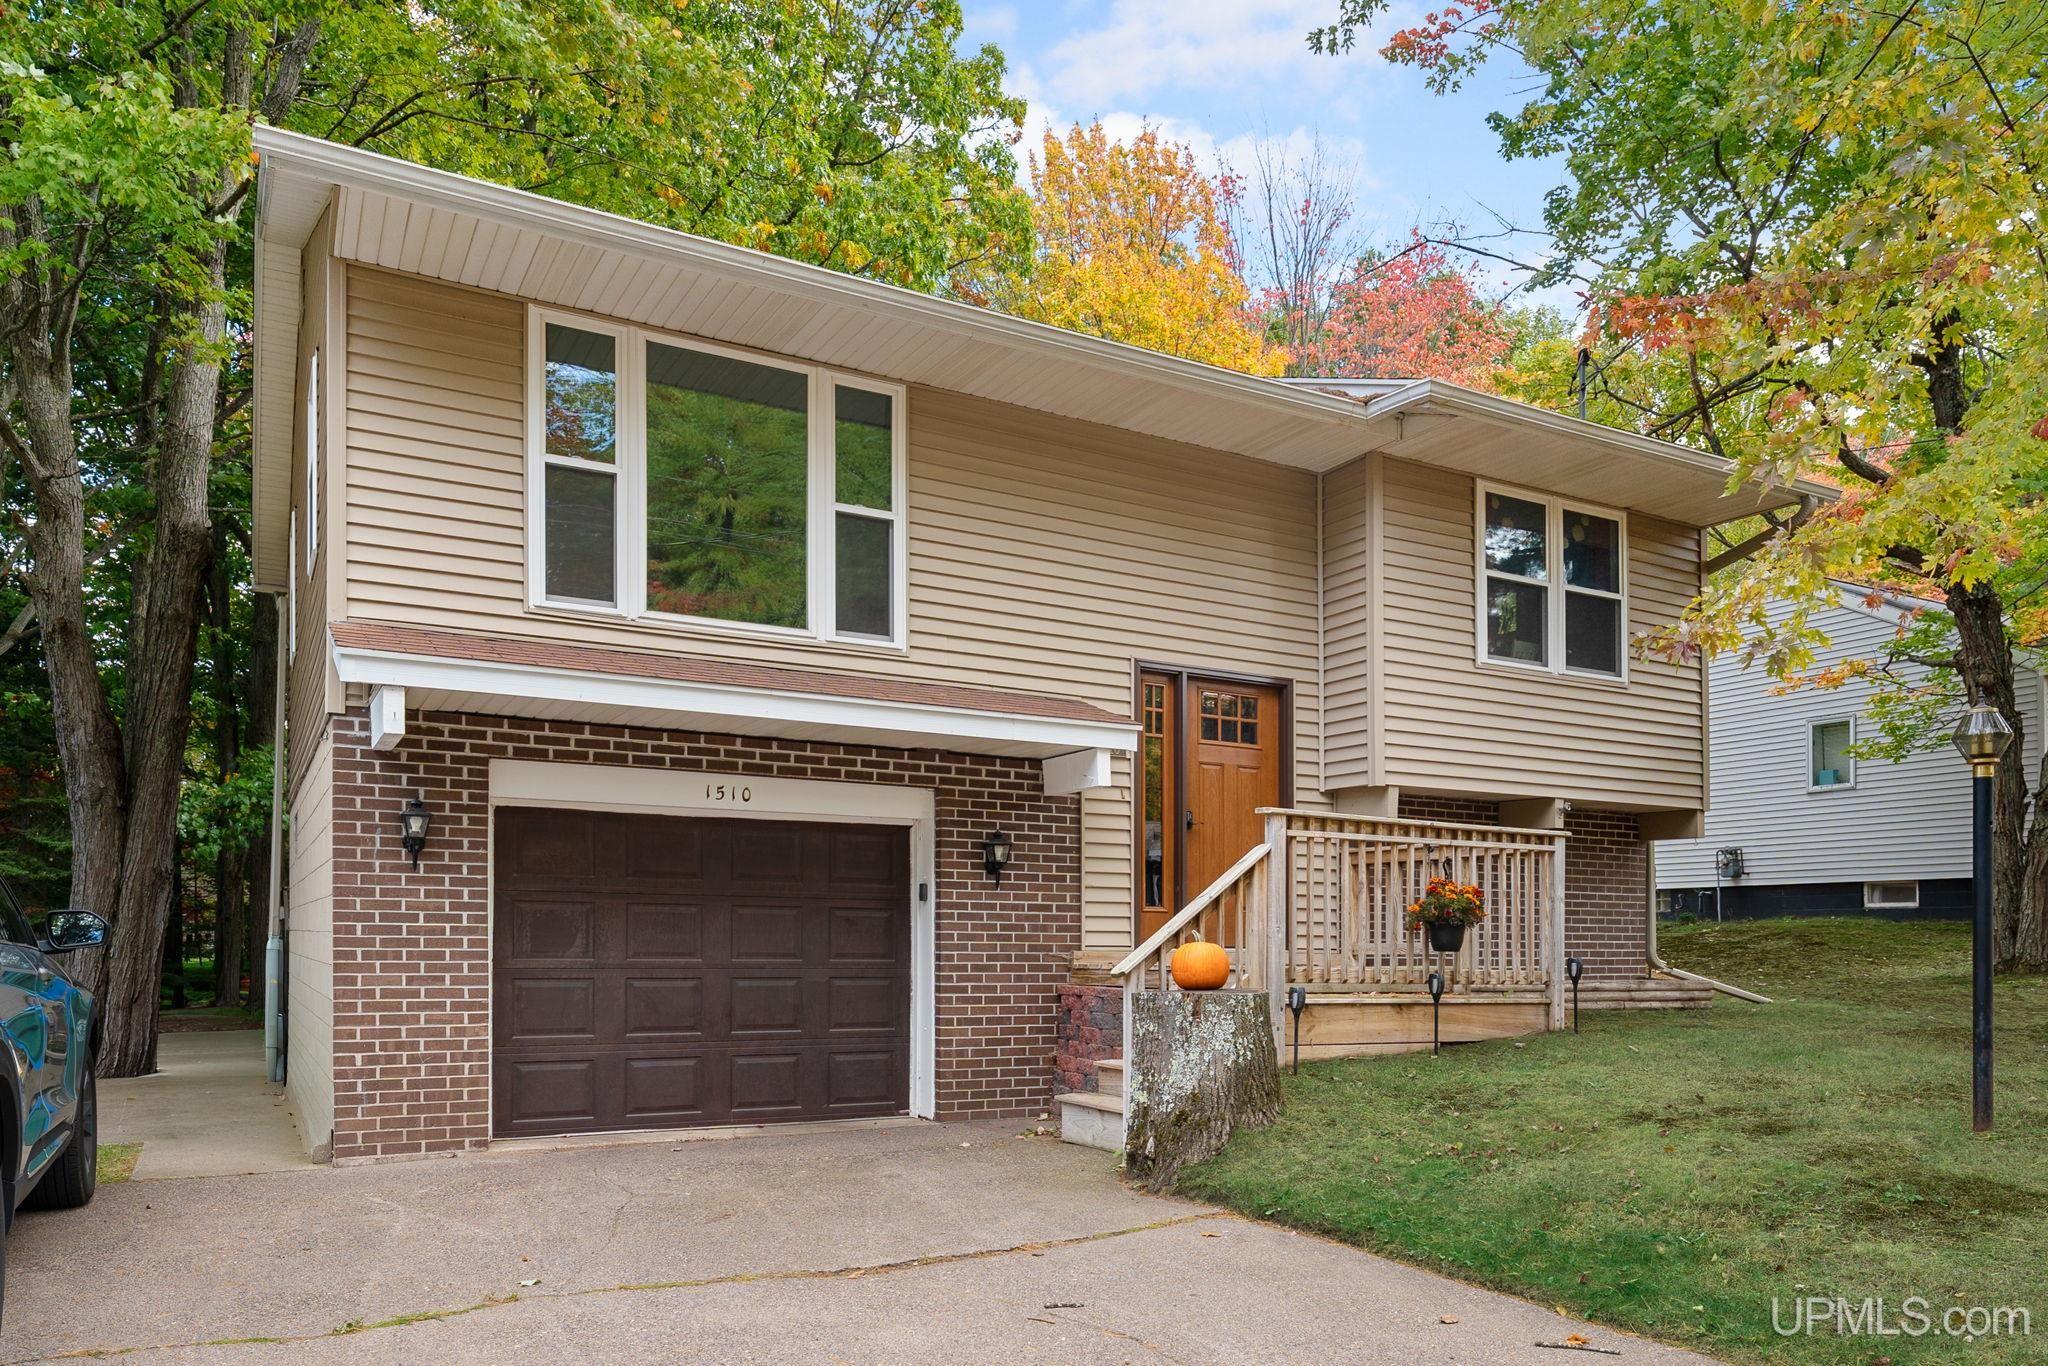
Wonderful home in central Marquette, walking distance from all the shopping and dining on Third, Washington and Front Streets, as well as Mattson Lower Harbor Park, the bike paths and beaches of Marquette! The home has been meticulously well cared for and features two main floor bedrooms and a third non-conforming bedroom in the basement as well. The main floor has beautiful maple hardwood flooring in the living, dining and hall, two spacious bedrooms, one with access to the back deck. The upper bathroom has timeless original tile work and a large tub shower. Loads of natural light with updated windows and window blinds. Relax in front of your gas insert fireplace in the living room. The basement has a large family room with free standing gas fireplace and newer carpet, the third bedroom, a full bathroom, loads of storage and a large mechanical and laundry rooms as well. The back yard has loads of parking and a nicely renovated 1.5 car garage with newer door and opener. Nice, attached storage shed on the back of the garage as well. The tall PVC fencing adds great privacy, and there is even room for a little garden. Call your agent for a showing today! This one won't last long. Offers due Friday September 18th by 10am EST.
- Houzeo last checked: 12 minutes ago
- Listing updated: September 29, 2026 at 4:58 pm
- Listing Provided by: MICHAEL GOLISEK (906) 236-3750 | RE/MAX 1ST REALTY (906) 225-1136
- Source: MiRealSource MLS-MI | MLS#: 50221289

Property Details
Status
Pending
Type
Single Family Residence
No. of Stories
1
County
City
Neighborhood
--
Year Built
1934
HOA Fees
-
Finished Area
1,777 sqft
Lot Size
6,098.4 sqft lot
Basement Area
- sqft
MLS Name
MiRealSource MLS
MLS Number
50221289
MLS Status
Pending
Days on Market
28
Cumulative Days on Market
20

Continue Your Journey in App
Find your dream home, receive real-time updates, and many more!
Download App
Continue Your Journey in App
Find your dream home, receive real-time updates, and many more!
Location
Facts & Features
Rooms
Bedrooms & bathrooms
Bedrooms: 2
Bathrooms: 2
Interior
Cooling
None
Flooring
Hardwood
Interior Features
Cable/internet Avail.
Exterior Features
Sidewalks, Street Lights
Appliances
Dishwasher, Disposal, Dryer, Freezer, Microwave, Range/oven, Refrigerator, Washer, Gas Water Heater
Window Features
Window Treatments
Heating
Natural Gas, Boiler, Hot Water, Radiator
Sewer
Public Sanitary
Construction
Year Built
Year Built: 1934
Home type
Single Family Residence
Architectural Style
Traditional
Foundation Details
Basement
Construction Materials
Vinyl Siding
Utilities & Energy
Water Source
Public
Fireplace Features
Basement, Family Room, Gas, Living Room
Utilities
Cable Available, Electricity Connected, Natural Gas Connected, Phone Available, Sewer Connected, Water Connected
Basement
Full, Partially Finished
Parking Features
3 Or More Spaces, Garage, On Street
Other Features
Subdivision Name
Front Street
Lot Features
Deep Lot 150+ Ft., Walk To School, City Lot
Disclosures
Signed Disclosure
Patio And Porch Features
Deck
Price History
| Date | Event | Price |
|---|---|---|
09/29/2026 Source: | Pending | $329,000 $185/sqft |
09/09/2026 Source: | Listed for Sale | $329,000 $185/sqft |
09/09/2026 Source: | Contingent (Active Under Contract) | $329,000 $185/sqft |

Nearby Homes



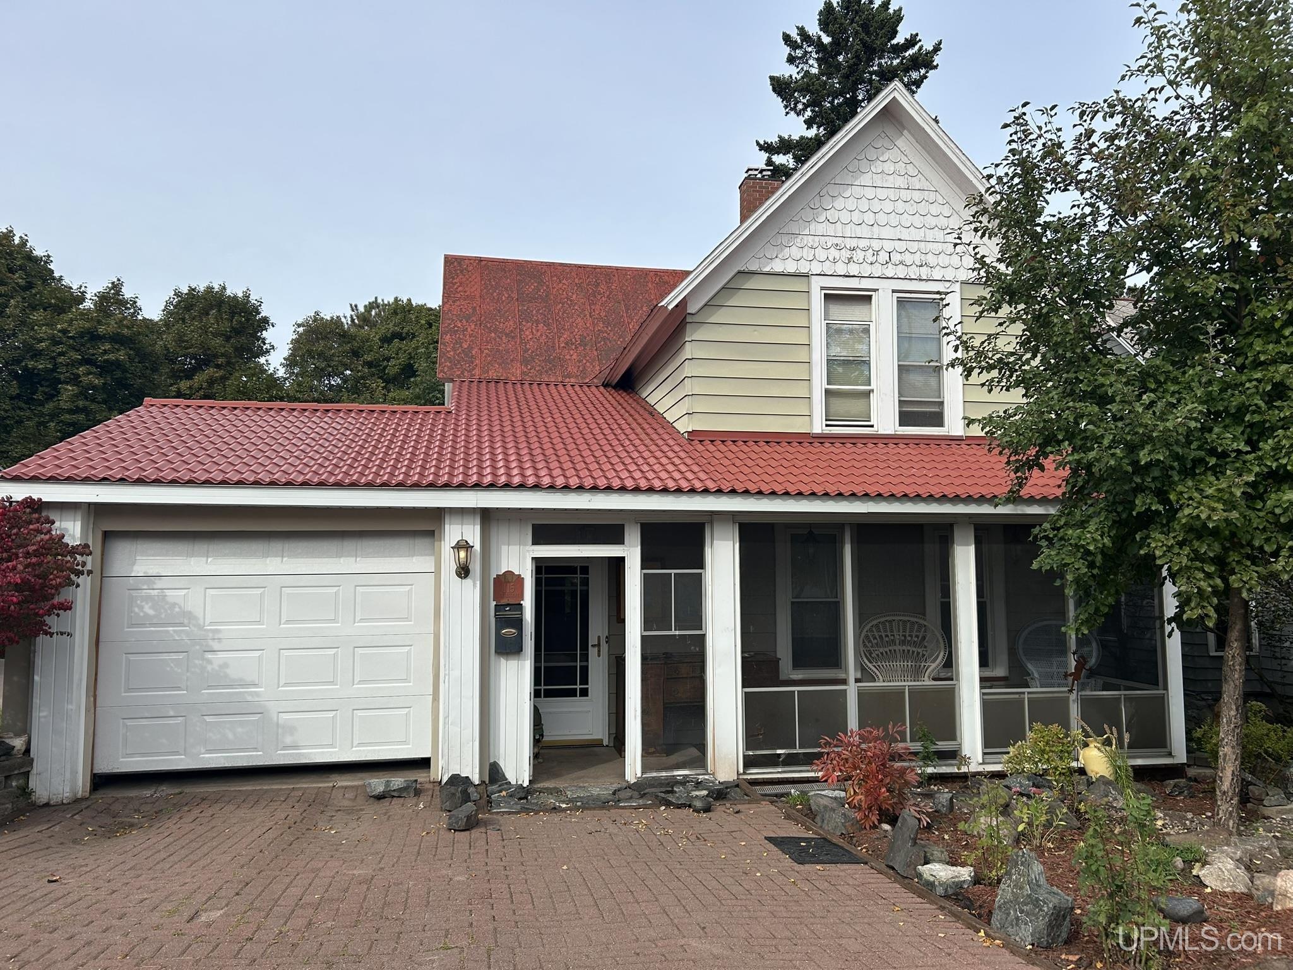

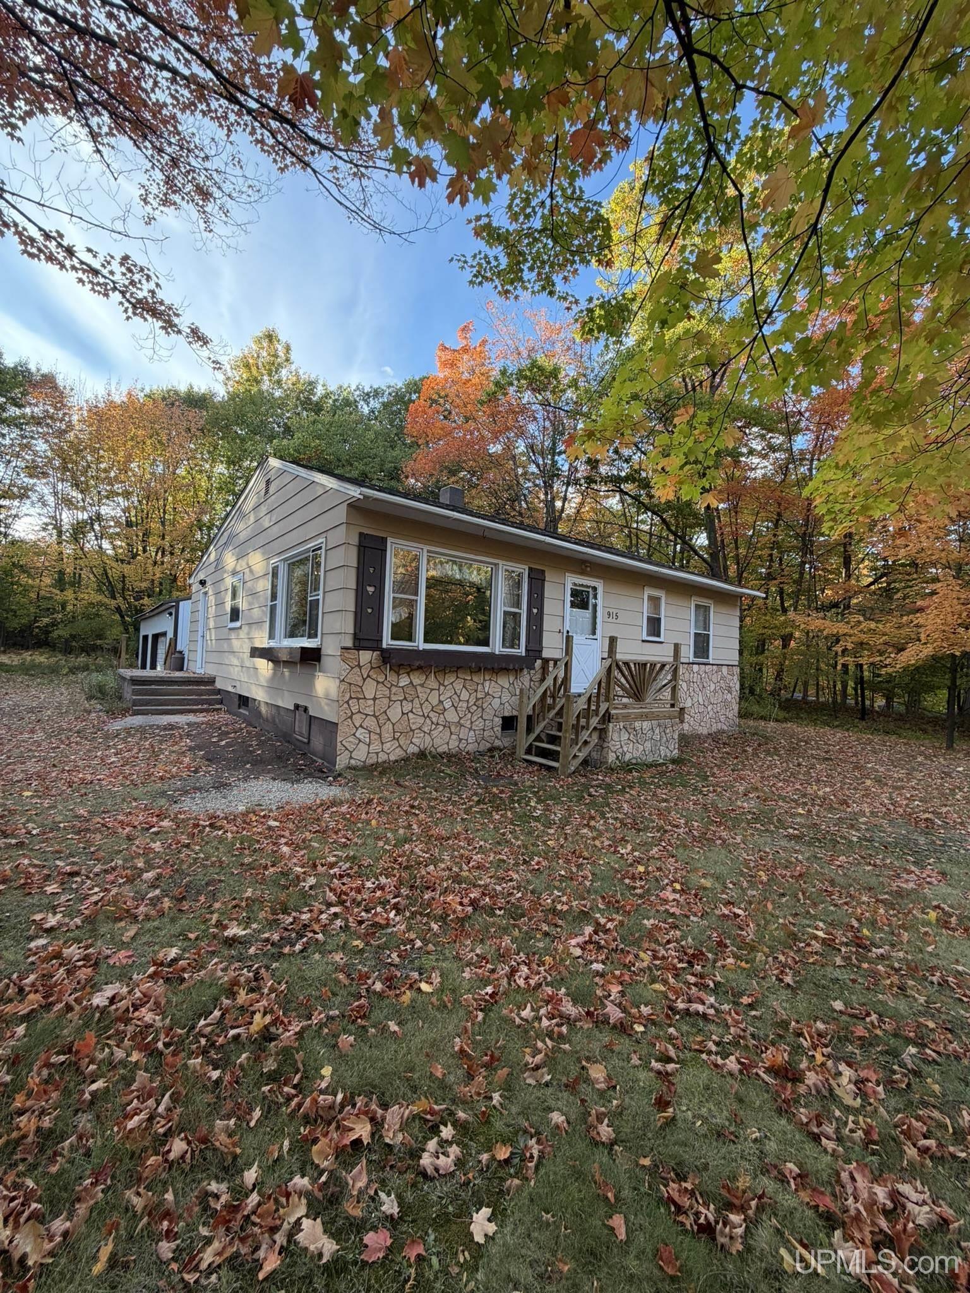

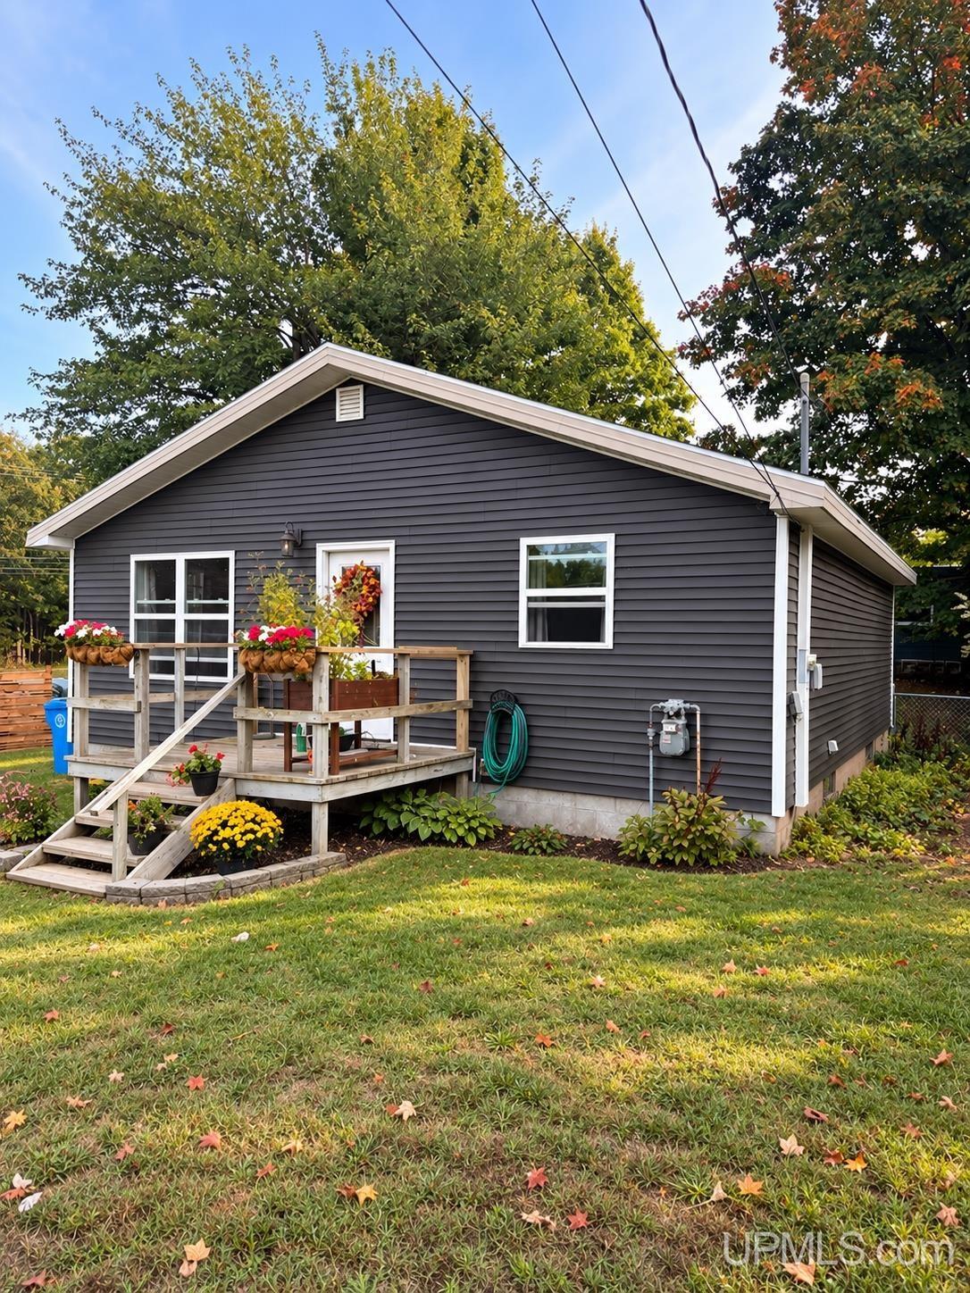

Find Homes by Property Features in Marquette, MI
Nearby New Homes For Sale


Based on information from MiRealSource through Oct 08, 2026, 08:00PM . All information is provided exclusively for personal, non-commercial use, and may not be used for any purpose other than to identify prospective properties consumers may be interested in purchasing. The accuracy of all information, regardless of source, is not guaranteed or warranted. All information should be independently verified. Provided through IDX via MiRealSource, Inc. Courtesy of MiRealSource Shareholder. © 2026 MiRealSource. All Rights Reserved.
 Advertising Broker: Andover Real Estate | Andover Real Estate