- Overview
- Description
- Property Details
- Location
- HOA Management
- Facts & Features
- Getting Around
- Nearby Homes




$310,990
Monthly Est:$1,548
 3 Beds
 2 Baths
2 full baths
 1,672sqft
4254 Lester Dr, Lake Wales, FL 33859
$310,990
$1,548/moEst:
Get Pre-Approved
Single Family Residence
Built in 2026
$10/mo HOA
6,534 sqft lot
$186/sq.ft
Description
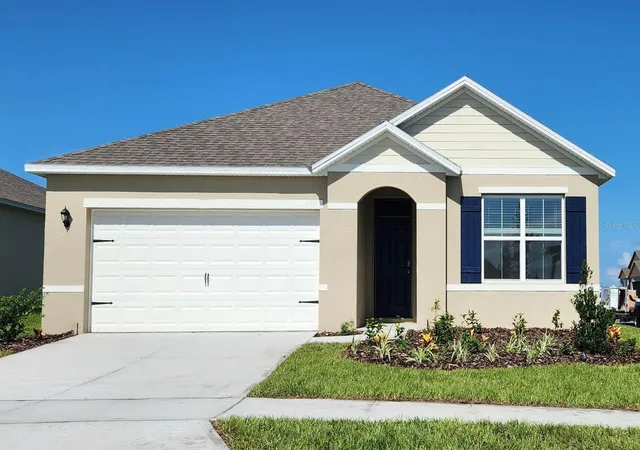
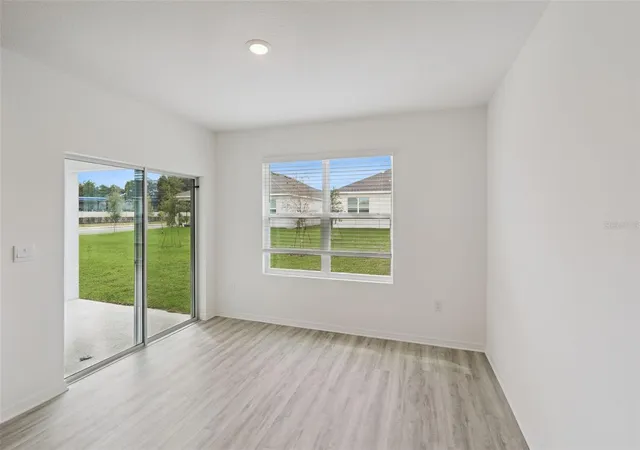
Under Construction. The Aria is one of our one-story floorplans featured in Annabelle Estates in Winter Haven, Florida. With multiple exteriors to choose from, the Aria is a popular home.
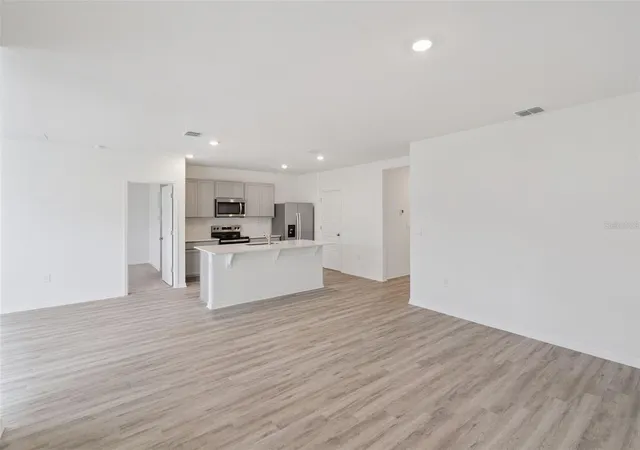
Inside this 3-bedroom, 2-bathroom home, you’ll find 1,672 square feet of comfortable living. This all-concrete block constructed, one-story layout optimizes living space with an open concept kitchen overlooking the living area, dining room, and covered lanai.
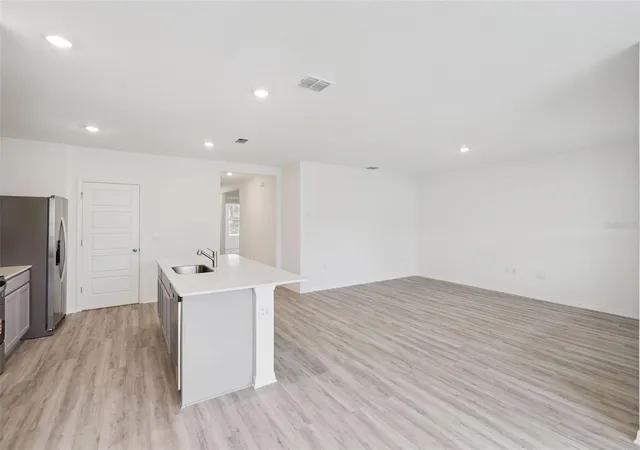
Entertaining is a breeze, as this popular single-family home features a living and dining in the heart of the home, with covered lanai just steps away in your backyard. The spacious kitchen features stainless steel appliances, a convenient island, and walk-in pantry with ample storage.
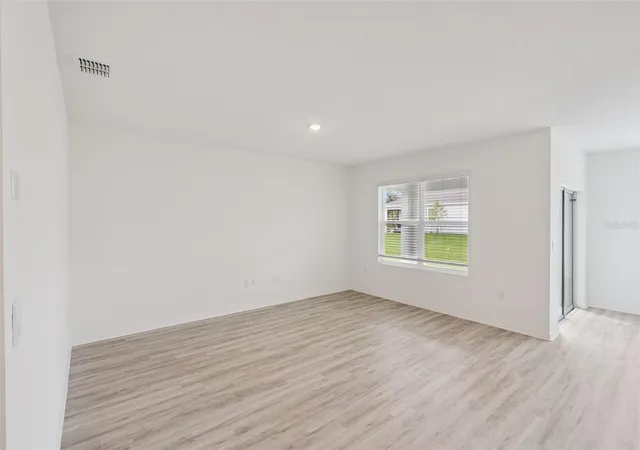
In every bedroom you’ll have carpeted floors and a closet in each room. Whether these rooms become bedrooms, office spaces, or other bonus rooms, there is sure to be comfort.
The primary bedroom located in the rear of the home has its own attached bathroom that features a walk-in closet and all the space you need to get ready in the morning. Sharing a sink isn’t a worry with the double vanity. Two additional bedrooms share a second bathroom. This home also features a nice laundry room space with privacy doors and a two-car garage for parking or storage.
Like all homes in Annabelle Estates, the Aria includes smart home technology, which allows you to control your home anytime with your smart device while near or away.
Contact us today and find your home at Annabelle Estates.
*Photos are of similar model but not that of the exact house. Pictures, photographs, colors, features, and sizes are for illustration purposes only and will vary from the homes as built. Home and community information including pricing, included features, terms, availability, and amenities are subject to change and prior sale at any time without notice or obligation. Please note that no representations or warranties are made regarding school districts or school assignments; you should conduct your own investigation regarding current and future schools and school boundaries.*
- Houzeo last checked: 1 hour ago
- Listing updated: September 4, 2026 at 4:41 pm
- Listing Provided by: Stephen Cline (407) 250-7299 | DR HORTON REALTY OF CENTRAL FLORIDA LLC (407) 250-7299
- Source: Stellar MLS-FL | MLS#: O6428933

Property Details
Status
Active
Type
Single Family Residence
No. of Stories
-
County
City
Neighborhood
--
Year Built
2026
HOA Fees
$10/mo
Finished Area
1,672 sqft
Lot Size
6,534 sqft lot
Basement Area
- sqft
MLS Name
Stellar MLS
MLS Number
O6428933
MLS Status
Active
Days on Market
72
Cumulative Days on Market
38

Continue Your Journey in App
Find your dream home, receive real-time updates, and many more!
Download App
Continue Your Journey in App
Find your dream home, receive real-time updates, and many more!
Location
HOA Management
Garrison Property Services Lindsey Chambliss
HOA Fees
$30/ Quarterly
Amenities
 Amenities and services may be covered by one or multiple associations and service providers.
 Sports Court
Disclaimer: Amenities are based on third-party information and may vary; buyers must independently verify all amenities, as information is deemed reliable but not guaranteed.
Facts & Features
Rooms
Bedrooms & bathrooms
Bedrooms: 3
Bathrooms: 2
Kitchen
Level: First
Living Room
Level: First
Primary Bedroom
Level: First
Bedroom 2
Level: First
Bedroom 3
Level: First
Interior
Sewer
Public Sewer
Interior Features
Open Floorplan, Smart Home, Solid Surface Counters, Thermostat, Walk In Closet(s)
Appliances
Dishwasher, Disposal, Dryer, Electric Water Heater, Microwave, Range, Refrigerator, Washer
Window Features
Blinds
Exterior Features
Sidewalk
Flooring
Carpet, Luxury Vinyl
Cooling
Central Air
Heating
Central, Electric
Construction
Year Built
Year Built: 2026
Home type
Single Family Residence
Property Condition
Under Construction
Foundation Details
Slab
Roof
Shingle
Construction Materials
Block, Stucco
Utilities & Energy
Security Features
Smoke Detector(s)
Water Source
Public
Laundry Features
Inside, Laundry Room
Utilities
Cable Available, Electricity Connected, Public, Sewer Connected, Water Connected
Association Amenities
Pickleball Court(s)
Other Features
Community Features
Playground, Sidewalks
Patio And Porch Features
Covered, Rear Porch
Lot Features
Sidewalk, Paved
Subdivision Name
Annabelle Estates
Vegetation
Trees/landscaped
Price History
| Date | Event | Price |
|---|---|---|
07/28/2026 Source: | Price Increased | $310,990 +0.16% $186/sqft |
07/28/2026 Source: | Listed for Sale | $310,490 $186/sqft |

Nearby Homes

Find Homes by Property Features in Lake Wales, FL
Nearby New Homes For Sale

Based on information from Stellar MLS® through Oct 09, 2026, 02:30PM as submitted to and distributed by MLS GRID. All data is obtained from various sources and may not have been verified by the broker or MLS GRID. Supplied Open House Information is subject to change without notice. All information should be independently reviewed and verified for accuracy. Properties may or may not be listed by the office/agent presenting the information. IDX information is provided exclusively for consumers’ personal non-commercial use. It may not be used for any purpose other than to identify prospective properties consumers may be interested in purchasing. The data is deemed reliable but is not guaranteed by MLS GRID. The use of the MLS GRID Data may be subject to an end-user license agreement prescribed by the Member Participant’s applicable MLS, if any, and as amended from time to time. © 2026 Stellar MLS. All Rights Reserved.
 Advertising Broker: Fred McGill | Simple Showing, Inc