- 0
- 1
- Overview
- Description
- Property Details
- Location
- Facts & Features
- Getting Around
- Nearby Homes


Street View
$108,000
 2 Beds
 2 Baths
2 full baths
 1,393sqft
4260 Placida Rd #11-A, Englewood, FL 34224
$108,000
Condominium
Built in 1998
$-- HOA
9.8 acres lot
$78/sq.ft
Description
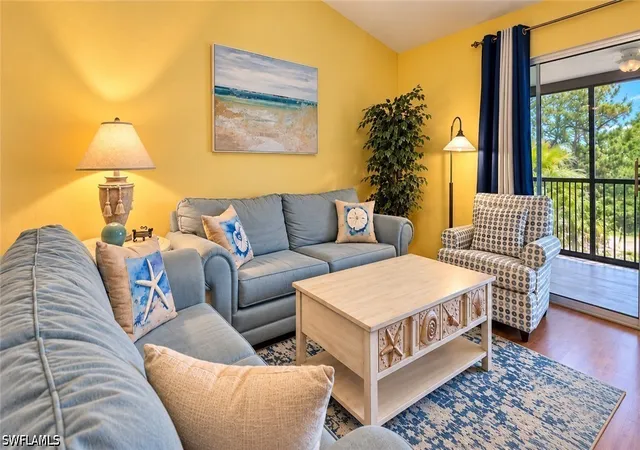
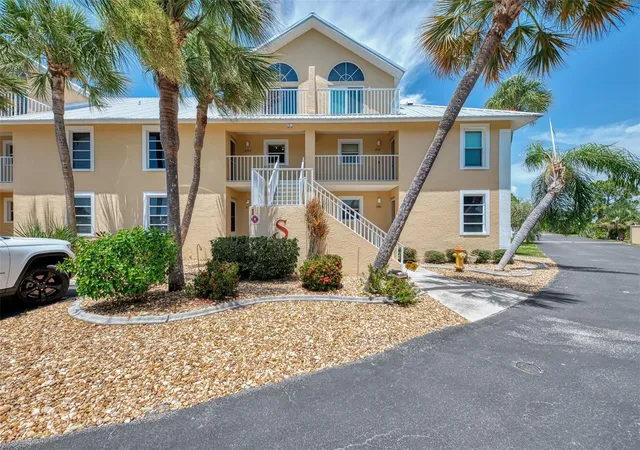
Two bedroom two bath one car garage end unit condo. Cathedral ceiling with ceiling fan and sliding glass doors to the lanai gives a bright and spacious feeling to the living room/dining area. Kitchen offers a large pantry, breakfast bar, and a window box.Bedrooms have access to the lanai via sliding glass doors. Master bedroom has newer Berber carpeted flooring, walk-in closet, and ceiling fan. Guest bedroom has tiled flooring, wall closet, and ceiling fan. Enjoy your favorite beverage while you relax onthe lanai that has a private and well maintained lush green garden setting. Garage has access to air conditioned hobby/storage room with plenty of counter space for all yo...
Continue Reading- Houzeo last checked: 14 minutes ago
- Listing updated: April 30, 2021 at 2:58 am
- Listing Provided by: KATHY DAMEWOOD (941) 474-5297 | RE/MAX ALLIANCE GROUP (941) 473-8484
- Bought with: KATHE OWENS (941) 735-2332 | PRUDENTIAL FLORIDA REALTY (941) 207-5055
- Source: Stellar MLS-FL | MLS#: D5777510

Part of

Property Details
Status
Closed
Type
Condominium
No. of Stories
-
County
City
Neighborhood
--
Year Built
1998
HOA Fees
-
Finished Area
1,393 sqft
Lot Size
9.8 acres lot
Basement Area
- sqft
MLS Name
Stellar MLS
MLS Number
D5777510
MLS Status
Sold
Cumulative Days on Market
2

Continue Your Journey in App
Find your dream home, receive real-time updates, and many more!
Download App
Continue Your Journey in App
Find your dream home, receive real-time updates, and many more!
Facts & Features
Rooms
Bedrooms & bathrooms
Bedrooms: 2
Bathrooms: 2
Interior
Heating
Central
Exterior Features
Lighting, Sliding Doors
Flooring
Carpet, Ceramic Tile, Vinyl
Cooling
Central Air
Sewer
Public Sewer
Window Features
Window Treatments
Interior Features
Cathedral Ceiling(s), Ceiling Fans(s), Living Room/dining Room Combo, Vaulted Ceiling(s), Walk In Closet(s), Window Treatments
Appliances
Dishwasher, Dryer, Electric Water Heater, Oven, Range, Refrigerator, Washer
Construction
Year Built
Year Built: 1998
Home type
Condominium
Construction Materials
Block, Stucco
Foundation Details
Slab
Roof
Shingle
Utilities & Energy
Parking Features
Garage Door Opener
Security Features
Smoke Detector(s)
Association Amenities
Recreation Facilities, Security, Shuffleboard Court, Tennis Court(s)
Utilities
Street Lights
Water Source
Public
Other Features
Vegetation
Mature Landscaping, Trees/landscaped
Subdivision Name
Forest Park
Patio And Porch Features
Deck, Patio, Porch, Screened
Community Features
Deed Restrictions, Pool, Tennis Courts
Lot Features
Flood Zone, Paved, Private, Zero Lot Line
Disclosures
Condominium Disclosure Available, Hoa/pud/condo Disclosure
Price History
| Date | Event | Price |
|---|---|---|
03/26/2010 Source: | Sold | $108,000 $78/sqft |

Nearby Homes



Find Homes by Property Features in Englewood, FL

Based on information from Stellar MLS® through Sep 21, 2026, 05:00AM as submitted to and distributed by MLS GRID. All data is obtained from various sources and may not have been verified by the broker or MLS GRID. Supplied Open House Information is subject to change without notice. All information should be independently reviewed and verified for accuracy. Properties may or may not be listed by the office/agent presenting the information. IDX information is provided exclusively for consumers’ personal non-commercial use. It may not be used for any purpose other than to identify prospective properties consumers may be interested in purchasing. The data is deemed reliable but is not guaranteed by MLS GRID. The use of the MLS GRID Data may be subject to an end-user license agreement prescribed by the Member Participant’s applicable MLS, if any, and as amended from time to time. © 2026 Stellar MLS. All Rights Reserved.
 Advertising Broker: Fred McGill | Simple Showing, Inc
Houzeo Corp. holds real estate brokerage licenses in Alabama (License No. 000157023 - 0) and Texas (License No. 9013396)
TREC: Info About Brokerage Services, Consumer Protection Notice.
§ 442‑H New York Standard Operating Procedure.
New York State Fair Housing Notice.


