- 0
- 4
- Overview
- Description
- Property Details
- Location
- HOA Management
- Facts & Features
- Getting Around
- Nearby Homes


$180,000
 2 Beds
 2 Baths
2 full baths
 950sqft
4260 Placida Rd #14C, Englewood, FL 34224
$180,000
Condominium
Built in 1996
$-- HOA
1,087 sqft lot
$189/sq.ft
Description
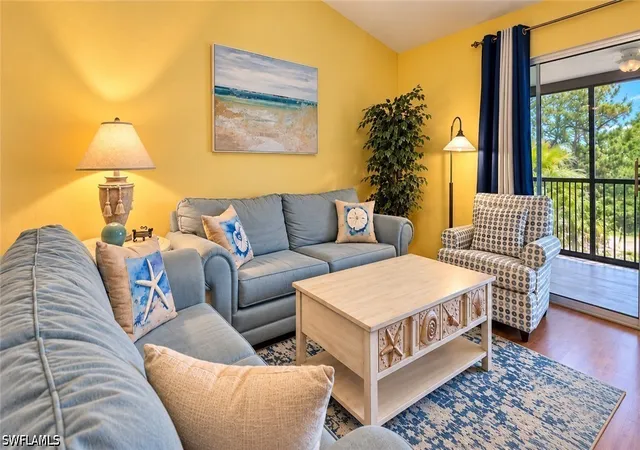
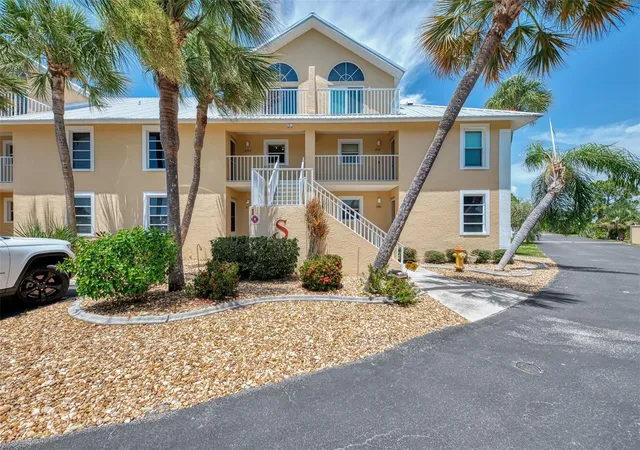
*NO HOA/CONDO FEES DUE UNTILL 2027* Welcoming water view plus a true turnkey opportunity—just bring your suitcase and start living in the Florida dream! Whether you’re here for a season or a lifetime, Forest Park offers the perfect blend of relaxation and recreation. Don't miss your chance to own this gem in one of Englewood's most sought-after communities. Perfectly positioned just a short drive from the pristine beaches of Boca Grande, Venice, and Manasota Key, this home offers the ultimate in convenience and leisure. The vibrant community amenities include a clubhouse, a sparkling pool, tennis courts, pickleball, and shuffleboard. Ideal for an active, social or quite l...
Continue Reading- Houzeo last checked: 4 minutes ago
- Listing updated: September 17, 2026 at 8:14 pm
- Listing Provided by: Karen Sauerheber,, LLC (941) 416-1225 , Mike Sauerheber | PARADISE EXCLUSIVE INC (941) 698-0303
- Bought with: Jeremy Jones | TALL PINES REALTY
- Source: Stellar MLS-FL | MLS#: D6145103

Part of

Property Details
Status
Closed
Type
Condominium
No. of Stories
2
County
City
Neighborhood
--
Year Built
1996
HOA Fees
-
Finished Area
950 sqft
Lot Size
1,087 sqft lot
Basement Area
- sqft
MLS Name
Stellar MLS
MLS Number
D6145103
MLS Status
Sold
Cumulative Days on Market
225

Continue Your Journey in App
Find your dream home, receive real-time updates, and many more!
Download App
Continue Your Journey in App
Find your dream home, receive real-time updates, and many more!
HOA Management
Surfside Cam Services/ Bree
HOA Fees
$-/
Amenities
 Amenities and services may be covered by one or multiple associations and service providers.
 Pool
Pool
 Trash Pickup
 Insurance
 Maintenance
 Club House
 Pest Control
 Cable TV
 Sports Court
wheel Chair
Escrow Reserves Fund
Private Road
Common Area Taxes
Disclaimer: Amenities are based on third-party information and may vary; buyers must independently verify all amenities, as information is deemed reliable but not guaranteed.
Facts & Features
Rooms
Bedrooms & bathrooms
Bedrooms: 2
Bathrooms: 2
Living Room
Level: Second
Area: 156.00 Square Feet
Dimensions: 13x12
Dining Room
Level: Second
Area: 104.00 Square Feet
Dimensions: 13x8
Kitchen
Level: Second
Area: 90.00 Square Feet
Dimensions: 10x9
Primary Bedroom
Level: Second
Area: 182.00 Square Feet
Dimensions: 13x14
Primary Bathroom
Level: Second
Bedroom 2
Level: Second
Area: 144.00 Square Feet
Dimensions: 12x12
Bathroom 2
Level: Second
Balcony/Porch/Lanai
Level: Second
Area: 133.00 Square Feet
Dimensions: 7x19
Interior
Appliances
Dishwasher, Disposal, Dryer, Electric Water Heater, Exhaust Fan, Ice Maker, Microwave, Range, Refrigerator, Washer
Sewer
Public Sewer
Exterior Features
Balcony, Rain Gutters, Tennis Court(s)
Cooling
Central Air
Flooring
Laminate
Window Features
Aluminum Frames, Blinds, Shades, Window Treatments
Interior Features
Ceiling Fans(s), Living Room/dining Room Combo, Open Floorplan, Primary Bedroom Main Floor, Stone Counters, Thermostat, Vaulted Ceiling(s), Window Treatments
Heating
Electric
Construction
Year Built
Year Built: 1996
Home type
Condominium
Architectural Style
Ranch
Construction Materials
Block, Stucco
Foundation Details
Slab
Roof
Shingle
Utilities & Energy
Utilities
Cable Connected, Electricity Connected, Fire Hydrant, Public, Sewer Connected, Underground Utilities, Water Connected
Water Source
Public
Association Amenities
Cable Tv, Clubhouse, Maintenance, Pickleball Court(s), Pool, Shuffleboard Court, Wheelchair Access
Parking Features
Driveway, Garage Door Opener, Ground Level, Guest, Open, Tandem
Laundry Features
Laundry Closet
Other Features
Community Features
Clubhouse, Community Mailbox, Pool, Sidewalks, Tennis Court(s), Wheelchair Access, Street Lights
Patio And Porch Features
Covered, Enclosed, Front Porch, Rear Porch, Screened
Subdivision Name
Forest Park Phase 2
Lot Features
Landscaped, Level, Near Golf Course, Near Marina, Street Dead End, Paved
Vegetation
Mature Landscaping, Trees/landscaped
Price History
| Date | Event | Price |
|---|---|---|
09/17/2026 Source: | Sold | $180,000 -20.00% $189/sqft |
07/31/2026 Source: | Contingent (Active Under Contract) | $225,000 $237/sqft |
12/18/2025 Source: | Listed for Sale | $225,000 -15.09% $237/sqft |
07/03/2025 Source: | Listing Removed | $265,000 $279/sqft |
01/02/2025 Source: | Listed for Sale | $265,000 +10500.00% $279/sqft |

Show more
Nearby Homes



Find Homes by Property Features in Englewood, FL

Based on information from Stellar MLS® through Sep 21, 2026, 06:00AM as submitted to and distributed by MLS GRID. All data is obtained from various sources and may not have been verified by the broker or MLS GRID. Supplied Open House Information is subject to change without notice. All information should be independently reviewed and verified for accuracy. Properties may or may not be listed by the office/agent presenting the information. IDX information is provided exclusively for consumers’ personal non-commercial use. It may not be used for any purpose other than to identify prospective properties consumers may be interested in purchasing. The data is deemed reliable but is not guaranteed by MLS GRID. The use of the MLS GRID Data may be subject to an end-user license agreement prescribed by the Member Participant’s applicable MLS, if any, and as amended from time to time. © 2026 Stellar MLS. All Rights Reserved.
 Advertising Broker: Fred McGill | Simple Showing, Inc
Houzeo Corp. holds real estate brokerage licenses in Alabama (License No. 000157023 - 0) and Texas (License No. 9013396)
TREC: Info About Brokerage Services, Consumer Protection Notice.
§ 442‑H New York Standard Operating Procedure.
New York State Fair Housing Notice.


