- Overview
- Description
- Property Details
- Location
- HOA Management
- Facts & Features
- Getting Around
- Nearby Homes

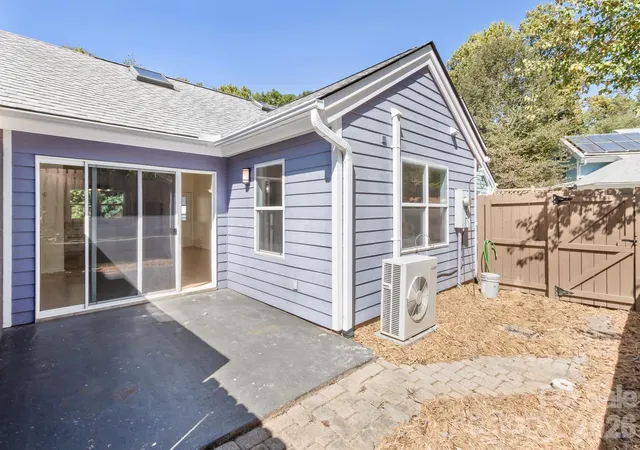


$300,000
Monthly Est:$1,493
 2 Beds
 1 Bath
1 full bath
 744sqft
43 Vermont Ct #D13, Asheville, NC 28806
$300,000
$1,493/moEst:
Get Pre-Approved
Single Family Residence
Built in 1997
$431/mo HOA
0.03 acre lot
$403/sq.ft
Description
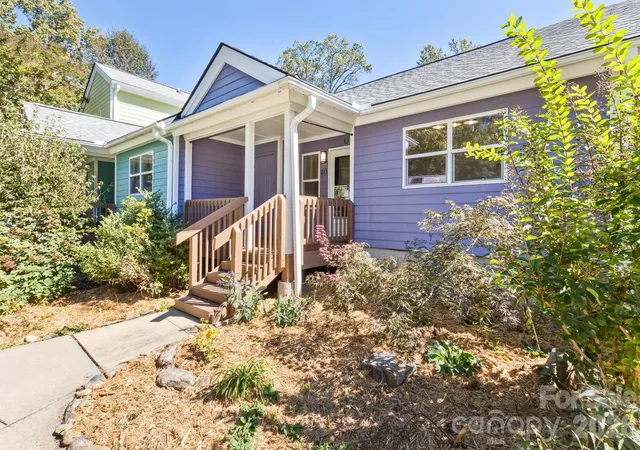
Imagine a home where your neighbors become your community. At Westwood Co-Housing, Asheville’s first and most established co-housing neighborhood, residents gather for weekly community meals, pitch in at monthly workdays, and share gardens, trails, and a chicken coop, all in a green-built setting.
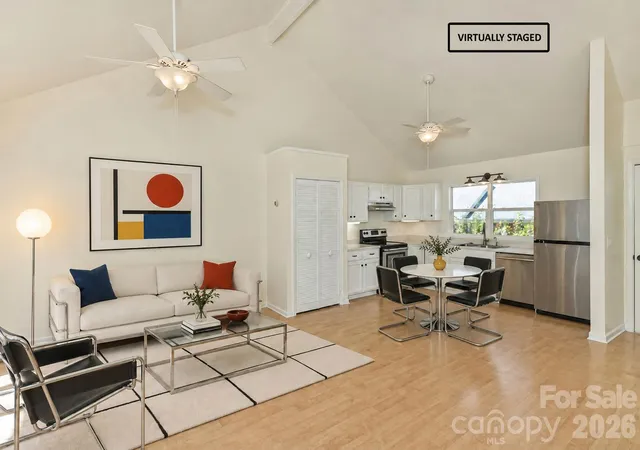
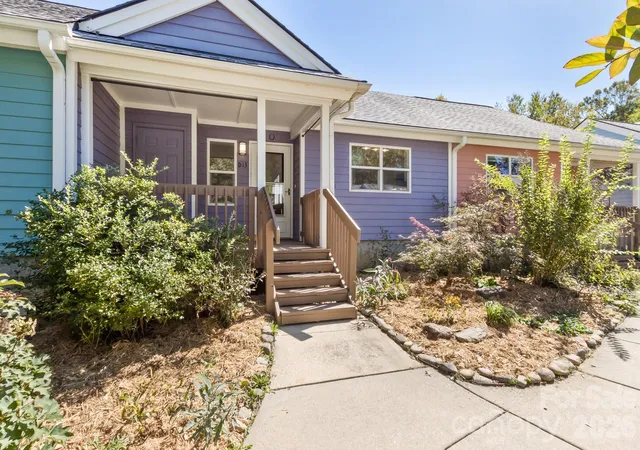
This sunny, eco-friendly 2 Bed /1 Bath townhome offers an open layout, radiant heated floors, mini-split AC, a private patio, and a landscaped backyard. It’s located on a quiet street in the heart of West Asheville, where the outstanding shopping and dining on Haywood Rd are just a short stroll away. And, it's about a 10 min drive to the River Arts District (RAD), and bustling downtown Asheville.
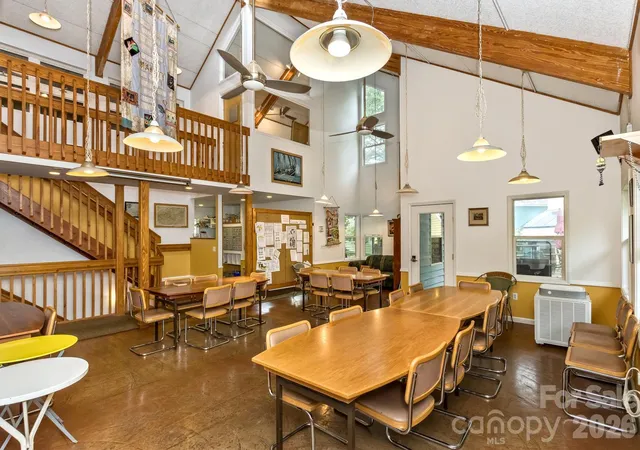
Shared spaces make everyday life easy and social: a spacious Common House with a well-appointed kitchen and great room, plus a guest room, workshop, library, rec room, exercise room, laundry room, multiple patios, playground, terraced gardens, bike storage, walking trails, and e-car charging stations.
Your HOA fees take care of the essentials, including heating (unit and water), water/sewer/trash/recycling, Common House utilities and supplies, insurance (property, liability, and workers’ comp), common-area landscaping, exterior maintenance of buildings and units (except windows), and termite contracts.
- Houzeo last checked: 4 hours ago
- Listing updated: October 15, 2026 at 1:56 pm
- Listing Provided by: Jason Martini (828) 515-1771 | Keller Williams Professionals (828) 254-7253
- Source: Canopy MLS | MLS#: 4433208

Property Details
Status
Active
Type
Single Family Residence
No. of Stories
-
County
City
Neighborhood
Year Built
1997
HOA Fees
$431/mo
Finished Area
744 sqft
Lot Size
0.03 acre lot
Basement Area
- sqft
MLS Name
Canopy MLS
MLS Number
4433208
MLS Status
Active
Days on Market
16
Cumulative Days on Market
2

Continue Your Journey in App
Find your dream home, receive real-time updates, and many more!
Continue Your Journey in App
Find your dream home, receive real-time updates, and many more!
Location
HOA Management
Westwood Cohousing Homeowner Association
HOA Fees
$431.26/ Monthly
Disclaimer: Amenities are based on third-party information and may vary; buyers must independently verify all amenities, as information is deemed reliable but not guaranteed.
Facts & Features
Rooms
Bedrooms & bathrooms
Bedrooms: 2
Bathroom: 1
Interior
Window Features
Skylight(s)
Heating
Radiant
Sewer
Public Sewer
Flooring
Tile, Wood
Interior Features
Open Floorplan
Exterior Features
Lawn Maintenance, Rainwater Catchment
Cooling
Ceiling Fan(s), Ductless
Appliances
Dishwasher, Electric Range, Refrigerator, Solar Hot Water
Construction
Year Built
Year Built: 1997
Home type
Single Family Residence
Roof
Fiberglass
Foundation Details
Slab
Architectural Style
Cottage
Construction Materials
Fiber Cement
Utilities & Energy
Water Source
City
Parking Features
Assigned
Laundry Features
Common Area, Utility Room
Utilities
Electricity Connected, Underground Power Lines
Other Features
Lot Features
Green Area, Level, Creek/stream, Wooded
Subdivision Name
Westwood Cohousing
Community Features
Business Center, Clubhouse, Picnic Area, Playground, Recreation Area, Sidewalks, Street Lights, Walking Trails
Patio And Porch Features
Covered, Patio
Price History
| Date | Event | Price |
|---|---|---|
10/13/2026 Source: | Listed for Sale | $300,000 $403/sqft |

Nearby Homes
Find Homes by Property Features in Asheville, NC
Nearby New Homes For Sale

Based on information submitted to the MLS GRID from Canopy MLS through Oct 29, 2026, 06:30AM. All data is obtained from various sources and may not have been verified by the broker or MLS GRID. Supplied Open House Information is subject to change without notice. All information should be independently reviewed and verified for accuracy. Properties may or may not be listed by the office/agent presenting the information. IDX information is provided exclusively for consumers’ personal, noncommercial use. It may not be used for any purpose other than to identify prospective properties which the consumers may be interested in purchasing. The data is deemed reliable but is not guaranteed by MLS GRID. The use of the MLS GRID Data may be subject to an end-user license agreement prescribed by the Member Participant’s applicable MLS, if any, and as amended from time to time. ©2026 Canopy MLS. All Rights Reserved.
 Advertising Broker: Nicholas Huscroft | Chosen Realty
