- Overview
- Description
- Property Details
- Location
- Facts & Features
- Getting Around
- Nearby Homes

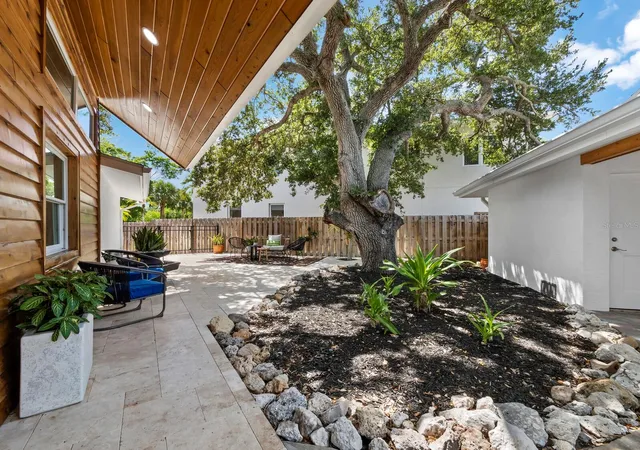


$2,800,000
Monthly Est:$13,937
 4 Beds
 4 Baths
3 full baths + 1 half bath
 3,205sqft
430 Island Cir, Sarasota, FL 34242
$2,800,000
$13,937/moEst:
Get Pre-Approved
Single Family Residence
Built in 1962
$-- HOA
14,933 sqft lot
$874/sq.ft
Description
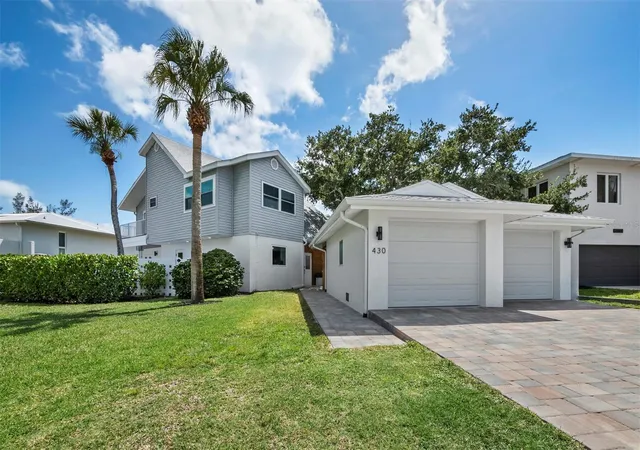
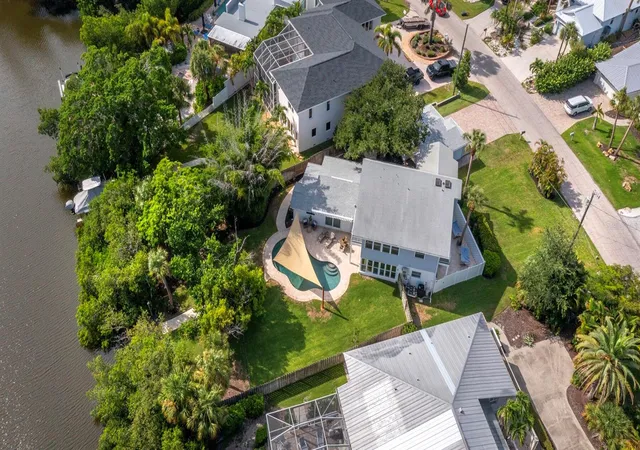
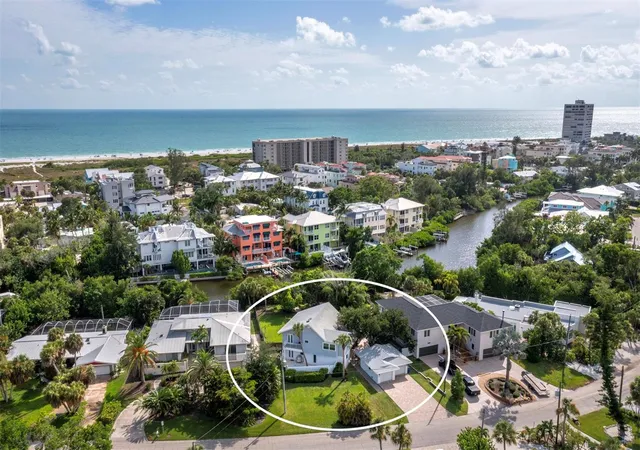
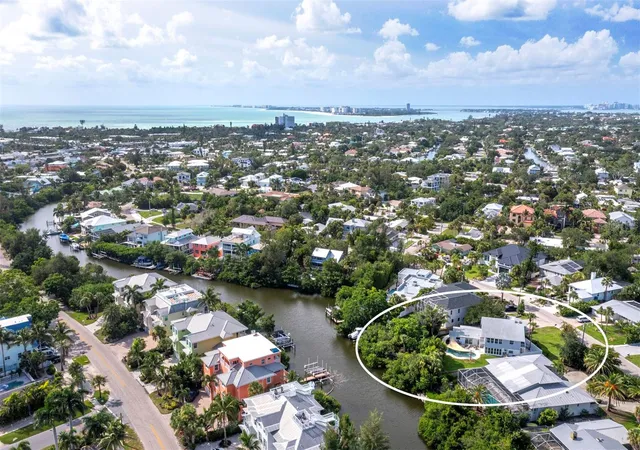
Privately set on Palm Island in the heart of Siesta Key, this residence offers an exceptional combination of generous living space, thoughtful design and effortless access to the island’s most celebrated destinations. Just a short distance from the powdery, white quartz sands of Siesta Beach and the boutiques, dining and lively atmosphere of Siesta Village, this beautifully reimagined waterfront residence presents a rare opportunity to enjoy a relaxed coastal lifestyle without compromising comfort, privacy or quality. Nearly every aspect of the home was transformed, creating a fresh, modern interior, designed for both everyday living and gracious entertaining. Soaring ceilings, abundant natural light, a contemporary custom staircase and impact-rated windows and doors establish an open, airy atmosphere, while luxury vinyl and engineered hardwood flooring, recessed lighting and thoughtfully integrated storage add warmth and architectural interest. The expansive kitchen serves as the centerpiece of the home, featuring custom cabinetry, stone countertops, upgraded stainless steel appliances, wine storage and an oversized quartz island with generous seating. Designed to accommodate everything from casual mornings to larger gatherings, the kitchen flows naturally into the surrounding living and dining spaces and continues outdoors to the pool, lawn and waterfront beyond. The main-level primary suite provides a serene private retreat with direct access to the pool area, a spacious custom-fitted closet and a beautifully appointed spa-inspired bathroom. Three additional bedrooms offer comfortable accommodations for family and guests, while an upstairs, separate flex space is ideally suited for a private office, exercise room or personalized retreat. A sunroom and conveniently positioned pool bath further enhance the home’s easy indoor-outdoor connection. Outside, the property reveals one of its most distinctive features: an unusually spacious backyard for Siesta Key. A broad lawn surrounds the heated pool, creating room for outdoor dining, recreation, pets and relaxed afternoons beneath the Florida sun. Beyond the pool, peaceful canal views and a private dock provide a tranquil waterfront setting with boating access. A well supplies the irrigation system, helping maintain the lush tropical landscape. A detached two-car garage offers valuable parking and additional storage for beach equipment, bicycles, paddleboards and other island essentials to enjoy the Siesta Key lifestyle. Morning walks along Siesta Beach, afternoons beside the pool and evenings dining in Siesta Village can all become part of everyday life. Spacious, extensively remodeled, and ideally positioned near the beach, Village and boating water, 430 Island Circle is a sophisticated yet wonderfully comfortable island retreat designed for those who want to experience the very best of Siesta Key.
- Houzeo last checked: 28 minutes ago
- Listing updated: August 3, 2026 at 7:59 pm
- Listing Provided by: Judie Berger (941) 928-3424 , Ryan Evans | PREMIER SOTHEBY'S INTERNATIONAL REALTY (941) 364-4000
- Source: Stellar MLS-FL | MLS#: A4700263

Property Details
Status
Active
Type
Single Family Residence
No. of Stories
2
County
City
Neighborhood
--
Year Built
1962
HOA Fees
-
Finished Area
3,205 sqft
Lot Size
14,933 sqft lot
Basement Area
- sqft
MLS Name
Stellar MLS
MLS Number
A4700263
MLS Status
Active
Days on Market
83
Cumulative Days on Market
3

Continue Your Journey in App
Find your dream home, receive real-time updates, and many more!
Download App
Continue Your Journey in App
Find your dream home, receive real-time updates, and many more!
Location
Facts & Features
Rooms
Bedrooms & bathrooms
Bedrooms: 4
Bathrooms: 4
Great Room
Level: First
Area: 552.00 Square Feet
Dimensions: 24x23
Kitchen
Level: First
Area: 322.00 Square Feet
Dimensions: 14x23
Primary Bedroom
Level: First
Area: 225.00 Square Feet
Dimensions: 15x15
Primary Bathroom
Level: First
Area: 165.00 Square Feet
Dimensions: 11x15
Bedroom 2
Level: First
Area: 165.00 Square Feet
Dimensions: 15x11
Bedroom 3
Level: Second
Area: 336.00 Square Feet
Dimensions: 16x21
Bedroom 4
Level: Second
Area: 256.00 Square Feet
Dimensions: 16x16
Office
Level: Second
Area: 240.00 Square Feet
Dimensions: 15x16
Family Room
Level: First
Area: 256.00 Square Feet
Dimensions: 16x16
Florida Room
Level: First
Area: 324.00 Square Feet
Dimensions: 18x18
Interior
Flooring
Hardwood, Luxury Vinyl, Tile
Heating
Central, Electric, Zoned
Exterior Features
Balcony, Private Yard, Rain Gutters, Sliding Doors, Sprinkler Metered
Window Features
Skylight(s), Storm Window(s)
Appliances
Dishwasher, Disposal, Dryer, Electric Water Heater, Exhaust Fan, Microwave, Range, Range Hood, Refrigerator, Washer, Wine Refrigerator
Interior Features
Built In Features, Cathedral Ceiling(s), Ceiling Fans(s), Eat In Kitchen, High Ceilings, Kitchen/family Room Combo, Open Floorplan, Primary Bedroom Main Floor, Split Bedroom, Stone Counters, Thermostat, Walk In Closet(s)
Cooling
Central Air, Zoned
Sewer
Public Sewer
Construction
Year Built
Year Built: 1962
Home type
Single Family Residence
Roof
Shingle
Construction Materials
Other, Stucco
Architectural Style
Custom, Florida
Foundation Details
Slab
Utilities & Energy
Water Source
Public
Utilities
Bb/hs Internet Available, Electricity Connected, Water Connected
Laundry Features
Inside, Laundry Room
Pool Features
Gunite, Heated, In Ground, Lighting, Outside Bath Access, Salt Water
Parking Features
Driveway
Other Features
Vegetation
Mature Landscaping, Trees/landscaped
Subdivision Name
Sarasota Beach
Patio And Porch Features
Porch
Lot Features
Flood Zone, In County, Landscaped, Street Dead End, Paved
Price History
| Date | Event | Price |
|---|---|---|
07/31/2026 Source: | Listed for Sale | $2,800,000 +3.90% $874/sqft |
03/27/2026 Source: | Listing Removed | $2,695,000 $841/sqft |
11/11/2025 Source: | Price Decreased | $2,695,000 -5.11% $841/sqft |
10/28/2025 Source: | Listed for Sale | $2,840,000 +37766.67% $886/sqft |
10/25/2025 Source: | Listing Removed | $7,500 -99.72% $2/sqft |

Show more
Nearby Homes










Find Homes by Property Features in Sarasota, FL
Nearby New Homes For Sale

Based on information from Stellar MLS® through Oct 23, 2026, 06:00AM as submitted to and distributed by MLS GRID. All data is obtained from various sources and may not have been verified by the broker or MLS GRID. Supplied Open House Information is subject to change without notice. All information should be independently reviewed and verified for accuracy. Properties may or may not be listed by the office/agent presenting the information. IDX information is provided exclusively for consumers’ personal non-commercial use. It may not be used for any purpose other than to identify prospective properties consumers may be interested in purchasing. The data is deemed reliable but is not guaranteed by MLS GRID. The use of the MLS GRID Data may be subject to an end-user license agreement prescribed by the Member Participant’s applicable MLS, if any, and as amended from time to time. © 2026 Stellar MLS. All Rights Reserved.
 Advertising Broker: Fred McGill | Simple Showing, Inc
