- Overview
- Description
- Property Details
- Location
- Facts & Features
- Getting Around
- Nearby Homes
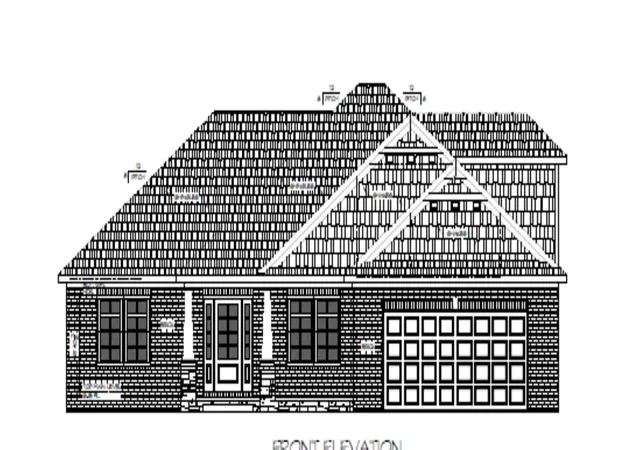

Street View
$480,000
Monthly Est:$2,389
 4 Beds
 3 Baths
3 full baths
 2,207sqft
4302 Guyton Dr, Evansville, IN 47725
$480,000
$2,389/moEst:
Get Pre-Approved
Single Family Residence
Built in 2026
$-- HOA
14,026 sqft lot
$217/sq.ft
Description
--Welcome to this beautiful new home in a prime northside location, just under 5 minutes from I-69—offering quick and convenient access to everything you need.
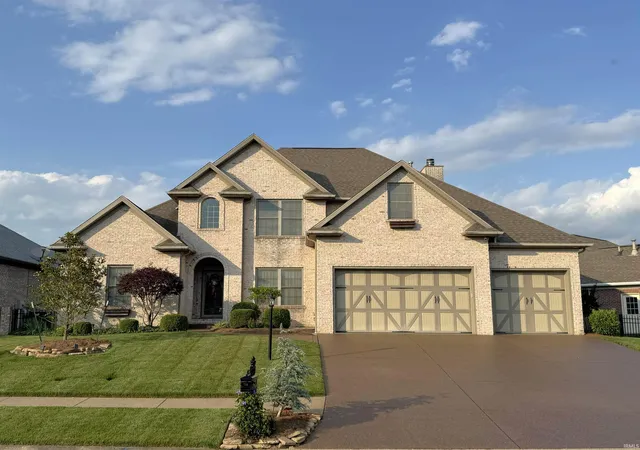
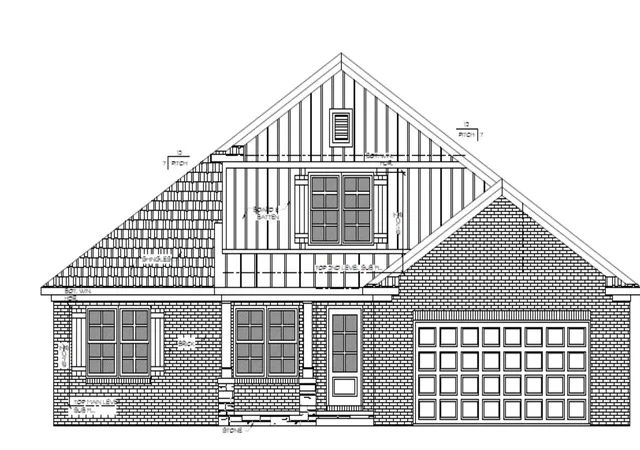
This American Craftsman-style home boasts excellent curb appeal and a thoughtfully designed open floor plan. 9' ceilings throughout the main living area and kitchen create a bright, spacious atmosphere, enhanced by large windows that flood the home with natural light.
The kitchen is a true standout, featuring shaker-style cabinets with soft-close doors and drawers, crown molding, quartz countertops, stainless steel appliances, a 36" pantry closet.
Craftsman-style trim and doors add character throughout the home. The owner’s suite offers a tray ceiling with crown molding, a walk-in closet, dual vanity with quartz countertops, and a beautifully tiled 5-foot walk-in shower.
Upstairs, you’ll find a generous bonus area complete with a storage closet and an additional flex space—perfect for a home office, gym, or playroom.
The laundry room is conveniently located off the owner’s entry/mudroom and includes cabinet storage and a folding countertop for added functionality.
Step outside from the kitchen through a full-view glass door to an open patio—ideal for relaxing and enjoying the outdoors
- Houzeo last checked: 55 minutes ago (October 22, 2026 at 11:45 am)
- Listing updated: July 20, 2026 at 8:21 pm
- Listing Provided by: Steven Dossett (812) 853-7160 | F.C. TUCKER EMGE
- Source: Indiana Regional MLS-IN | MLS#: 202629132

Property Details
Status
Pending
Type
Single Family Residence
No. of Stories
-
County
--
City
Neighborhood
--
Year Built
2026
HOA Fees
-
Finished Area
2,207 sqft
Lot Size
14,026 sqft lot
Basement Area
- sqft
MLS Name
Indiana Regional MLS
MLS Number
202629132
MLS Status
Pending
Days on Market
93

Continue Your Journey in App
Find your dream home, receive real-time updates, and many more!
Download App
Continue Your Journey in App
Find your dream home, receive real-time updates, and many more!
Location
Facts & Features
Rooms
Bedrooms & bathrooms
Bedrooms: 4
Bathrooms: 3
Interior
Window Features
Double Pane Windows, Insulated Doors
Heating
Natural Gas, Forced Air
Interior Features
High Ceilings, Tray Ceiling(s), Ceiling Fan(s), Closet(s) Walk In, Eat In Kitchen, Entrance Foyer, Garage Door Opener, Kitchen Island, Patio Open, Porch Covered, Twin Sink Vanity, Main Level Bedroom Suite
Appliances
Dishwasher, Microwave, Refrigerator, Electric Range, Tankless Water Heater
Sewer
City
Cooling
Central Air
Flooring
Carpet, Laminate, Tile, Vinyl
Construction
Year Built
Year Built: 2026
Home type
Single Family Residence
Architectural Style
Craftsman
Construction Materials
Aluminum Siding, Brick, Vinyl Siding
Utilities & Energy
Basement
Crawl Space
Parking Features
Concrete
Water Source
City
Other Features
Lot Features
Level
Subdivision Name
Creekside Meadows
Price History
| Date | Event | Price |
|---|---|---|
07/19/2026 Source: | Pending | $480,000 $217/sqft |

Nearby Homes

Find Homes by Property Features in Evansville, IN


IDX information is provided exclusively for consumer's personal, non-commercial use and may not be used for any purpose other than to identify prospective properties that consumers may be interested in purchasing. Data is deemed reliable but is not guaranteed accurate by the MLS.
 Advertising Broker: Jonah Hartsburg | Hoosier Hub Realty
