- Overview
- Description
- Property Details
- Location
- Facts & Features
- Getting Around
- Nearby Homes

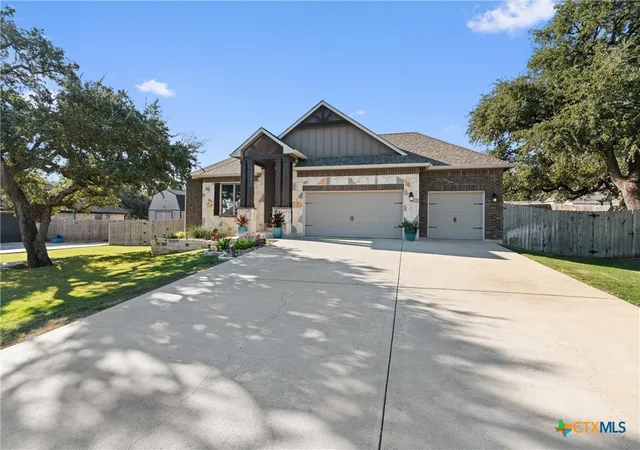

Street View
$615,000
Monthly Est:$3,061
 4 Beds
 3 Baths
3 full baths
 2,189sqft
431 Stanton Dr, Belton, TX 76513
$615,000
$3,061/moEst:
Get Pre-Approved
Single Family Residence
Built in 2019
$-- HOA
22,302.72 sqft lot
$281/sq.ft
Description
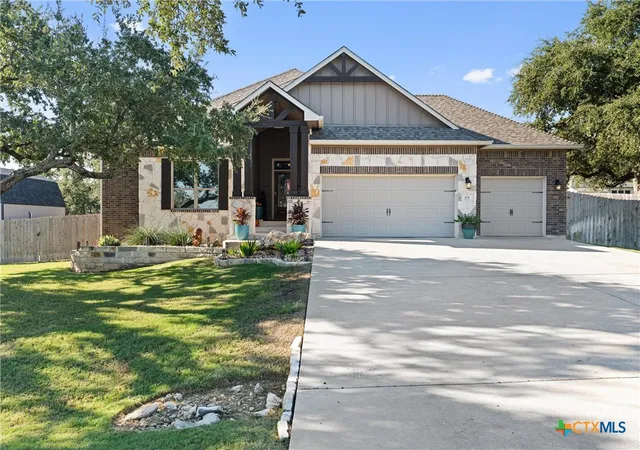
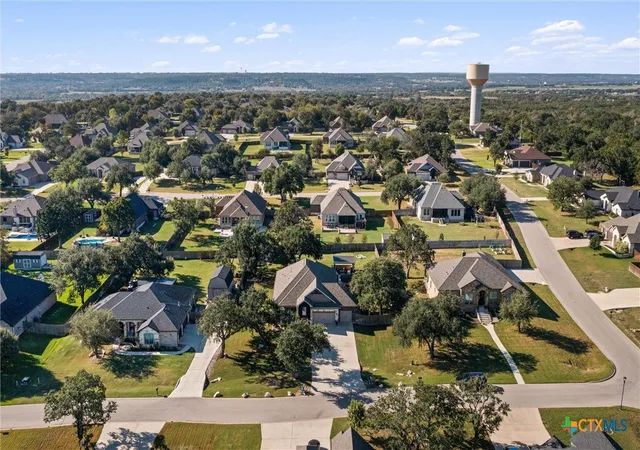
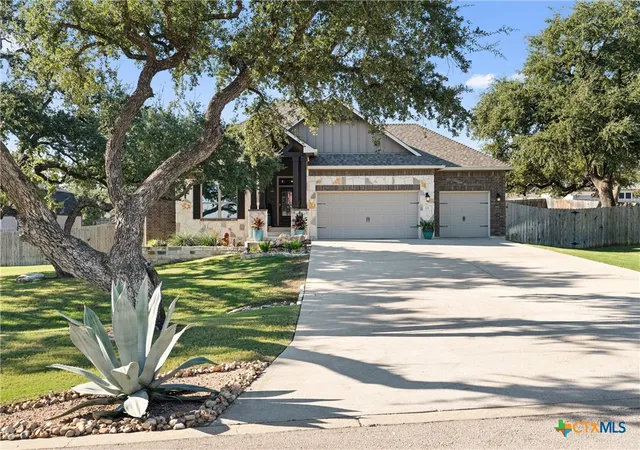
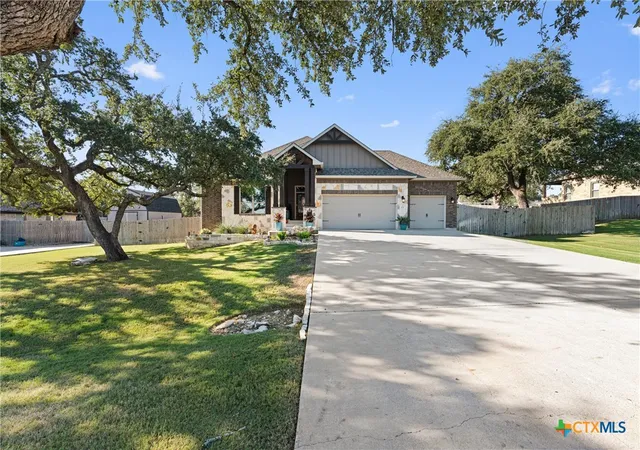
Welcome to 431 Stanton Drive in Belton, Texas! Situated on a spacious half-acre lot in Belton ISD, this beautifully maintained 4-bedroom, 3-bathroom, 2,189-square-foot home offers the perfect combination of comfortable living, thoughtful updates, and incredible outdoor entertaining space! Inside, you'll find updated interior paint, beautifully refreshed white kitchen cabinetry with added hardware, and plush bedroom carpeting installed in 2024. The primary suite features an updated shower with a glass door and direct access to the backyard hot tub area, creating your own private retreat. Step outside to discover a backyard that truly sets this property apart! Extensive improvements include a patio and grilling area, refreshed landscaping, added sod, upgraded irrigation with backyard sprinklers, a raised garden bed, and three fruit trees featuring grapefruit, lime, and peach. Whether you're hosting friends, enjoying evenings under the string lights, or relaxing in the hot tub, this outdoor space was designed to be enjoyed! Additional features include a fenced dog run, storage building, upgraded outdoor electrical, and a roof replaced approximately three years ago. Even better, the kitchen refrigerator, washer, dryer, hot tub, storage building, and backyard string lights convey with the property! If you've been searching for a spacious 4-bedroom home on half an acre in Belton ISD with room to spread out, entertain, and enjoy outdoor living, 431 Stanton Drive is one you won't want to miss!
- Houzeo last checked: 1 hour ago
- Listing updated: October 31, 2026 at 12:49 am
- Listing Provided by: Monique Flores (254) 423-4745 DRE #0530634 | Compass RE Texas, LLC (512) 575-3644
- Source: Central Texas MLS-TX | MLS#: 629011

Property Details
Status
Active
Type
Single Family Residence
No. of Stories
1
County
City
Neighborhood
--
Year Built
2019
HOA Fees
-
Finished Area
2,189 sqft
Lot Size
22,302.72 sqft lot
Basement Area
- sqft
MLS Name
Central Texas MLS
MLS Number
629011
MLS Status
Active
Days on Market
5

Continue Your Journey in App
Find your dream home, receive real-time updates, and many more!
Continue Your Journey in App
Find your dream home, receive real-time updates, and many more!
Location
Facts & Features
Rooms
Bedrooms & bathrooms
Bedrooms: 4
Bathrooms: 3
Bedroom4
Level: Main
Area: 0.00 Square Feet
Dimensions: 0X0
Bedroom3
Level: Main
Area: 0.00 Square Feet
Dimensions: 0X0
Bedroom2
Level: Main
Area: 0.00 Square Feet
Dimensions: 0x0
Bedroom
Level: Main
Area: 0.00 Square Feet
Dimensions: 0X0
Interior
Exterior Features
Covered Patio, Dog Run, Lighting, Outdoor Kitchen, Porch, Private Yard, Storage
Cooling
Central Air, Electric, One Unit
Heating
Central, Electric
Flooring
Carpet, Luxury Vinyl Plank, Tile, Vinyl
Appliances
Dishwasher, Electric Cooktop, Electric Range, Electric Water Heater, Disposal, Oven, Plumbed For Ice Maker, Refrigerator, Range Hood, Water Heater, Some Electric Appliances, Built In Oven, Cooktop, Microwave
Sewer
Not Connected At Lot, Public Sewer, Septic Tank
Interior Features
Built In Features, Tray Ceilings, Ceiling Fans, Carbon Monoxide Detector, Crown Molding, Double Vanity, Entrance Foyer, High Ceilings, Home Office, Living Dining Room, Open Floorplan, Pull Down Attic Stairs, Split Bedrooms, Storage, Shower Only, Separate Shower, Tub Shower, Walk In Closets, Breakfast Bar, Breakfast Area, Custom Cabinets
Construction
Year Built
Year Built: 2019
Home type
Single Family Residence
Architectural Style
Traditional
Property Condition
Resale
Construction Materials
Brick, Masonry, Stone Veneer
Roof
Composition, Shingle
Foundation Details
Slab
Utilities & Energy
Security Features
Fire Alarm, Smoke Detectors
Utilities
Electricity Available, Trash Collection Private
Laundry Features
Washer Hookup, Electric Dryer Hookup, Inside, Laundry In Utility Room, Laundry Room
Fireplace Features
Stone, Wood Burning, Outside
Parking Features
Attached, Door Single, Garage Faces Front, Garage, Garage Door Opener
Pool Features
None
Other Features
Subdivision Name
High Crest Ph Iii
Community Features
None, Curbs
Patio And Porch Features
Covered, Patio, Porch
Price History
| Date | Event | Price |
|---|---|---|
10/30/2026 Source: | Listed for Sale | $615,000 $281/sqft |

Nearby Homes
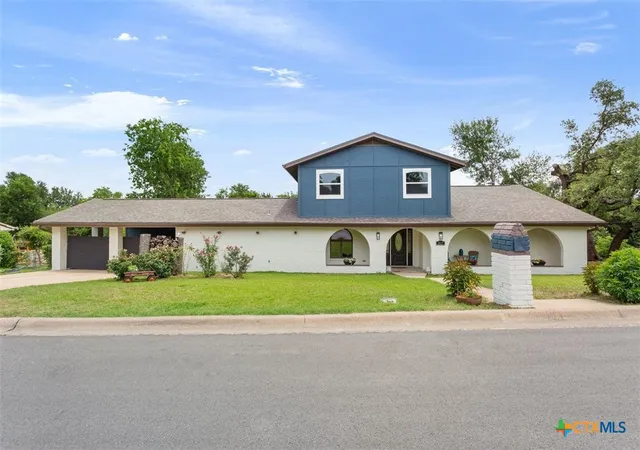
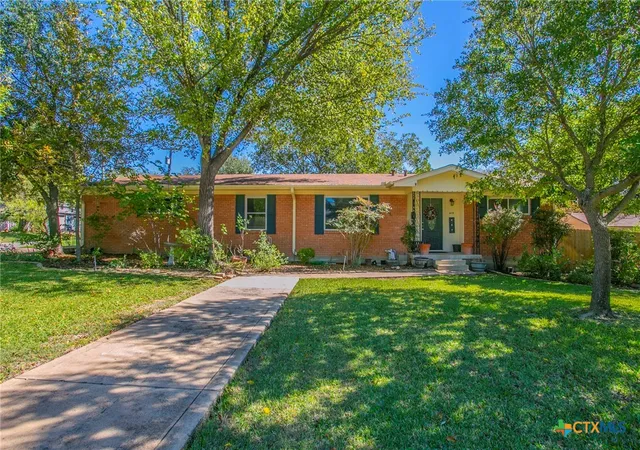
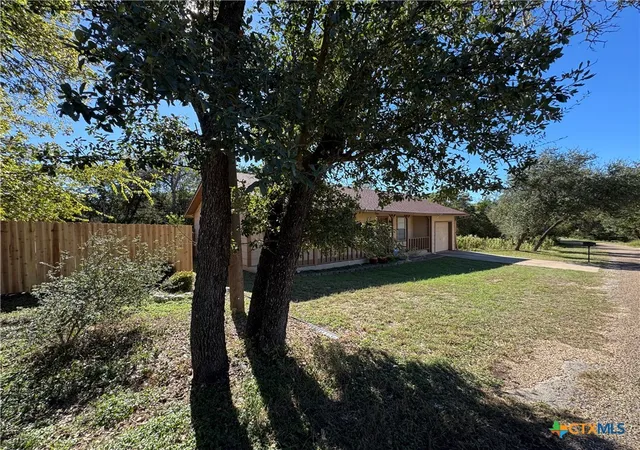

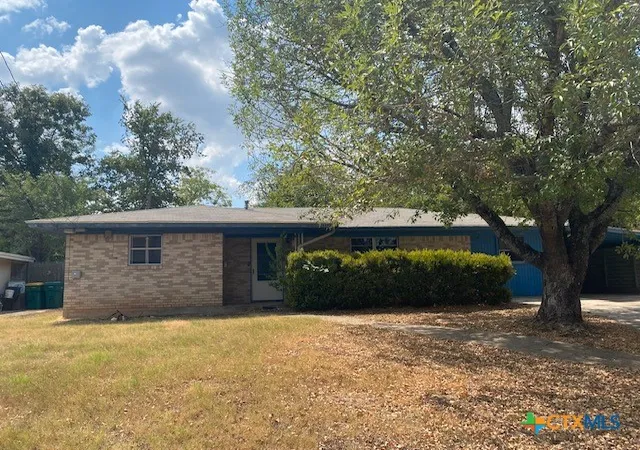
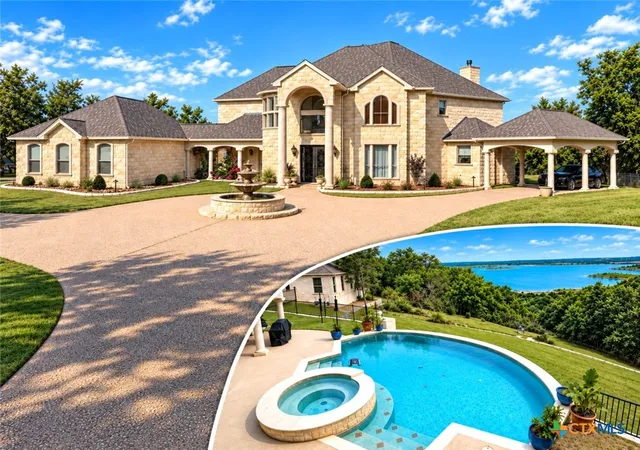
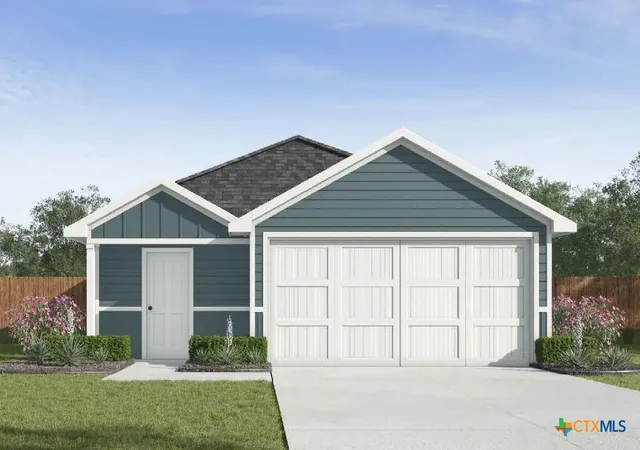
Find Homes by Property Features in Belton, TX
Nearby New Homes For Sale

Based on information from the association of REALTORS® (alternatively, from the Central Texas MLS) through Nov 05, 2026, 12:45PM. IDX information is provided exclusively for personal, non-commercial use, and may not be used for any purpose other than to identify prospective properties consumers may be interested in purchasing. Information is deemed reliable but not guaranteed. © 2026 Central Texas MLS, All Rights Reserved.
 Advertising Broker: Michelle Brecker | Pathway To Home Realty
