- Overview
- Description
- Property Details
- Location
- HOA Management
- Facts & Features
- Getting Around
- Nearby Homes

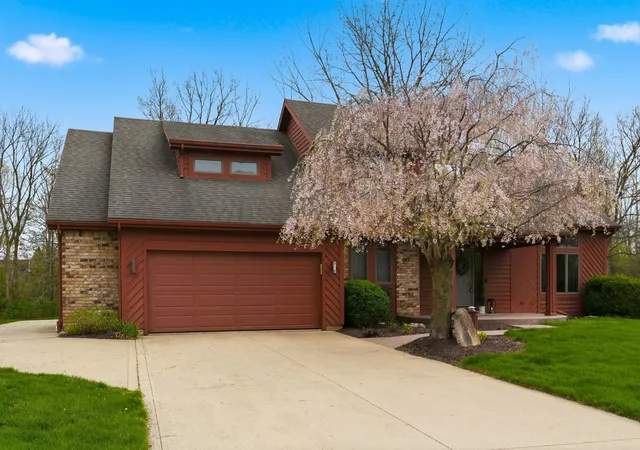


$557,900
Monthly Est:$2,777
 4 Beds
 5 Baths
4 full baths + 1 half bath
 3,142sqft
4317 Huntley Ct, Fort Wayne, IN 46814
$557,900
$2,777/moEst:
Get Pre-Approved
Manufactured On Land
Built in 1993
$-- HOA
23,958 sqft lot
$178/sq.ft
Description
This exceptional 3,142 sq ft residence nestled in the highly coveted Scotia neighborhood within sought-after Homestead High School District. This thoughtfully designed home offers 4 spacious beds and 5 baths, with each bedroom featuring its own private ensuite—perfect for comfort and privacy. A dramatic two-story entry welcomes you w/ abundant natural light streaming through skylights, setting the tone for the home’s bright & airy feel. High ceilings and an open-concept floor plan create an inviting atmosphere ideal for both everyday living & entertaining. Custom cabinetry, premium finishes, plush carpet w/ thick padding add warmth & quality. The home is notably quiet & serene, enhancing its peaceful, retreat-like feel.Enjoy seamless indoor-outdoor living w/ incredible screened-in porch overlooking a wooded backdrop that provides privacy & a sense of seclusion. The outdoor space (with 220 amp service) is complete with a built-in gas grill & room to relax or entertain and basketball goal.The main living area, LL, & screened porch are all wired for surround sound, perfect for entertaining or movie nights. Additional highlights include main-floor laundry, an oversized two-car garage w/ a workshop, built-in cabinetry, & a utility sink. A rare combination of space, privacy, & location—this home offers refined living in one of the area’s most desirable settings. Additionally, Scotia neighborhood offers a swimming area & lake w/ dock.
- Houzeo last checked: 3 hours ago (October 7, 2026 at 6:00 am)
- Listing updated: September 3, 2026 at 3:46 pm
- Listing Provided by: Rachel Bergman (260) 229-6888 | Coldwell Banker Real Estate Gr
- Source: Indiana Regional MLS-IN | MLS#: 202605124

Property Details
Status
Active
Type
Manufactured Mobile Home
No. of Stories
-
County
--
City
Neighborhood
--
Year Built
1993
HOA Fees
-
Finished Area
3,142 sqft
Lot Size
23,958 sqft lot
Basement Area
- sqft
MLS Name
Indiana Regional MLS
MLS Number
202605124
MLS Status
Active
Days on Market
230

Continue Your Journey in App
Find your dream home, receive real-time updates, and many more!
Download App
Continue Your Journey in App
Find your dream home, receive real-time updates, and many more!
Location
HOA Management
N/A
HOA Fees
$659/
Amenities
 Amenities and services may be covered by one or multiple associations and service providers.
 deck
deck
Disclaimer: Amenities are based on third-party information and may vary; buyers must independently verify all amenities, as information is deemed reliable but not guaranteed.
Facts & Features
Rooms
Bedrooms & bathrooms
Bedrooms: 4
Bathrooms: 5
Interior
Cooling
Central Air
Appliances
Dishwasher, Microwave, Refrigerator, Built In Gas Grill, Gas Water Heater, Water Softener Owned
Interior Features
Soaking Tub, Alarm System Security, Breakfast Bar, Sound System, Built In Desk, Cable Available, Ceiling Fan(s), Vaulted Ceiling(s), Closet(s) Walk In, Stone Counters, Court Basketball, Disposal, Dryer Hook Up Gas/elec, Eat In Kitchen, Entrance Foyer, Garage Door Opener, Jet/garden Tub, Landscaped, Near Walking Trail, Patio Open, Porch Screened, Range/oven Hk Up Gas/elec, Six Panel Doors, Skylight(s), Stand Up Shower, Tub And Separate Shower, Workshop, Formal Dining Room, Great Room, Main Floor Laundry, Washer Hook Up, Custom Cabinetry
Sewer
Public Sewer
Flooring
Carpet, Tile
Heating
Forced Air, Natural Gas
Construction
Year Built
Year Built: 1993
Home type
Manufactured On Land
Architectural Style
Traditional
Construction Materials
Cedar, Wood Siding
Foundation Details
Concrete Perimeter
Roof
Shingle
Utilities & Energy
Association Amenities
Boat Dock
Water Source
Well
Fireplace Features
Family Room
Basement
Full, Partially Finished
Other Features
Subdivision Name
Scotia
Lot Features
0 2.9999, Cul De Sac
Price History
| Date | Event | Price |
|---|---|---|
09/01/2026 Source: | Price Decreased | $557,900 -1.76% $164/sqft |
08/05/2026 Source: | Price Decreased | $567,900 -1.73% $167/sqft |
07/21/2026 Source: | Price Decreased | $577,900 -1.70% $170/sqft |
06/24/2026 Source: | Price Decreased | $587,900 -1.67% $173/sqft |
06/10/2026 Source: | Price Decreased | $597,900 -2.76% $175/sqft |

Show more
Getting Around 4317 Huntley Ct
Bike Score®

Somewhat Bikeable
11/100
Walk Score®

Car-Dependent
0/100
Data provided by Redfin
Nearby Homes









Find Homes by Property Features in Fort Wayne, IN


IDX information is provided exclusively for consumer's personal, non-commercial use and may not be used for any purpose other than to identify prospective properties that consumers may be interested in purchasing. Data is deemed reliable but is not guaranteed accurate by the MLS.
 Advertising Broker: Jonah Hartsburg | Hoosier Hub Realty