- Overview
- Description
- Property Details
- Location
- Facts & Features
- Getting Around
- Nearby Homes



$615,000
Monthly Est:$3,061
 4 Beds
 2 Baths
2 full baths
 1,896sqft
4317 S Hale Ave, Tampa, FL 33611
$615,000
$3,061/moEst:
Get Pre-Approved
Single Family Residence
Built in 1954
$-- HOA
6,996 sqft lot
$324/sq.ft
Description
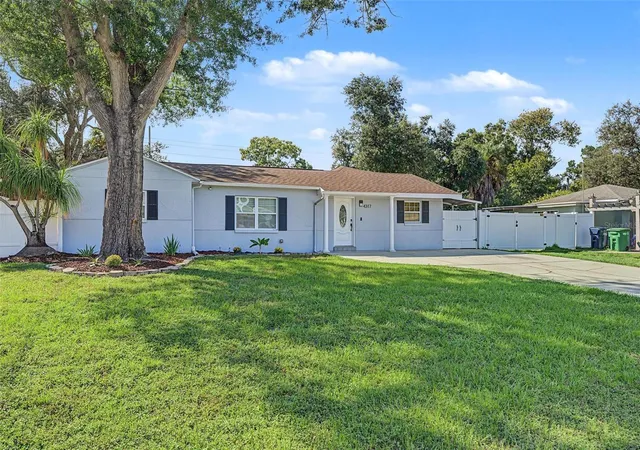
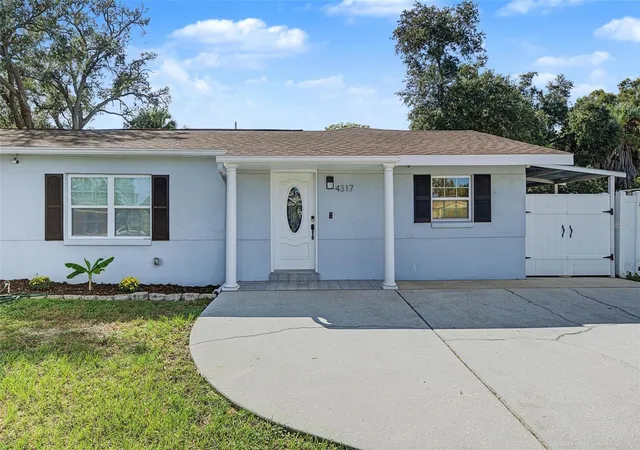
South Tampa Pool Home with Investment Potential. Welcome to this spacious 4-bedroom, 2-bath pool home in the desirable Manhattan Manor neighborhood of South Tampa! Offering 1,896 square feet of living space, roof only 7 years old! This property presents an exciting opportunity for investors, or buyers seeking a versatile home with income potential. Currently being used as an Airbnb, this property offers an opportunity to explore short-term rental use, subject to applicable regulations and requirements.
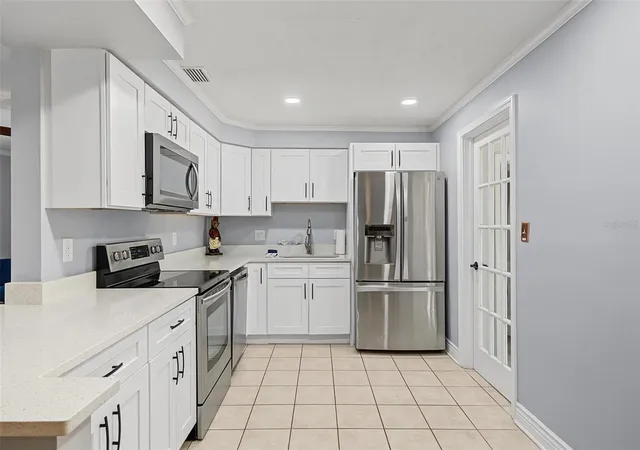
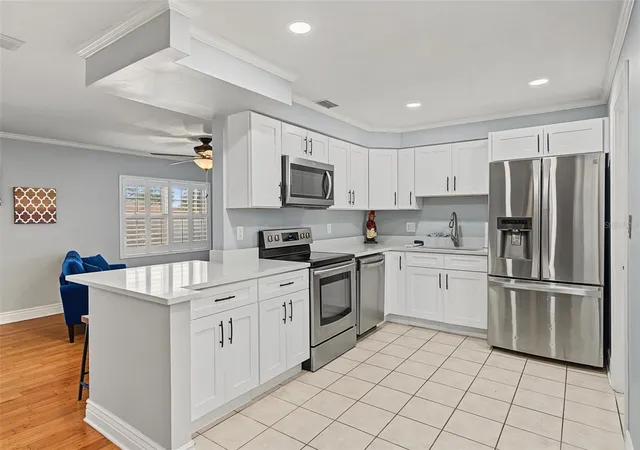
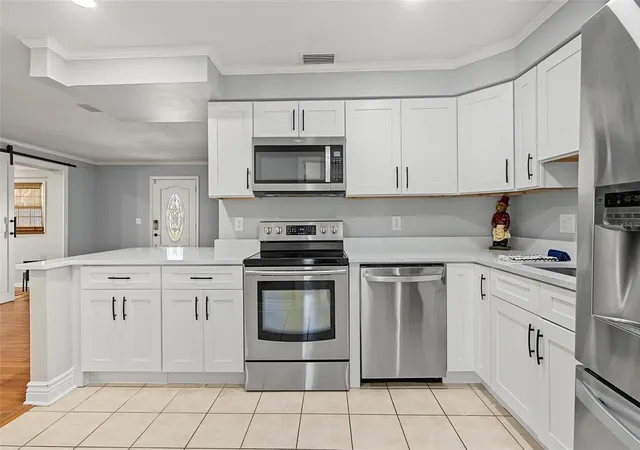
Inside, you'll find an inviting layout filled with natural light, beautiful wood flooring, and generous living and dining areas ideal for relaxing or entertaining. The kitchen features ample cabinetry, plenty of counter space, and a practical layout for everyday convenience. The spacious primary suite boasts high ceilings, a private en-suite bathroom with a soaking tub and separate shower, and French doors opening to the outdoor living area.
One of the home's standout features is the flexible guest room with its own exterior access! This versatile space offers added privacy and can accommodate guests, serve as a separate work area, or provide convenient access to a private patio area. The outdoor space also offers flexibility for bike storage or other practical uses.
Step outside to your own Florida retreat, complete with a screened-in swimming pool, expansive pool deck, and fenced backyard surrounded by mature trees and established landscaping. Additional features include three additional bedrooms, an indoor laundry room, a storage shed, and an extended driveway with ample parking. No HOA or CDD fees, you'll enjoy added flexibility and fewer ownership restrictions.
Conveniently located in South Tampa near MacDill Air Force Base, Bayshore Boulevard, shopping, dining, downtown Tampa, and major roadways, this property combines a desirable location with versatile living spaces and investment possibilities.
Whether you're looking to expand your investment portfolio, or enjoy a spacious South Tampa pool home, this property is full of potential! Don't miss your opportunity to make it yours.
- Houzeo last checked: 14 minutes ago
- Listing updated: October 20, 2026 at 5:37 pm
- Listing Provided by: Khristian Marcotrigiano (407) 929-4533 , Erica Peterson | 54 REALTY LLC (813) 435-5411
- Source: Stellar MLS-FL as distributed by MLS GRID | MLS#: TB8558084

Property Details
Status
Active
Type
Single Family Residence
No. of Stories
1
County
City
Neighborhood
Year Built
1954
HOA Fees
-
Finished Area
1,896 sqft
Lot Size
6,996 sqft lot
Basement Area
- sqft
MLS Name
Stellar MLS
MLS Number
TB8558084
MLS Status
Active
Days on Market
15
Cumulative Days on Market
5

Continue Your Journey in App
Find your dream home, receive real-time updates, and many more!
Continue Your Journey in App
Find your dream home, receive real-time updates, and many more!
Location
Facts & Features
Rooms
Bedrooms & bathrooms
Bedrooms: 4
Bathrooms: 2
Interior
Window Features
Blinds
Exterior Features
Rain Gutters
Cooling
Central Air
Appliances
Dishwasher, Dryer, Range, Refrigerator, Tankless Water Heater, Washer
Flooring
Bamboo, Ceramic Tile, Wood
Interior Features
Ceiling Fans(s), L Dining
Sewer
Public Sewer
Heating
Central
Construction
Year Built
Year Built: 1954
Home type
Single Family Residence
Property Condition
Completed
Architectural Style
Contemporary
Foundation Details
Slab
Roof
Shingle
Construction Materials
Block, Stucco
Utilities & Energy
Parking Features
Driveway
Pool Features
In Ground, Fiberglass, Gunite, Screen Enclosure
Laundry Features
Inside, Laundry Room
Water Source
Public
Utilities
Cable Connected, Electricity Connected, Public
Other Features
Subdivision Name
Manhattan Manor Rev
Lot Features
City Limits
Patio And Porch Features
Patio, Porch
Vegetation
Mature Landscaping, Oak Trees, Trees/landscaped
Price History
| Date | Event | Price |
|---|---|---|
10/15/2026 Source: | Listed for Sale | $615,000 +3.27% $324/sqft |
12/18/2025 Source: | Listing Removed | $595,500 $314/sqft |
10/31/2025 Source: | Price Decreased | $595,500 -1.41% $314/sqft |
08/14/2025 Source: | Price Decreased | $604,000 -3.21% $319/sqft |
07/26/2025 Source: | Price Decreased | $624,000 -0.16% $329/sqft |

Show more
Getting Around 4317 S Hale Ave
Bike Score®

Somewhat Bikeable
49/100
Walk Score®

Somewhat Walkable
54/100
Transit Score®

Some Transit
32/100
Data provided by Redfin
Nearby Homes







Find Homes by Property Features in Tampa, FL
Nearby New Homes For Sale

Based on information from Stellar MLS® through Oct 31, 2026, 12:45AM as submitted to and distributed by MLS GRID. All data is obtained from various sources and may not have been verified by the broker or MLS GRID. Supplied Open House Information is subject to change without notice. All information should be independently reviewed and verified for accuracy. Properties may or may not be listed by the office/agent presenting the information. IDX information is provided exclusively for consumers’ personal non-commercial use. It may not be used for any purpose other than to identify prospective properties consumers may be interested in purchasing. The data is deemed reliable but is not guaranteed by MLS GRID. The use of the MLS GRID Data may be subject to an end-user license agreement prescribed by the Member Participant’s applicable MLS, if any, and as amended from time to time. © 2026 Stellar MLS. All Rights Reserved.
 Advertising Broker: Fred McGill | Simple Showing, Inc
