Realty Solution
Powered by 
- 24
- Overview
- Description
- Property Details
- Location
- HOA Management
- Facts & Features
- Getting Around
- Nearby Homes



Listed by: Dave Archuletta (949) 550-2307 DRE #02092569, Julia Archuletta DRE #01884122 | Avenor Real Estate (949) 354-6769
$995,000
Monthly Est:$4,952
 3 Beds
 4 Baths
3 full baths + 1 half bath
 1,786sqft
432 Corral Ct, Ladera Ranch, CA 92694
$995,000
$4,952/moEst:
Get Pre-Approved
Single Family Residence
Built in 2023
$304/mo HOA
2,575 sqft lot
$557/sq.ft
Description
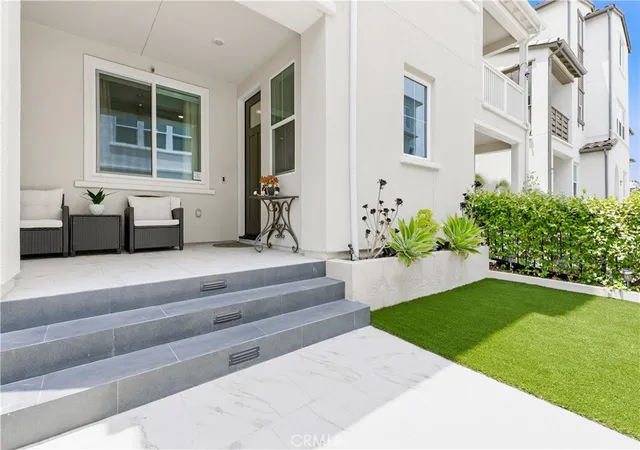
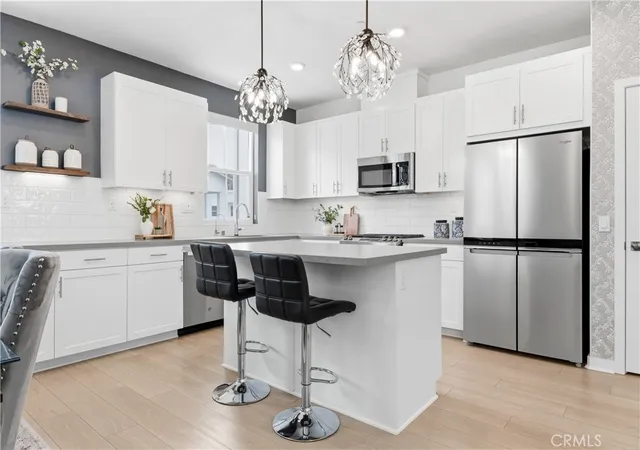
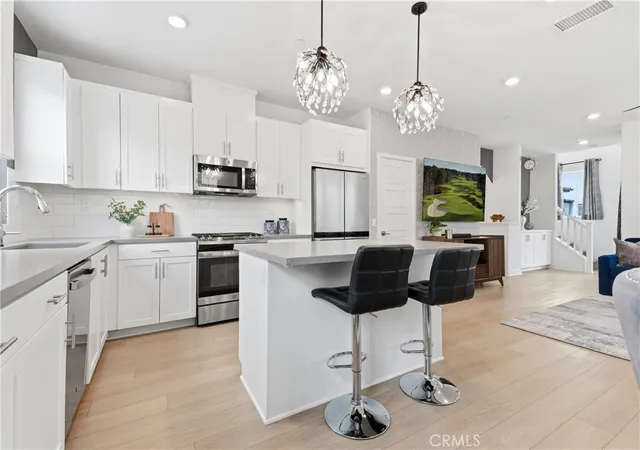
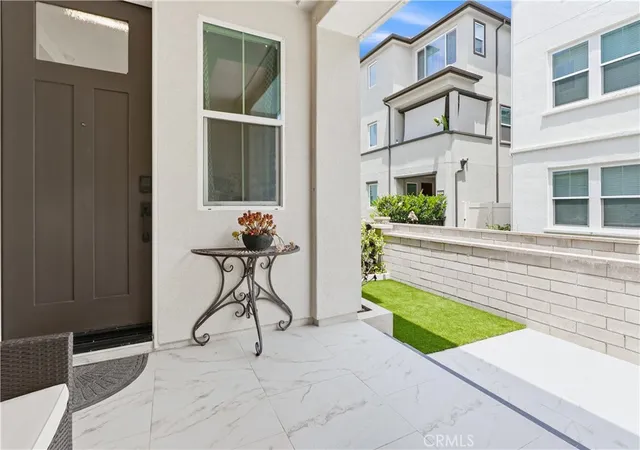
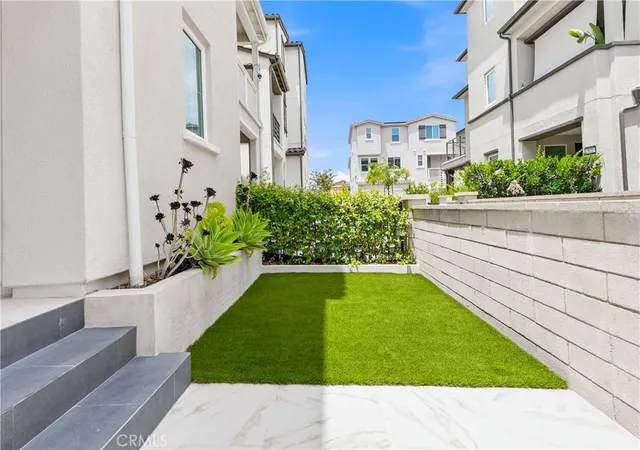
Welcome to 432 Corral Court, a beautifully maintained single-family attached home in the sought-after Village of Rienda in Rancho Mission Viejo. Offering one of today's most desirable floor plans with three bedrooms, three bathrooms, and a full bedroom and bathroom on the main level, this home provides the flexibility today's buyers are looking for, whether for guests, a home office, or multi-generational living. The bright, open-concept floor plan is centered around a stylish kitchen featuring white shaker cabinetry, quartz countertops, stainless steel appliances, an oversized island with bar seating, designer pendant lighting, and abundant cabinet space. The kitchen flows seamlessly into the dining and living areas, creating an inviting space for everyday living and entertaining. Outside, the thoughtfully designed front patio extends your living space with beautiful oversized tile, artificial turf, and multiple seating areas, making it the perfect place to enjoy Southern California's year-round weather or relax with friends and neighbors. Upstairs, you'll find spacious secondary bedrooms along with a private primary suite designed for comfort and everyday living. Solar is owned with 8 panels. Located just a short walk from Boulder Pond, Ranch Cove, the Fitness Center, and the Lap Pool, this home offers easy access to some of Rancho Mission Viejo's most popular amenities. Complete with an attached two-car garage, this is an exceptional opportunity to own a detached home in one of Orange County's most desirable master-planned communities. Living in Rancho Mission Viejo means enjoying one of Southern California's premier master-planned communities. Residents have exclusive access to an incredible collection of resort-style amenities throughout Sendero, Esencia, and Rienda, including Ranch Camp, Ranch Cove, multiple pools and spas, fitness centers, community farms, parks, scenic hiking and biking trails, sports courts, playgrounds, coffee shop, fire pits, guest house, arcade, putting green, bocce ball courts, tennis and pickleball courts, and the highly regarded Esencia K-8 School. This is more than just a home, it's a lifestyle.
- Houzeo last checked: 12 hours ago
- Listing updated: November 1, 2026 at 11:36 pm
- Source: California Regional MLS-CA | MLS#: OC26154280

Property Details
Status
Active
Type
Single Family Residence
No. of Stories
3
County
City
Neighborhood
--
Year Built
2023
HOA Fees
$304/mo
Finished Area
1,786 sqft
Lot Size
2,575 sqft lot
Basement Area
- sqft
MLS Name
California Regional MLS
MLS Number
OC26154280
MLS Status
Active
Days on Market
109
Cumulative Days on Market
107

Continue Your Journey in App
Find your dream home, receive real-time updates, and many more!
Continue Your Journey in App
Find your dream home, receive real-time updates, and many more!
Location
HOA Management
Rancho MMC
HOA Fees
$304/ Monthly
Amenities
 Amenities and services may be covered by one or multiple associations and service providers.
 Park Playground
 Club House
 Gym
 Pool
 Security Gate
 Tennis
 Meeting Room
Sports Court
Game Room
PetsAllowed
Barbecue
FirePit
RecreationRoom
PetRestrictions
PicnicArea
OutdoorCookingArea
Disclaimer: Amenities are based on third-party information and may vary; buyers must independently verify all amenities, as information is deemed reliable but not guaranteed.
Facts & Features
Rooms
Bedrooms & bathrooms
Bedrooms: 3
Bathrooms: 4
Interior
Flooring
Carpet, Tile, Vinyl
Sewer
Public Sewer
Cooling
Central Air
Appliances
Convection Oven, Dishwasher, Gas Cooktop, Microwave, Tankless Water Heater
Heating
Central
Interior Features
Breakfast Bar, Built In Features, Balcony, Ceiling Fans, Separate Formal Dining Room, Open Floorplan, Pantry, Quartz Counters, Recessed Lighting, Wired For Data, Bedroom On Main Level, Walk In Closets
Window Features
Double Pane Windows, Drapes
Construction
Year Built
Year Built: 2023
Home type
Single Family Residence
Property Condition
Turnkey
Foundation Details
Slab
Construction Materials
Stucco
Utilities & Energy
Pool Features
Community, Association
Fireplace Features
None
Water Source
Public
Laundry Features
Washer Hookup, Gas Dryer Hookup, Inside, Laundry Room, Upper Level
Parking Features
Direct Access, Garage
Association Amenities
Bocce Court, Clubhouse, Controlled Access, Sport Court, Dog Park, Fitness Center, Fire Pit, Game Room, Meeting Room, Meeting Banquet Party Room, Outdoor Cooking Area, Other Courts, Barbecue, Picnic Area, Paddle Tennis, Playground, Pickleball, Pool, Pet Restrictions, Pets Allowed, Recreation Room
Other Features
Lot Features
Eleven To Fifteen Units Acre, Six To Ten Units Acre, Close To Clubhouse, Near Park
Community Features
Biking, Curbs, Dog Park, Gutters, Hiking, Storm Drains, Street Lights, Sidewalks, Park, Pool
Patio And Porch Features
Front Porch, Patio
Subdivision Name
Paisley (psly)
Disclosures
Covenants Restrictions Disclosure, Hoa Disclosure
Price History
| Date | Event | Price |
|---|---|---|
10/14/2026 Source: | Price Decreased | $995,000 -0.40% $557/sqft |
07/17/2026 Source: | Listed for Sale | $999,000 $559/sqft |
07/15/2026 Source: | Coming Soon | $999,000 +11.54% $559/sqft |
07/10/2023 Source: | Sold | $895,650 $501/sqft |

Nearby Homes





Find Homes by Property Features in Ladera Ranch, CA
Nearby New Homes For Sale


Based on information from California Regional Multiple Listing Service, Inc. as of Nov 02, 2026, 02:15PM and /or other sources. All data, including all measurements and calculations of area, is obtained from various sources and has not been, and will not be, verified by broker or MLS. All information should be independently reviewed and verified for accuracy. Properties may or may not be listed by the office/agent presenting the information. Information being provided is for consumers’ personal, non-commercial use and may not be used for any purpose other than to identify prospective properties consumers may be interested in purchasing. This website may not include listings or property addresses of sellers who have directed their listing brokers to withhold their listing or their property address from display on the Internet. © 2026 California Regional Multiple Listing Service. All Rights Reserved.
 Advertising Broker: William Johnson DRE #01463271 | William Johnson Brokerage
