Realty Solution
Powered by 
- 4
- Overview
- Description
- Property Details
- Location
- HOA Management
- Facts & Features
- Getting Around
- Nearby Homes


Street View
Listed by: Shana Gates (310) 746-6232 DRE #01729222, Dominic Labriola DRE #01905889 | Real Brokerage Technologies (855) 450-0442
$1,650,000
Monthly Est:$8,213
 3 Beds
 3 Baths
3 full baths
 2,593sqft
4321 Lumina Way, Palm Springs, CA 92262
$1,650,000
$8,213/moEst:
Get Pre-Approved
Single Family Residence
Built in 2023
$260/mo HOA
6,970 sqft lot
$636/sq.ft
Description
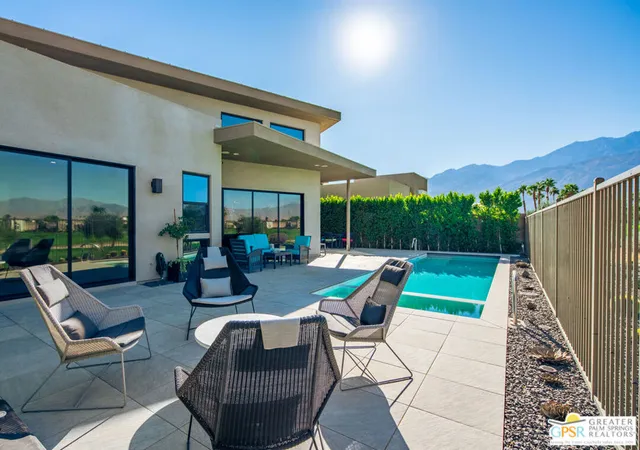
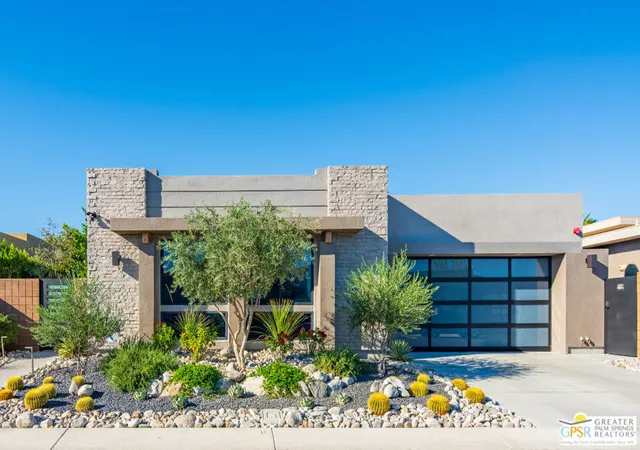
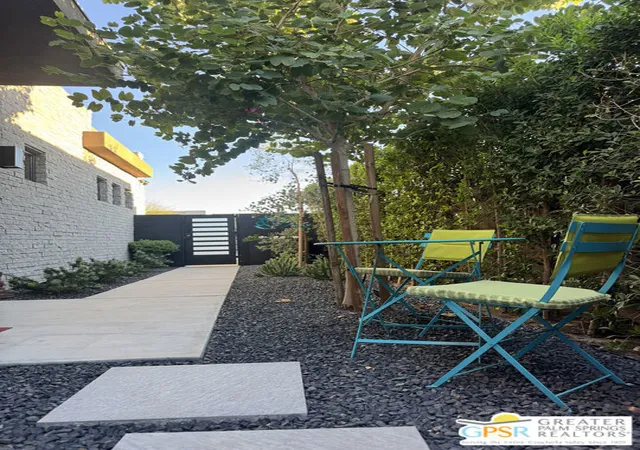
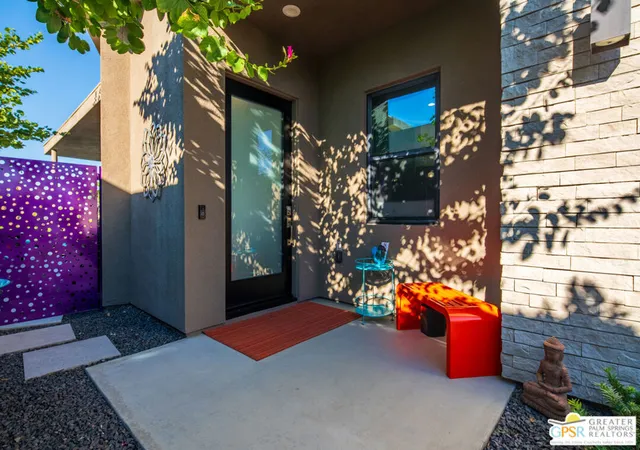
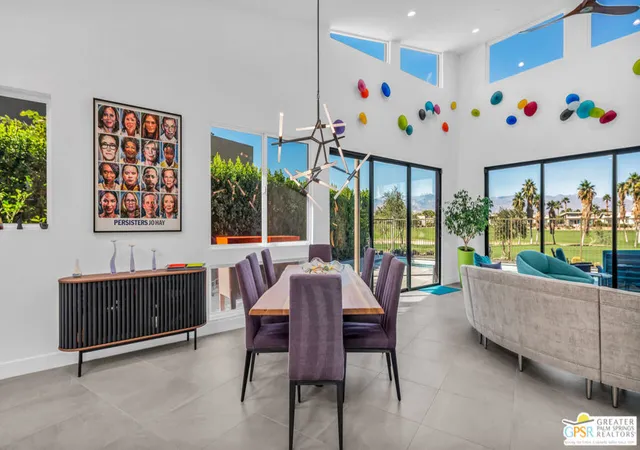
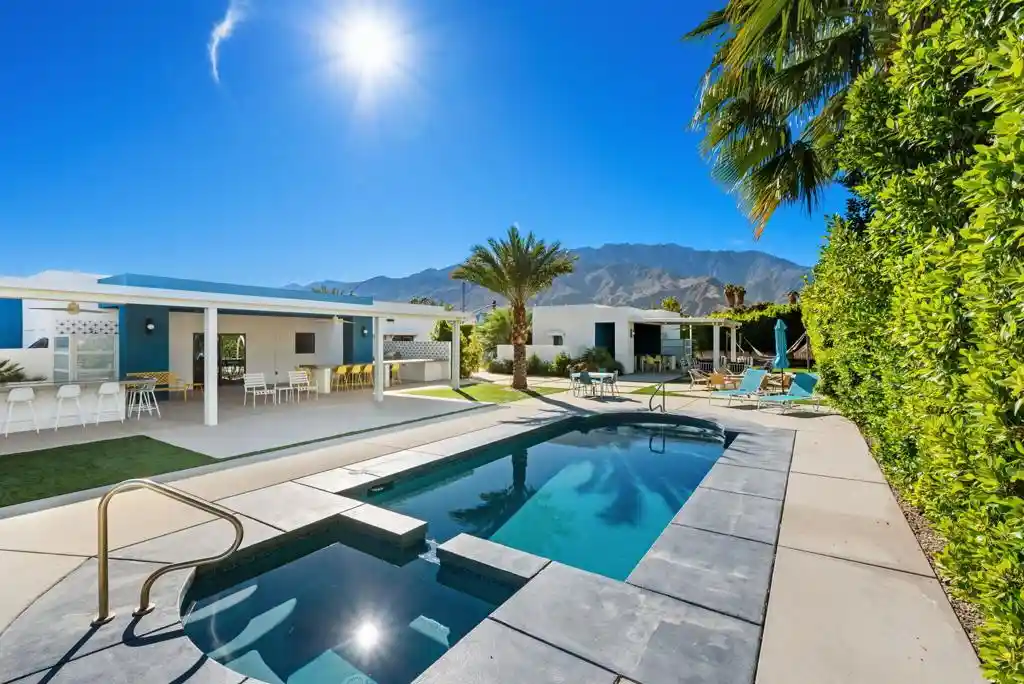
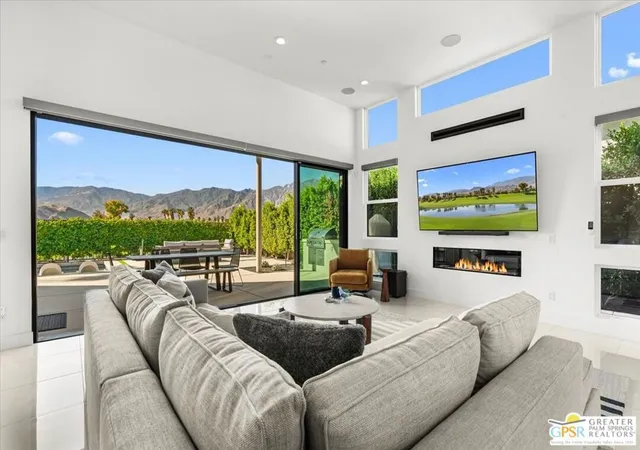
Step inside this striking Fiore model-an architectural single-story masterpiece tucked within the gated enclave of the renowned Escena Golf Club in Palm Springs. Offered furnished, Move right in. Built in 2023 and custom-upgraded far beyond the builder's finish, this contemporary residence offers 3 bedrooms, 3 baths, and 2,593 sq ft of refined interior living space on a 6,970 sq ft lot. The open-concept great room welcomes you with soaring 17' ceilings, walls of glass, and panoramic views of two golf course fairways surrounded by the towering San Jacinto Mountains. Expansive sliders erase the boundary between indoors and out, filling the home with natural light and creating a seamless indoor-outdoor experience. Oversize porcelain tile pavers extend outward from the home interior, integrating both west and north facing outdoor entertainment areas, and creating a cohesive, spacious architectural flow that perfectly complements the exterior's extended desert landscape. At the heart of the home, the chef's kitchen blends beauty and performance with a 48" Fulgor Milano 7-burner induction range and double oven, JennAir Professional side-by-side built in refrigerator/freezer, microwave and 48" professional hood, SimPure reverse osmosis water filtration system, and oversized Calacatta quartz island. Every element was designed for entertaining and everyday luxury. The primary suite is a serene retreat featuring a spa-inspired bath with floating dual vanities, soaking tub and spacious walk-in shower offering accessibility from both sides. Two additional bedrooms with en-suite offer privacy and flexibility for guests, family, or a dedicated office. Step outside to your private sanctuary, where an in-floor system heated pool, electric pool cover, and mountain views invite relaxation at any hour. Owned-Solar, Tesla Powerwall, Hague WaterMax purification system, and LG mini-split air-conditioned garage further enhance the home's smart, sustainable design. The landscaping is a true work of art - professionally designed and upgraded with custom desert plantings, sculptural accents, and custom-designed entry gates that elevate the home's architecture and create a striking first impression. Every exterior element has been curated for low maintenance and maximum impact. Within Escena, residents enjoy resort-style amenities including a championship golf course, scenic walking paths, a restaurant and bar - all just minutes from downtown Palm Springs dining, shopping, and festivals. 4321 Lumina Way is a masterclass in modern desert living - where sophisticated design, smart technology, and thoughtful upgrades combine to create an effortlessly elegant retreat.
- Houzeo last checked: 7 minutes ago
- Listing updated: October 9, 2026 at 10:02 pm
- Source: California Regional MLS-CA | MLS#: 26862357PS

Property Details
Status
Active
Type
Single Family Residence
No. of Stories
1
County
City
Neighborhood
Year Built
2023
HOA Fees
$260/mo
Finished Area
2,593 sqft
Lot Size
6,970 sqft lot
Basement Area
- sqft
MLS Name
California Regional MLS
MLS Number
26862357PS
MLS Status
Active
Days on Market
106
Open House

Continue Your Journey in App
Find your dream home, receive real-time updates, and many more!
Continue Your Journey in App
Find your dream home, receive real-time updates, and many more!
Location
HOA Management
N/A
HOA Fees
$260/ Monthly
Disclaimer: Amenities are based on third-party information and may vary; buyers must independently verify all amenities, as information is deemed reliable but not guaranteed.
Facts & Features
Rooms
Bedrooms & bathrooms
Bedrooms: 3
Bathrooms: 3
Interior
Interior Features
Breakfast Bar, Ceiling Fans, Separate Formal Dining Room, High Ceilings
Sewer
Sewer Tap Paid
Appliances
Dishwasher, Disposal, Microwave, Oven, Refrigerator
Cooling
Central Air
Heating
Central
Window Features
Double Pane Windows
Construction
Year Built
Year Built: 2023
Home type
Single Family Residence
Architectural Style
Contemporary
Construction Materials
Stone, Stucco
Utilities & Energy
Security Features
Gated Community
Laundry Features
Inside, Laundry Room
Pool Features
Fenced, In Ground, Private
Fireplace Features
Living Room
Other Features
Community Features
Gated
Lot Features
Landscaped
Subdivision Name
Escena
Patio And Porch Features
Rear Porch, Covered, Front Porch
Price History
| Date | Event | Price |
|---|---|---|
09/15/2026 Source: | Price Decreased | $1,650,000 -1.49% $636/sqft |
07/21/2026 Source: | Price Decreased | $1,675,000 -1.18% $646/sqft |
02/07/2026 Source: | Off Market | $1,695,000 $654/sqft |
02/07/2026 Source: | Listed for Sale | $1,695,000 -2.87% $654/sqft |
02/07/2026 Source: | Price Decreased | $1,745,000 -2.79% $673/sqft |

Show more
Nearby Homes








Find Homes by Property Features in Palm Springs, CA
Nearby New Homes For Sale


Based on information from California Regional Multiple Listing Service, Inc. as of Nov 05, 2026, 12:00AM and /or other sources. All data, including all measurements and calculations of area, is obtained from various sources and has not been, and will not be, verified by broker or MLS. All information should be independently reviewed and verified for accuracy. Properties may or may not be listed by the office/agent presenting the information. Information being provided is for consumers’ personal, non-commercial use and may not be used for any purpose other than to identify prospective properties consumers may be interested in purchasing. This website may not include listings or property addresses of sellers who have directed their listing brokers to withhold their listing or their property address from display on the Internet. © 2026 California Regional Multiple Listing Service. All Rights Reserved.
 Advertising Broker: William Johnson DRE #01463271 | William Johnson Brokerage
