- Overview
- Description
- Property Details
- Location
- HOA Management
- Facts & Features
- Getting Around
- Nearby Homes


$1,100,000
Monthly Est:$5,475
 2 Beds
 2 Baths
2 full baths
 1,336sqft
4325 Gulf Of Mexico Dr #103, Longboat Key, FL 34228
$1,100,000
$5,475/moEst:
Get Pre-Approved
Condominium
Built in 1975
$-- HOA
3.5 acres lot
$823/sq.ft
Description
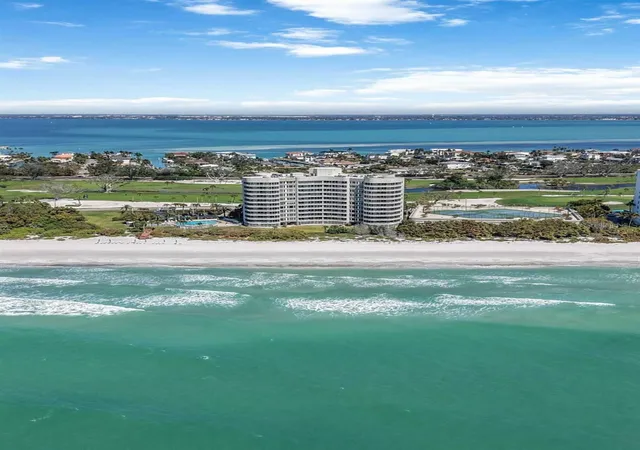
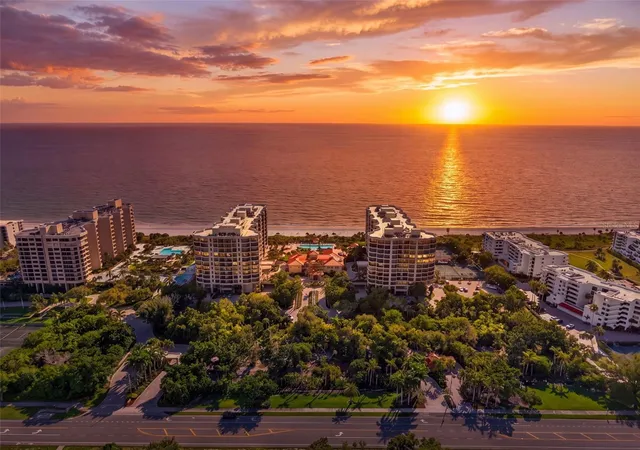
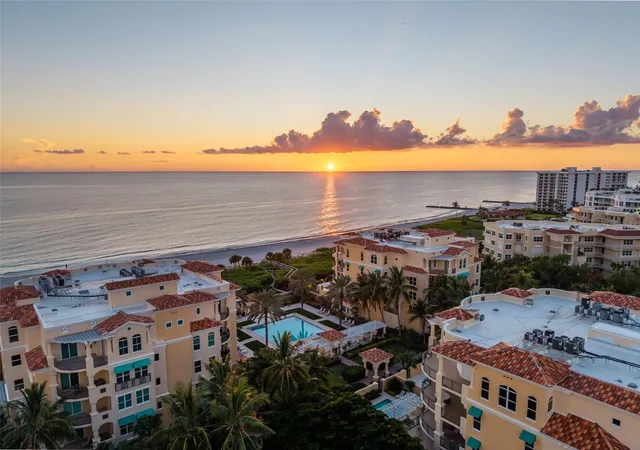
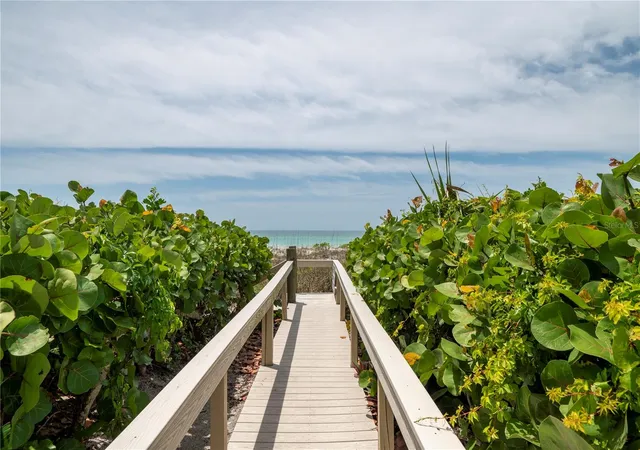
Experience coastal living in this two-bedroom, two-bath direct Gulf-front residence ideally on the main floor of a desirable mid-rise community on Longboat Key. Freshly painted and thoughtfully enhanced with quartz countertops in both the kitchen and laundry room, along with recently updated washer and dryer appliances, the residence also features crown molding, updated trim and plantation shutters throughout, as well as Gulf-side hurricane shutters. The covered Gulf-side lanai provides the perfect setting to relax and enjoy the coastal surroundings year-round. The primary bedroom offers a very large walk-in closet. This residence includes a designated covered parking space along with private exterior storage. Residents enjoy an impressive array of amenities, including a clubhouse with a sauna, a heated Gulf-front pool, an interlocking stone patio and barbecue, a covered area and direct beach access. Ideally in a sought-after mid-key location, the property is close to St. Armands Circle, with its renowned boutiques, dining and shopping, while downtown Sarasota is just over the bridge, offering arts, culture, dining and entertainment. Heading north, enjoy convenient access to Anna Maria Island, while heading south, you will find the many amenities of Longboat Key, including Publix, CVS, places of worship, banks, parks, town hall, Bayfront Park, public tennis courts, boat launches and more.
- Houzeo last checked: 12 hours ago
- Listing updated: July 28, 2026 at 11:38 pm
- Listing Provided by: Dennis Girard (941) 809-0041 | PREMIER SOTHEBY'S INTERNATIONAL REALTY (941) 364-4000
- Source: Stellar MLS-FL | MLS#: A4693621

Part of

Property Details
Status
Active
Type
Condominium
No. of Stories
6
County
City
Neighborhood
--
Year Built
1975
HOA Fees
-
Finished Area
1,336 sqft
Lot Size
3.5 acres lot
Basement Area
- sqft
MLS Name
Stellar MLS
MLS Number
A4693621
MLS Status
Active
Days on Market
151
Cumulative Days on Market
74

Continue Your Journey in App
Find your dream home, receive real-time updates, and many more!
Download App
Continue Your Journey in App
Find your dream home, receive real-time updates, and many more!
Location
HOA Management
Tonya Adams
HOA Fees
$-/
Amenities
 Amenities and services may be covered by one or multiple associations and service providers.
 Water
Water
 Cable TV
 Club House
 Sewer
Sewer
 Storage
 Trash Pickup
 Maintenance
 Spa
Spa
 Pool
Pool
 Elevator
 Management
Recreational Facilities
Common Area Taxes
Disclaimer: Amenities are based on third-party information and may vary; buyers must independently verify all amenities, as information is deemed reliable but not guaranteed.
Facts & Features
Rooms
Bedrooms & bathrooms
Bedrooms: 2
Bathrooms: 2
Living Room
Level: First
Area: 210.00 Square Feet
Dimensions: 14x15
Dining Room
Level: First
Area: 154.00 Square Feet
Dimensions: 14x11
Kitchen
Level: First
Area: 88.00 Square Feet
Dimensions: 8x11
Laundry
Level: First
Area: 40.00 Square Feet
Dimensions: 8x5
Primary Bedroom
Level: First
Area: 192.00 Square Feet
Dimensions: 12x16
Bedroom 2
Level: First
Area: 156.00 Square Feet
Dimensions: 13x12
Balcony/Porch/Lanai
Level: First
Area: 98.00 Square Feet
Dimensions: 14x7
Interior
Heating
Central, Electric
Flooring
Tile
Window Features
Shutters, Window Treatments
Appliances
Dishwasher, Disposal, Dryer, Electric Water Heater, Exhaust Fan, Microwave, Range, Refrigerator, Washer
Interior Features
Ceiling Fans(s), Crown Molding, Open Floorplan, Solid Surface Counters, Walk In Closet(s), Window Treatments
Cooling
Central Air
Exterior Features
Hurricane Shutters, Outdoor Grill, Sliding Doors, Storage
Sewer
Public Sewer
Construction
Year Built
Year Built: 1975
Home type
Condominium
Foundation Details
Other, Slab
Construction Materials
Block, Stucco
Roof
Membrane, Other
Utilities & Energy
Utilities
Cable Connected, Electricity Connected, Water Connected
Parking Features
Assigned, Covered, Ground Level, Guest
Laundry Features
Laundry Room
Pool Features
Heated, In Ground
Water Source
Public
Association Amenities
Cable Tv, Clubhouse, Elevators, Maintenance, Pool, Sauna, Storage
Other Features
Patio And Porch Features
Covered, Rear Porch
Subdivision Name
Tiffany Plaza
Community Features
Association Recreation Owned, Clubhouse, Community Mailbox, Deed Restrictions, Pool
Price History
| Date | Event | Price |
|---|---|---|
05/15/2026 Source: #MFRA4693621 | Listed for Sale | $1,100,000 $823/sqft |
Nearby Homes

Find Homes by Property Features in Longboat Key, FL
Nearby New Homes For Sale

Based on information from Stellar MLS® through Oct 13, 2026, 05:45PM as submitted to and distributed by MLS GRID. All data is obtained from various sources and may not have been verified by the broker or MLS GRID. Supplied Open House Information is subject to change without notice. All information should be independently reviewed and verified for accuracy. Properties may or may not be listed by the office/agent presenting the information. IDX information is provided exclusively for consumers’ personal non-commercial use. It may not be used for any purpose other than to identify prospective properties consumers may be interested in purchasing. The data is deemed reliable but is not guaranteed by MLS GRID. The use of the MLS GRID Data may be subject to an end-user license agreement prescribed by the Member Participant’s applicable MLS, if any, and as amended from time to time. © 2026 Stellar MLS. All Rights Reserved.
 Advertising Broker: Fred McGill | Simple Showing, Inc