- Overview
- Description
- Property Details
- Location
- Facts & Features
- Getting Around
- Nearby Homes




$1,399,900
Monthly Est:$6,968
 5 Beds
 4 Baths
4 full baths
 3,513sqft
4337 Castleton Rd, Charlotte, NC 28211
$1,399,900
$6,968/moEst:
Get Pre-Approved
Single Family Residence
Built in 2026
$-- HOA
0.24 acre lot
$398/sq.ft
Description
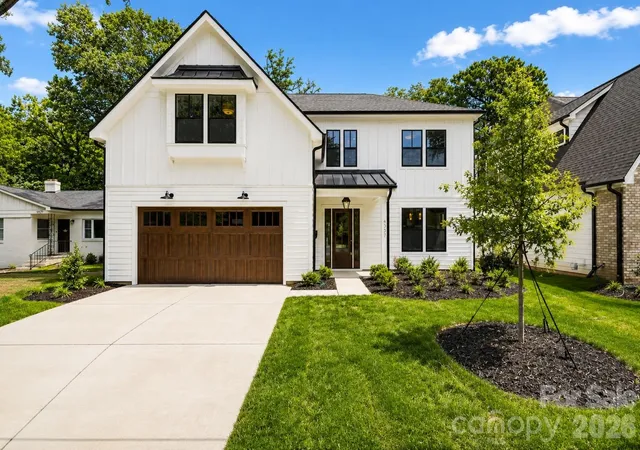
**4337 Castleton Drive | The Redwood by VISTA HOMES**
Introducing The Redwood by VISTA HOMES, a beautifully designed new-construction residence in sought-after Cotswold. This 5-bedroom, 4-bathroom home offers 3,514 square feet of thoughtfully designed living space, with interiors curated by Stephanie Calderon Interior Design.
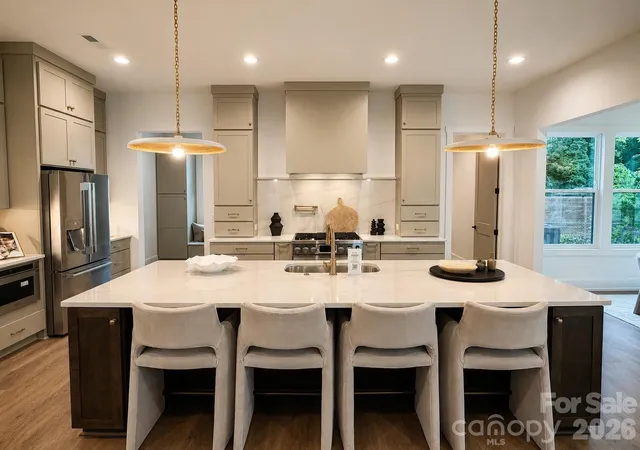
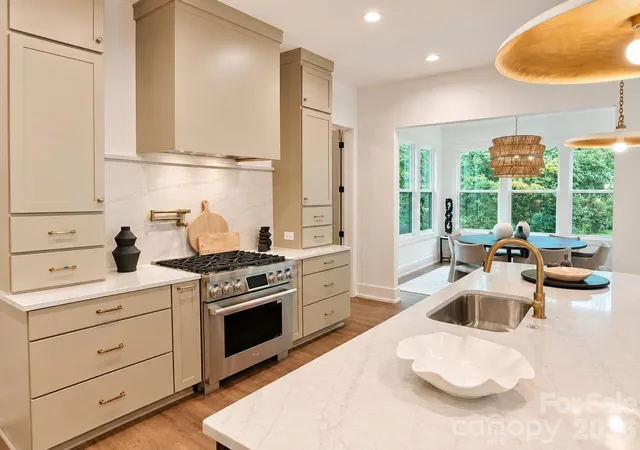
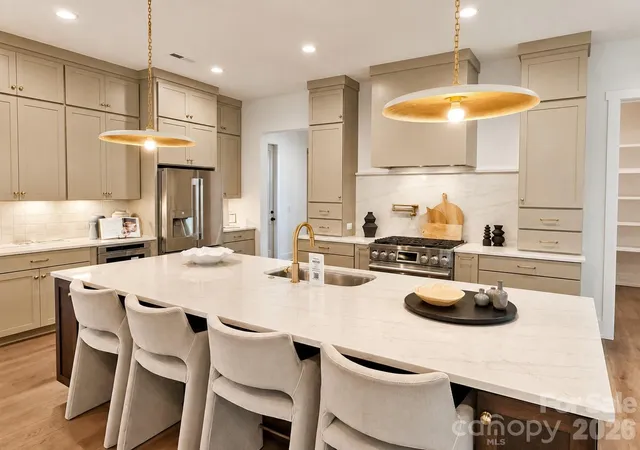
The main level features 10-foot ceilings, expansive windows, and an open-concept layout filled with natural light. The kitchen is the centerpiece of the home, featuring a premium LG Signature Kitchen Suite appliance package, floor-to-ceiling stacked cabinetry, quartz countertops, a matching quartz backsplash at the range hood, and a pot filler. A generous walk-in pantry provides additional storage and functionality.
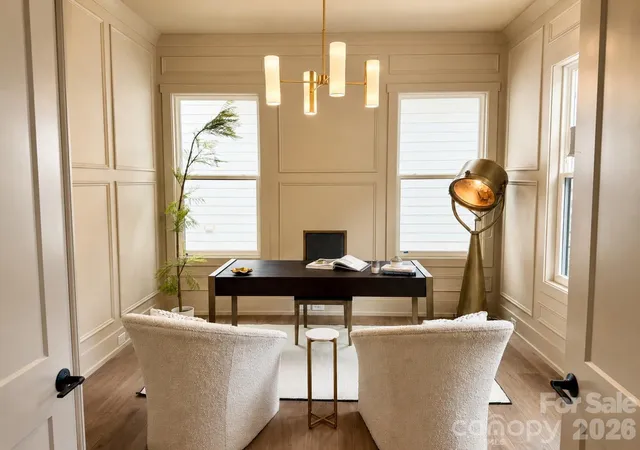
Throughout the home, carefully selected finishes, designer lighting, and thoughtful details create a refined yet comfortable atmosphere. A spacious family entry drop zone offers everyday organization, while the dedicated laundry suite includes a utility sink. The covered outdoor living area extends the living space into a private, tree-lined backyard—ideal for relaxing or entertaining.
The home is professionally staged and ready to experience in person. Come see the quality, finishes, and thoughtful design that define The Redwood.
**Cotswold Lifestyle:**
Located in one of South Charlotte’s established and highly desirable neighborhoods, 4337 Castleton offers convenient access to Cotswold Shopping Center, SouthPark, Uptown Charlotte, dining, shopping, parks, and everyday amenities. Enjoy the character of an established neighborhood with the comfort and efficiency of a brand-new home.
**School Information:**
School enrollment, attendance boundaries, and transportation eligibility are determined solely by Charlotte-Mecklenburg Schools and are subject to change. Buyers are responsible for independently verifying current and future school assignments and enrollment eligibility for this property. School information is deemed reliable but is not guaranteed.
- Houzeo last checked: 13 minutes ago
- Listing updated: September 23, 2026 at 11:39 pm
- Listing Provided by: Linda Goss (704) 201-0466 , Hayley Myers Brown | EXP Realty LLC Ballantyne (704) 248-8230
- Source: Canopy MLS | MLS#: 4329159

Property Details
Status
Active Under Contract
Type
Single Family Residence
No. of Stories
-
County
City
Neighborhood
Year Built
2026
HOA Fees
-
Finished Area
3,513 sqft
Lot Size
0.24 acre lot
Basement Area
- sqft
MLS Name
Canopy MLS
MLS Number
4329159
MLS Status
Under Contract-Show
Days on Market
254
Cumulative Days on Market
237

Continue Your Journey in App
Find your dream home, receive real-time updates, and many more!
Download App
Continue Your Journey in App
Find your dream home, receive real-time updates, and many more!
Location
Facts & Features
Rooms
Bedrooms & bathrooms
Bedrooms: 5
Bathrooms: 4
Interior
Appliances
Dishwasher, Disposal, Exhaust Fan, Exhaust Hood, Gas Range, Ice Maker, Microwave, Plumbed For Ice Maker, Refrigerator With Ice Maker, Tankless Water Heater
Heating
Central, Zoned
Window Features
Insulated Window(s)
Cooling
Central Air, Zoned
Sewer
Public Sewer
Flooring
Tile, Vinyl
Interior Features
Attic Stairs Pulldown
Construction
Year Built
Year Built: 2026
Home type
Single Family Residence
Construction Materials
Fiber Cement
Roof
Architectural Shingle
Foundation Details
Slab
Architectural Style
Farmhouse, Modern, Transitional
Utilities & Energy
Fireplace Features
Family Room, Gas Log, Great Room
Laundry Features
Electric Dryer Hookup, Utility Room, Laundry Closet, Sink, Washer Hookup
Parking Features
Driveway, Attached Garage, Garage Door Opener, Garage Faces Front, Parking Space(s)
Water Source
City
Security Features
Carbon Monoxide Detector(s), Smoke Detector(s)
Utilities
Cable Available, Electricity Connected, Natural Gas
Other Features
Lot Features
Cleared, Level, Wooded
Community Features
None
Subdivision Name
Cotswold
Patio And Porch Features
Covered, Rear Porch
Price History
| Date | Event | Price |
|---|---|---|
09/23/2026 Source: | Contingent (Active Under Contract) | $1,399,900 $398/sqft |
09/10/2026 Source: | Price Decreased | $1,399,900 -1.75% $398/sqft |
08/28/2026 Source: | Price Decreased | $1,424,900 -1.72% $406/sqft |
08/19/2026 Source: | Price Decreased | $1,449,900 -3.34% $413/sqft |
08/07/2026 Source: | Price Increased | $1,500,000 +0.01% $427/sqft |

Show more
Cotswold Ranks #6 in Charlotte, NC

Homes

Rental Prices

Median Home Price
Nearby Homes
Find Homes by Property Features in Charlotte, NC
Nearby New Homes For Sale

Based on information submitted to the MLS GRID from Canopy MLS through Oct 09, 2026, 07:45AM. All data is obtained from various sources and may not have been verified by the broker or MLS GRID. Supplied Open House Information is subject to change without notice. All information should be independently reviewed and verified for accuracy. Properties may or may not be listed by the office/agent presenting the information. IDX information is provided exclusively for consumers’ personal, noncommercial use. It may not be used for any purpose other than to identify prospective properties which the consumers may be interested in purchasing. The data is deemed reliable but is not guaranteed by MLS GRID. The use of the MLS GRID Data may be subject to an end-user license agreement prescribed by the Member Participant’s applicable MLS, if any, and as amended from time to time. ©2026 Canopy MLS. All Rights Reserved.
 Advertising Broker: Nicholas Huscroft | Chosen Realty