- Overview
- Description
- Property Details
- Location
- HOA Management
- Facts & Features
- Getting Around
- Nearby Homes



$640,000
Monthly Est:$3,186
 2 Beds
 2 Baths
2 full baths
 1,316sqft
4350 Chatham Dr #Unit E-208, Longboat Key, FL 34228
$640,000
$3,186/moEst:
Get Pre-Approved
Condominium
Built in 1969
$-- HOA
-- sqft lot
$486/sq.ft
Description
Under contract-accepting backup offers. Virtually Staged. NEW PRICE IMPROVEMENT! REDUCED $35,000!
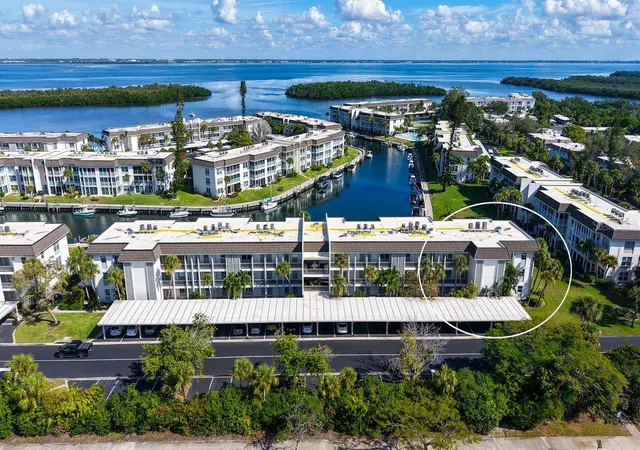
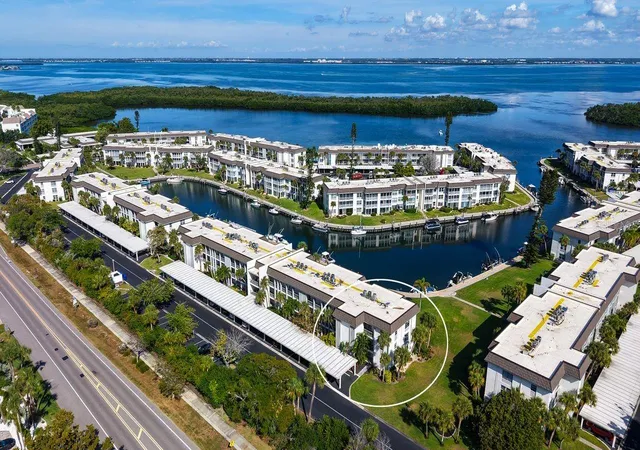
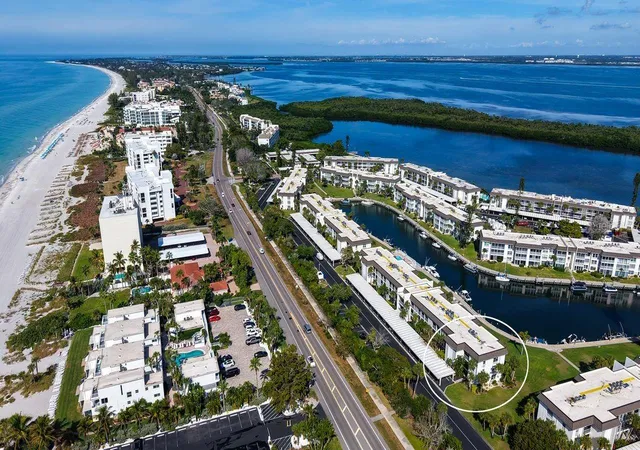
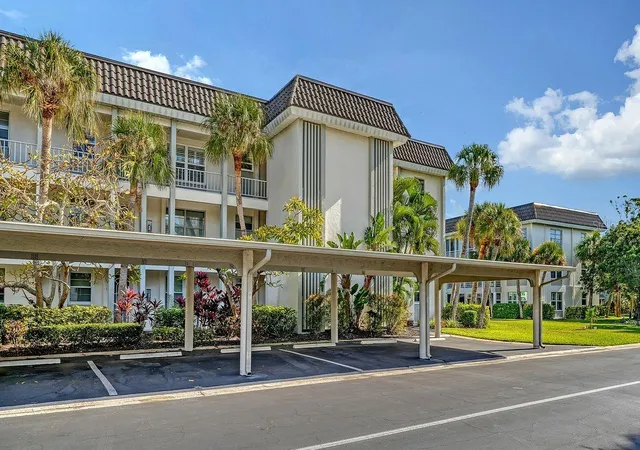
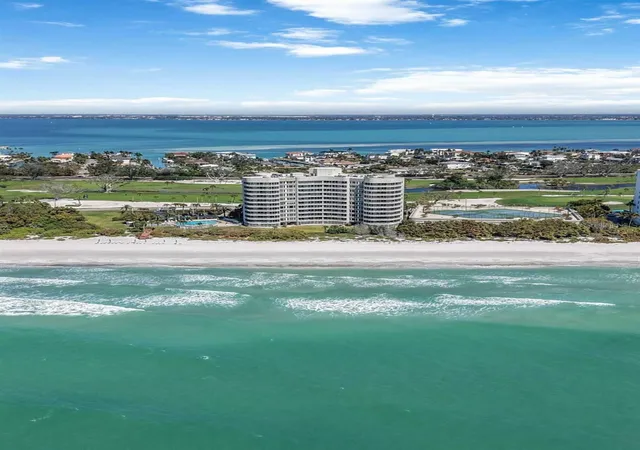
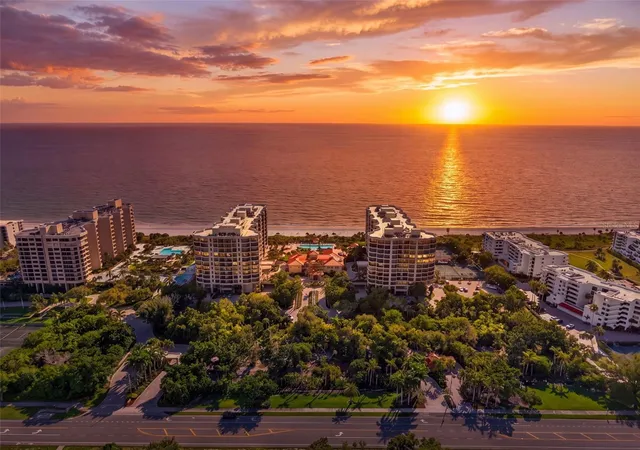
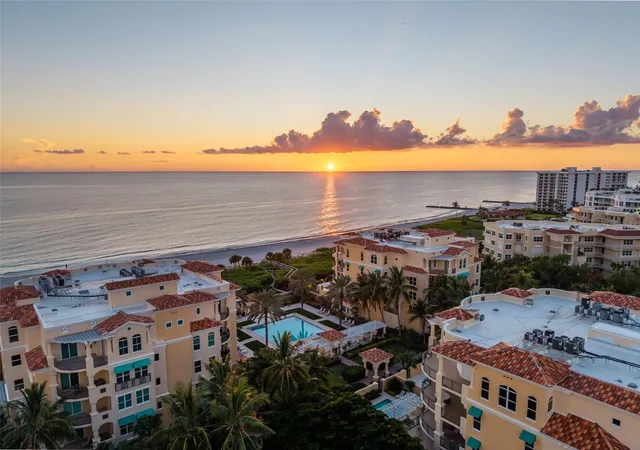
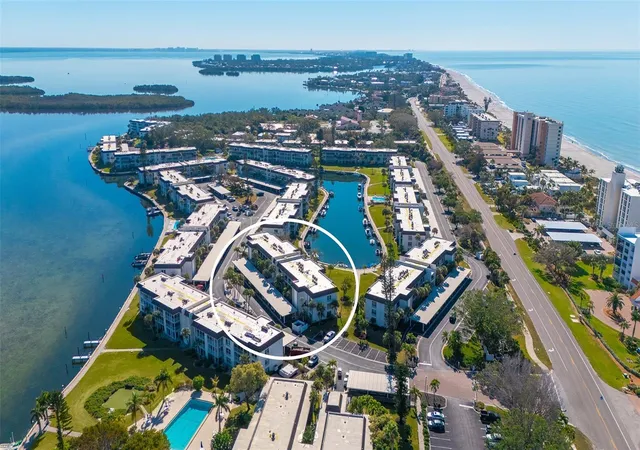
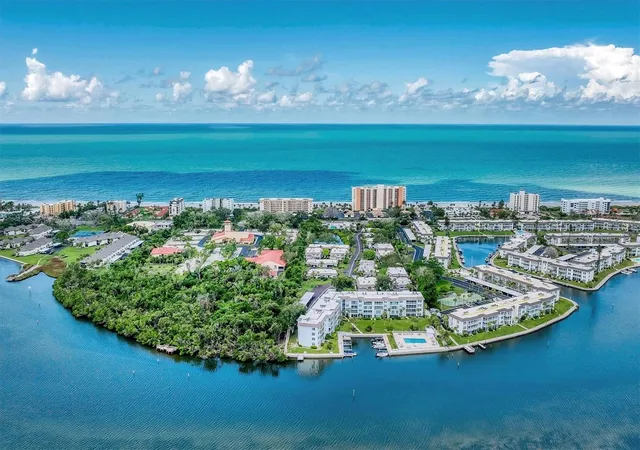
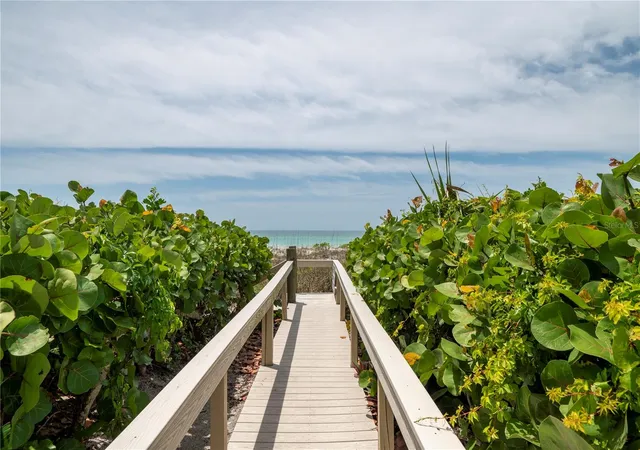
NEWLY REMODELED • COASTAL LUXURY RESIDENCE Longboat Harbour • Building E #208 | Corner End Unit • Bay & Harbour Views. CLOSEST BUILDING TO A SHORT WALK ACCROSS THE STREET WITH A PRIVATE DEEDED GULF BEACH ACCESS WITH PAVILION, RESTROOMS AND SHOWERS
TOTALLY REMODELED FROM FLOOR TO CEILING second-floor corner residence in the highly sought-after Longboat Harbour Community. This light-filled home captures sweeping views of Sarasota Bay and Longboat Harbour.
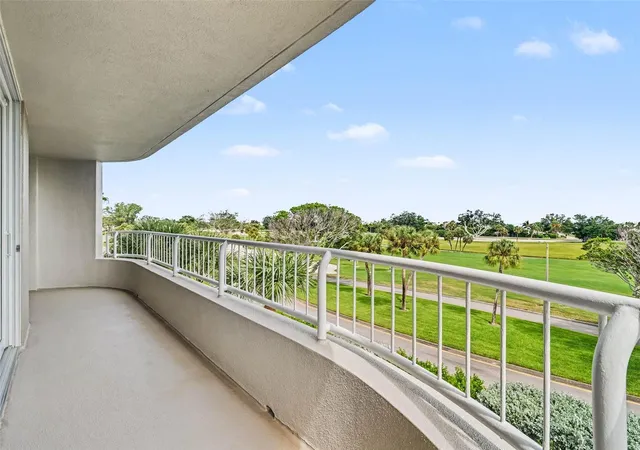
This spacious two-bedroom, two-bath retreat has been transformed with exceptional attention to detail. Elevated finishes, a soothing coastal palette, and an airy open layout blend modern luxury with effortless livability. Corner units of this caliber are rarely available. From the two bedrooms, you step out to the exceptionally Large Lanai with floor to ceiling sliding glass doors.
A SHOWCASE KITCHEN WITH TWO SUNLIT WINDOWS AND WATER VIEWS Elegant, functional, and beautifully appointed:
• Frigidaire Professional stainless steel appliances • Gleaming quartz countertops • 9-inch deep sink • Pull-out cabinet shelving • Pantry closet • Designer tile backsplash • Large Eat-In Kitchen with water views & sunsets • Instant hot-water.
LUXURIOUS PRIMARY SUITE
An elevated retreat professionally designed for comfort and relaxation • Private ensuite bath • Custom California Closet walk-in wardrobe • Built-in desk feature • Remote-controlled luxury solar shades.
RESORT-INSPIRED AMENITIES
Longboat Harbour offers a lifestyle unmatched on the Gulf Coast:
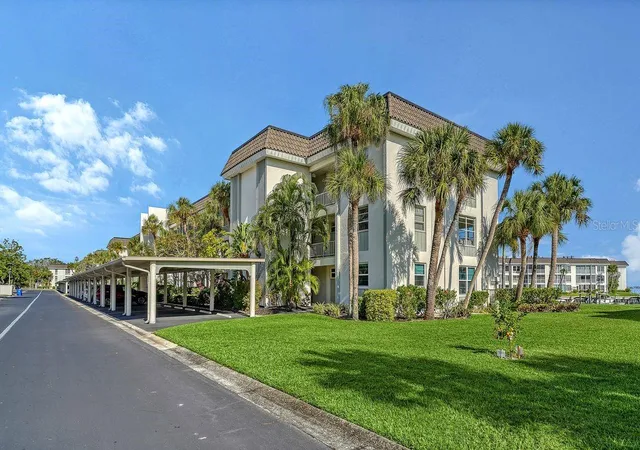
• Designated covered parking spot conveniently located • Personal storage space on the third floor • Private deeded Gulf beach access with pavilion, restrooms & shower • Four sparkling pools • Fitness center & sauna • Tennis & pickleball courts • Billiards room, library & meeting rooms • Picnic areas with grills • Putting green • Fishing pier • Affordable resident-only boat dockage • KAYAK LAUNCH and KAYAK WHICH SELLER WILL BE GIFTING TO THE BUYER.
Enjoy effortless waterfront living and endless ways to explore the natural beauty of Longboat Key.
PROPERTY ENHANCEMENTS & UPDATES:
Thoughtfully improved for comfort, reliability, and peace of mind:
• NO HURRICANE DAMAGE OR FLOODING
• Bosch Washer & Dryer
• Newer AC: 12/5/21
• Newer Hot Water Heater: 3/3/17
• New roofs throughout the community
• Electrical and plumbing systems updated.
A BEAUTIFULLY RENOVATED INTERIOR THAT CREATES THE ULTIMATE COASTAL LIFESTYLE/
THE MONTHLY HOA FEE INCLUDES HAZARD, HURRICANE AND FLOOD INSURANCE/
RESERVES HAVE BEEN FULLY FUNDED
- Houzeo last checked: 12 hours ago
- Listing updated: September 13, 2026 at 6:30 pm
- Listing Provided by: Billie Chipain (941) 587-8556 , Thomas Chipain | COLDWELL BANKER REALTY (941) 388-3966
- Source: Stellar MLS-FL | MLS#: A4672221

Part of

Property Details
Status
Active Under Contract
Type
Condominium
No. of Stories
3
County
City
Neighborhood
--
Year Built
1969
HOA Fees
-
Finished Area
1,316 sqft
Lot Size
-- sqft lot
Basement Area
- sqft
MLS Name
Stellar MLS
MLS Number
A4672221
MLS Status
Pending
Days on Market
319
Cumulative Days on Market
277

Continue Your Journey in App
Find your dream home, receive real-time updates, and many more!
Download App
Continue Your Journey in App
Find your dream home, receive real-time updates, and many more!
Location
HOA Management
Michelle Andrews
HOA Fees
$-/
Amenities
 Amenities and services may be covered by one or multiple associations and service providers.
 Insurance
 Water
Water
 Pool
Pool
 Internet
 Cable TV
 Maintenance
 Pest Control
 Trash Pickup
 Security Guard
 Sewer
Sewer
 Escrow Reserves Fund
Management
Recreational Facilities
Common Area Taxes
Private Road
Disclaimer: Amenities are based on third-party information and may vary; buyers must independently verify all amenities, as information is deemed reliable but not guaranteed.
Facts & Features
Rooms
Bedrooms & bathrooms
Bedrooms: 2
Bathrooms: 2
Kitchen
Level: First
Area: 124.12 Square Feet
Dimensions: 11.6x10.7
Living Room
Level: First
Area: 268.94 Square Feet
Dimensions: 11.9x22.6
Primary Bedroom
Level: First
Area: 218.95 Square Feet
Dimensions: 15.1x14.5
Primary Bathroom
Level: First
Area: 218.95 Square Feet
Dimensions: 15.1x14.5
Bedroom 2
Level: First
Area: 112.84 Square Feet
Dimensions: 12.4x9.1
Bathroom 2
Level: First
Area: 40.00 Square Feet
Dimensions: 5x8
Balcony/Porch/Lanai
Level: First
Area: 194.60 Square Feet
Dimensions: 7x27.8
Interior
Heating
Central, Electric
Flooring
Hardwood
Appliances
Built In Oven, Convection Oven, Dishwasher, Disposal, Dryer, Electric Water Heater, Exhaust Fan, Freezer, Ice Maker, Microwave, Range, Refrigerator, Washer
Interior Features
Ceiling Fans(s), Eat In Kitchen, Elevator, Living Room/dining Room Combo, Primary Bedroom Main Floor, Solid Surface Counters, Solid Wood Cabinets, Thermostat, Walk In Closet(s), Window Treatments
Cooling
Central Air
Exterior Features
Balcony, Outdoor Grill, Outdoor Shower, Storage, Tennis Court(s)
Sewer
Public Sewer
Construction
Year Built
Year Built: 1969
Home type
Condominium
Foundation Details
Block, Slab
Property Condition
Completed
Construction Materials
Block
Roof
Built Up
Utilities & Energy
Utilities
Bb/hs Internet Available, Cable Connected, Electricity Connected, Public, Sewer Connected, Underground Utilities, Water Connected
Laundry Features
Electric Dryer Hookup, Inside, Washer Hookup
Pool Features
Child Safety Fence, Heated, In Ground
Water Source
Public
Other Features
Patio And Porch Features
Enclosed, Rear Porch
Vegetation
Mature Landscaping, Oak Trees, Trees/landscaped
Subdivision Name
Longboat Harbour
Community Features
Association Recreation Owned, Buyer Approval Required, Clubhouse, Community Mailbox, Deed Restrictions, Fitness Center, Gated Community No Guard, Pool, Tennis Court(s)
Price History
| Date | Event | Price |
|---|---|---|
09/13/2026 Source: | Contingent (Active Under Contract) | $640,000 $486/sqft |
09/02/2026 Source: | Listing Removed | $640,000 $486/sqft |
06/17/2026 Source: | Price Decreased | $640,000 -5.19% $486/sqft |
03/16/2026 Source: | Price Decreased | $675,000 -2.88% $513/sqft |
01/26/2026 Source: | Price Decreased | $695,000 -7.21% $528/sqft |

Show more
Getting Around 4350 Chatham Dr
Bike Score®

Bikeable
58/100
Walk Score®

Car-Dependent
12/100
Data provided by Redfin
Nearby Homes
Find Homes by Property Features in Longboat Key, FL
Nearby New Homes For Sale

Based on information from Stellar MLS® through Oct 13, 2026, 05:45PM as submitted to and distributed by MLS GRID. All data is obtained from various sources and may not have been verified by the broker or MLS GRID. Supplied Open House Information is subject to change without notice. All information should be independently reviewed and verified for accuracy. Properties may or may not be listed by the office/agent presenting the information. IDX information is provided exclusively for consumers’ personal non-commercial use. It may not be used for any purpose other than to identify prospective properties consumers may be interested in purchasing. The data is deemed reliable but is not guaranteed by MLS GRID. The use of the MLS GRID Data may be subject to an end-user license agreement prescribed by the Member Participant’s applicable MLS, if any, and as amended from time to time. © 2026 Stellar MLS. All Rights Reserved.
 Advertising Broker: Fred McGill | Simple Showing, Inc