- Overview
- Description
- Property Details
- Location
- HOA Management
- Facts & Features
- Getting Around
- Nearby Homes
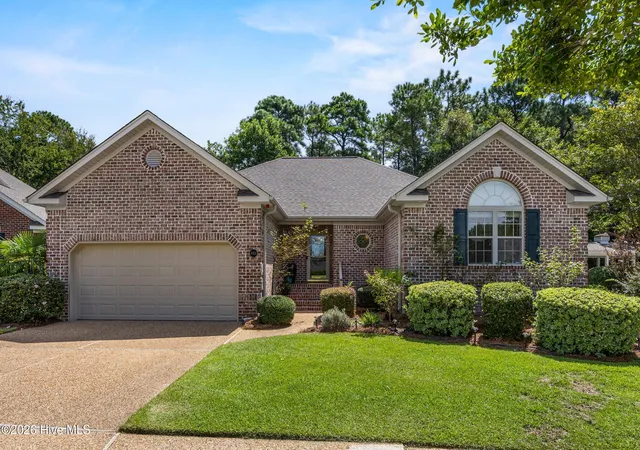

Street View
$495,000
Monthly Est:$2,464
 3 Beds
 3 Baths
2 full baths + 1 half bath
 1,788sqft
4353 Jonathan Ct, Wilmington, NC 28412
$495,000
$2,464/moEst:
Get Pre-Approved
Single Family Residence
Built in 2003
$217/mo HOA
0.18 acre lot
$277/sq.ft
Description
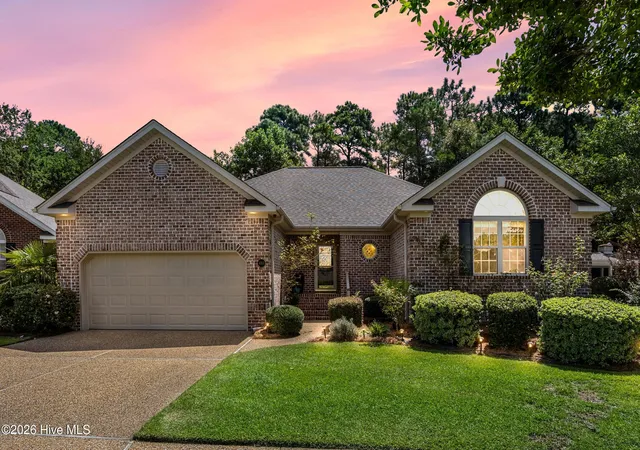
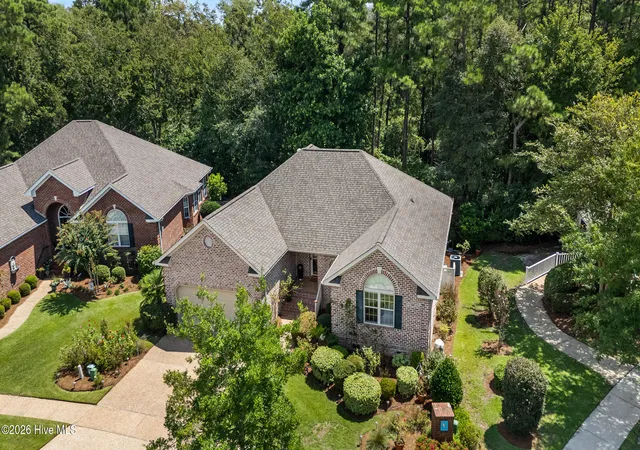
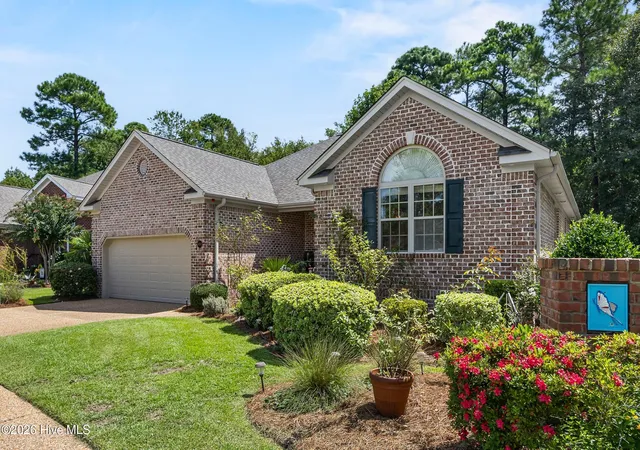
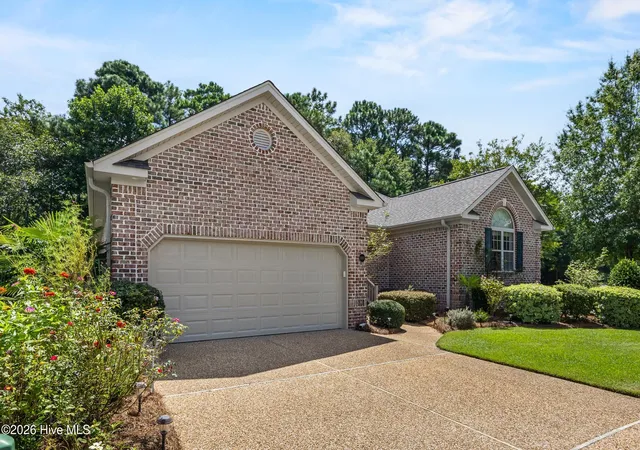
Thoughtfully updated inside and out, 4353 Jonathan Court offers a wonderful combination of low-maintenance living, privacy, quality improvements, and an inviting open-concept floor plan in the desirable Fairfield Park community. The classic brick exterior provides timeless curb appeal and easy upkeep, while the home's protected wooded backdrop offers added privacy with no future development directly behind the property.
Inside, soaring 14-foot cathedral ceilings in the living room enhance the home's bright, open feel, while a gas-log fireplace creates a warm focal point. The dining area features a tray ceiling with recessed and indirect lighting, adding architectural interest to the open living spaces. Beautiful ¾-inch solid Bruce hardwood flooring extends throughout all three bedrooms and closets, closely matching the original hardwoods in the main living areas.
The updated kitchen features quartz countertops, a Thermador gas cooktop, exterior-vented range hood, KitchenAid wall oven, and Samsung refrigerator installed in 2024. Its open connection to the living and dining areas makes the layout equally comfortable for everyday living and entertaining.
The spacious primary suite is a retreat of its own, featuring a tray ceiling with indirect lighting, a private sitting area, walk-in closets, and an ensuite bath with a Jacuzzi tub and dual vanity. The second full bathroom has been completely renovated with tile, a glass-enclosed shower, and pedestal sink, while the half bath has also been beautifully refreshed.
One of the home's standout features is the large screened-in porch, extending the living space outdoors and providing the perfect setting for morning coffee, dining, or simply relaxing while enjoying the wooded surroundings. Extensive tree and brush removal has enhanced the backyard, which also features a pergola, two-tone stone pathway, and paver patio with a surrounding wall.
Major improvements provide added peace of mind, including a new water heater in 2021, new HVAC system in 2021, and new 30-year CertainTeed roof installed in 2022. The HVAC also includes a 10-year full replacement warranty that may be transferred to the new owner within 60 days of closing, offering an additional layer of confidence for the next homeowner. A commercial-grade Speed Queen washer and dryer, vented to the exterior, complete the laundry area.
Fairfield Park residents enjoy community-maintained grounds, a pool, clubhouse, tennis and pickleball courts, sidewalks, and scenic walking areas. Ideally positioned in the heart of Midtown Wilmington, the community offers convenient access to Novant Health New Hanover Regional Medical Center, shopping and dining, The Pointe at Barclay, Cameron Art Museum, downtown Wilmington, and area beaches.
With its open and airy layout, private wooded setting, low-maintenance brick exterior, extensive updates, spacious screened porch, and exceptionally convenient Midtown location, 4353 Jonathan Court has been beautifully maintained and is truly move-in ready.
- Houzeo last checked: 9 minutes ago
- Listing updated: October 6, 2026 at 7:01 pm
- Listing Provided by: Molly G Tilyou (910) 515-2031 DRE #285645 | Nest Realty (910) 550-2788
- Source: Hive MLS-NC | MLS#: 100600971

Property Details
Status
Active Under Contract
Type
Single Family Residence
No. of Stories
1
County
City
Neighborhood
--
Year Built
2003
HOA Fees
$217/mo
Finished Area
1,788 sqft
Lot Size
0.18 acre lot
Basement Area
- sqft
MLS Name
Hive MLS
MLS Number
100600971
MLS Status
Pending with Showings
Days on Market
35

Continue Your Journey in App
Find your dream home, receive real-time updates, and many more!
Download App
Continue Your Journey in App
Find your dream home, receive real-time updates, and many more!
Location
HOA Management
CAMS
HOA Fees
$2,604/ Annually
Amenities
 Amenities and services may be covered by one or multiple associations and service providers.
 Pool
Pool
 Common Area
 Tennis
 Club House
 Walk path
Management
Disclaimer: Amenities are based on third-party information and may vary; buyers must independently verify all amenities, as information is deemed reliable but not guaranteed.
Facts & Features
Rooms
Bedrooms & bathrooms
Bedrooms: 3
Bathrooms: 3
Interior
Exterior Features
Irrigation System
Interior Features
Master Downstairs, Walk In Closet(s), Ceiling Fan(s), Walk In Shower, Blinds/shades, Walk In Closet(s)
Cooling
Central Air
Heating
Electric, Heat Pump
Construction
Year Built
Year Built: 2003
Home type
Single Family Residence
Foundation Details
Crawl Space
Roof
Shingle
Construction Materials
Brick Veneer, Wood Frame
Utilities & Energy
Parking Features
Garage Faces Front, On Street, Paved, Garage
Water Source
Public
Utilities
Sewer Connected, Water Connected
Association Amenities
Clubhouse, Community Pool, Maintenance Common Areas, Management, Sidewalks, Tennis Court(s)
Other Features
Subdivision Name
Fairfield Park
Patio And Porch Features
Porch, Screened
Price History
| Date | Event | Price |
|---|---|---|
10/02/2026 Source: | Contingent (Active Under Contract) | $495,000 $277/sqft |
09/24/2026 Source: | Listed for Sale | $495,000 +80.07% $277/sqft |
05/10/2016 Source: #100006808 | Sold | $274,900 +3.74% $154/sqft |
05/10/2016 Source: #100006808 | Price Decreased | $265,000 -6.98% $148/sqft |
11/20/2014 Source: #30506092 | Listing Removed | $284,900 -18.01% $159/sqft |

Show more
Nearby Homes
Find Homes by Property Features in Wilmington, NC
Nearby New Homes For Sale

Based on information from the Hive MLS, through Oct 09, 2026, 07:30AM. This website may not include listings or property addresses of sellers who have directed their listing brokers to withhold their listing or their property address from display on the Internet. The data relating to real estate on this web site comes in part from the Internet Data Exchange program of Hive MLS, and is updated as of Oct 09, 2026, 07:30AM. All information is deemed reliable but not guaranteed and should be independently verified. All properties are subject to prior sale, change, or withdrawal. Neither listing broker(s) nor Chosen Realty LLC nor Houzeo shall be responsible for any typographical errors, misinformation, or misprints, and shall be held totally harmless from any damages arising from reliance upon these data. IDX information is provided exclusively for personal, non-commercial use, and may not be used for any purpose other than to identify prospective properties consumers may be interested in purchasing. © 2026 Hive MLS. All Rights Reserved.
 Advertising Broker: Nicholas Huscroft | Chosen Realty