- 0
- 9
- Overview
- Description
- Property Details
- Location
- HOA Management
- Facts & Features
- Getting Around
- Nearby Homes



$1,075,000
Monthly Est:$5,351
 4 Beds
 4 Baths
3 full baths + 1 half bath
 3,560sqft
4372 Veritas Blvd, Fort Wayne, IN 46825
$1,075,000
$5,351/moEst:
Get Pre-Approved
Manufactured On Land
Built in 2026
$-- HOA
25,265 sqft lot
$302/sq.ft
Description
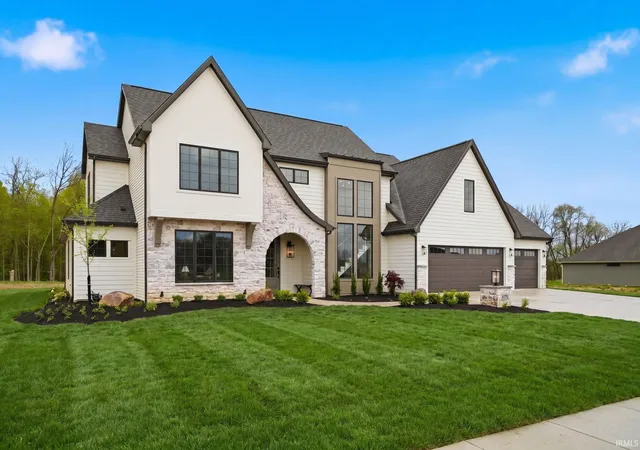
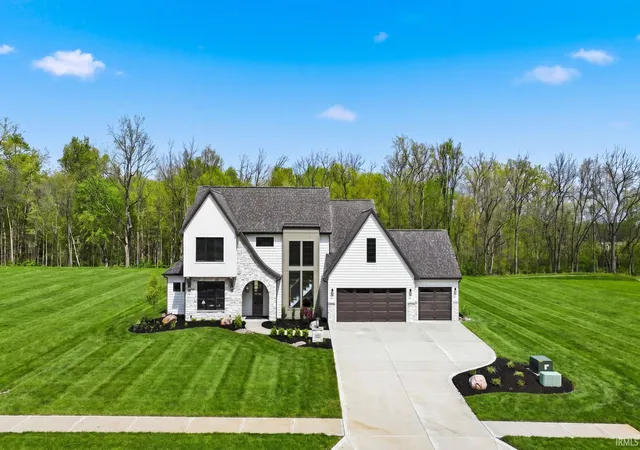
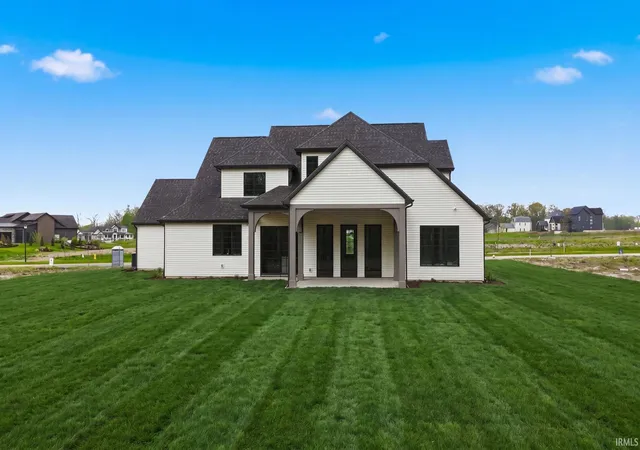
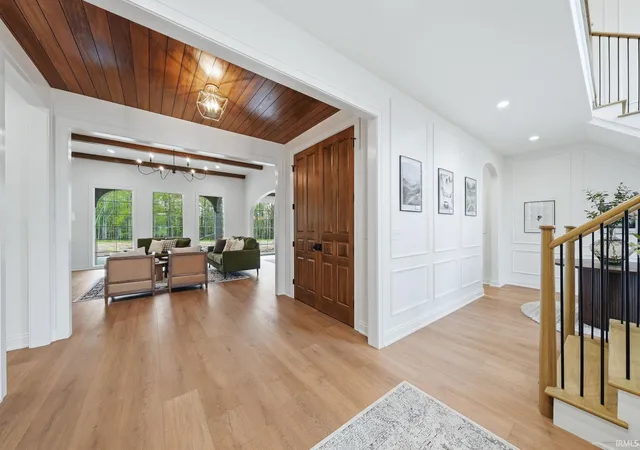
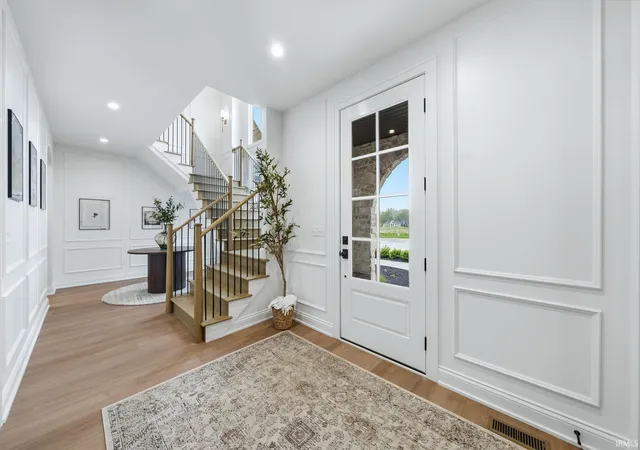
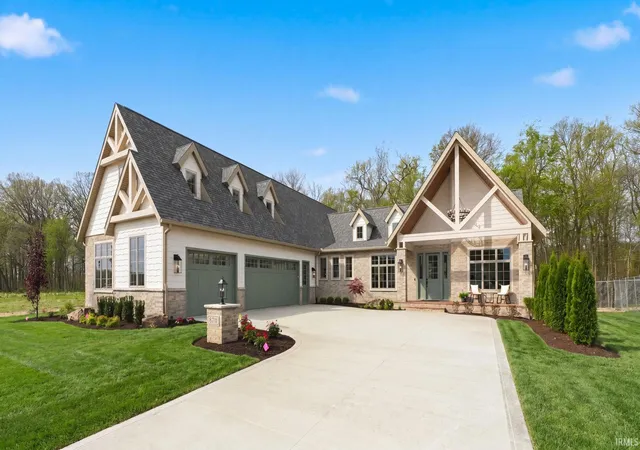
Step into elevated living with this stunning new construction home, custom built by Slattery Builders, thoughtfully designed with both luxury and functionality in mind. Featuring four spacious bedrooms and three and a half baths, this home offers the perfect blend of comfort, style, and modern convenience. From the moment you enter, you’re greeted by an impressive foyer showcasing exquisite woodwork, detailed wainscoting, and rich wood accents. A showstopping staircase serves as a true focal point, enhanced by large windows that flood the space with natural light and create a bright, airy first impression. The inviting home office provides a cozy retreat, complete with bu...
Continue Reading- Houzeo last checked: 5 hours ago (September 21, 2026 at 10:45 am)
- Listing updated: September 19, 2026 at 8:26 pm
- Listing Provided by: Johanna Pardon (260) 445-5640 | Mike Thomas Assoc., Inc
- Source: Indiana Regional MLS-IN | MLS#: 202616119

Property Details
Status
Active
Type
Manufactured Mobile Home
No. of Stories
-
County
--
City
Neighborhood
--
Year Built
2026
HOA Fees
-
Finished Area
3,560 sqft
Lot Size
25,265 sqft lot
Basement Area
- sqft
MLS Name
Indiana Regional MLS
MLS Number
202616119
MLS Status
Active
Days on Market
142

Continue Your Journey in App
Find your dream home, receive real-time updates, and many more!
Download App
Continue Your Journey in App
Find your dream home, receive real-time updates, and many more!
HOA Management
N/A
HOA Fees
$1,800/
Amenities
 Amenities and services may be covered by one or multiple associations and service providers.
Disclaimer: Amenities are based on third-party information and may vary; buyers must independently verify all amenities, as information is deemed reliable but not guaranteed.
Facts & Features
Rooms
Bedrooms & bathrooms
Bedrooms: 4
Bathrooms: 4
Interior
Flooring
Laminate, Tile
Cooling
Central Air
Interior Features
Storage, High Ceilings, Beamed Ceilings, Closet(s) Walk In, Countertops Solid Surf, Disposal, Dryer Hook Up Gas/elec, Eat In Kitchen, Entrance Foyer, Garage Door Opener, Garden Tub, Kitchen Island, Landscaped, Open Floorplan, Pantry Walk In, Patio Covered, Pocket Doors, Porch Covered, Twin Sink Vanity, Wet Bar, Main Level Bedroom Suite, Main Floor Laundry
Appliances
Dishwasher, Refrigerator, Gas Cooktop, Exhaust Fan, Tankless Water Heater
Heating
Forced Air
Sewer
Public Sewer
Construction
Year Built
Year Built: 2026
Home type
Manufactured On Land
Construction Materials
Cement Siding, Stone, Vinyl Siding
Roof
Shingle
Utilities & Energy
Fireplace Features
Gas Log
Water Source
Public
Basement
Slab
Other Features
Subdivision Name
The Villages Of Arneo
Lot Features
Level, Wooded
Price History
| Date | Event | Price |
|---|---|---|
09/18/2026 Source: | Price Decreased | $1,075,000 -2.27% $285/sqft |

Nearby Homes


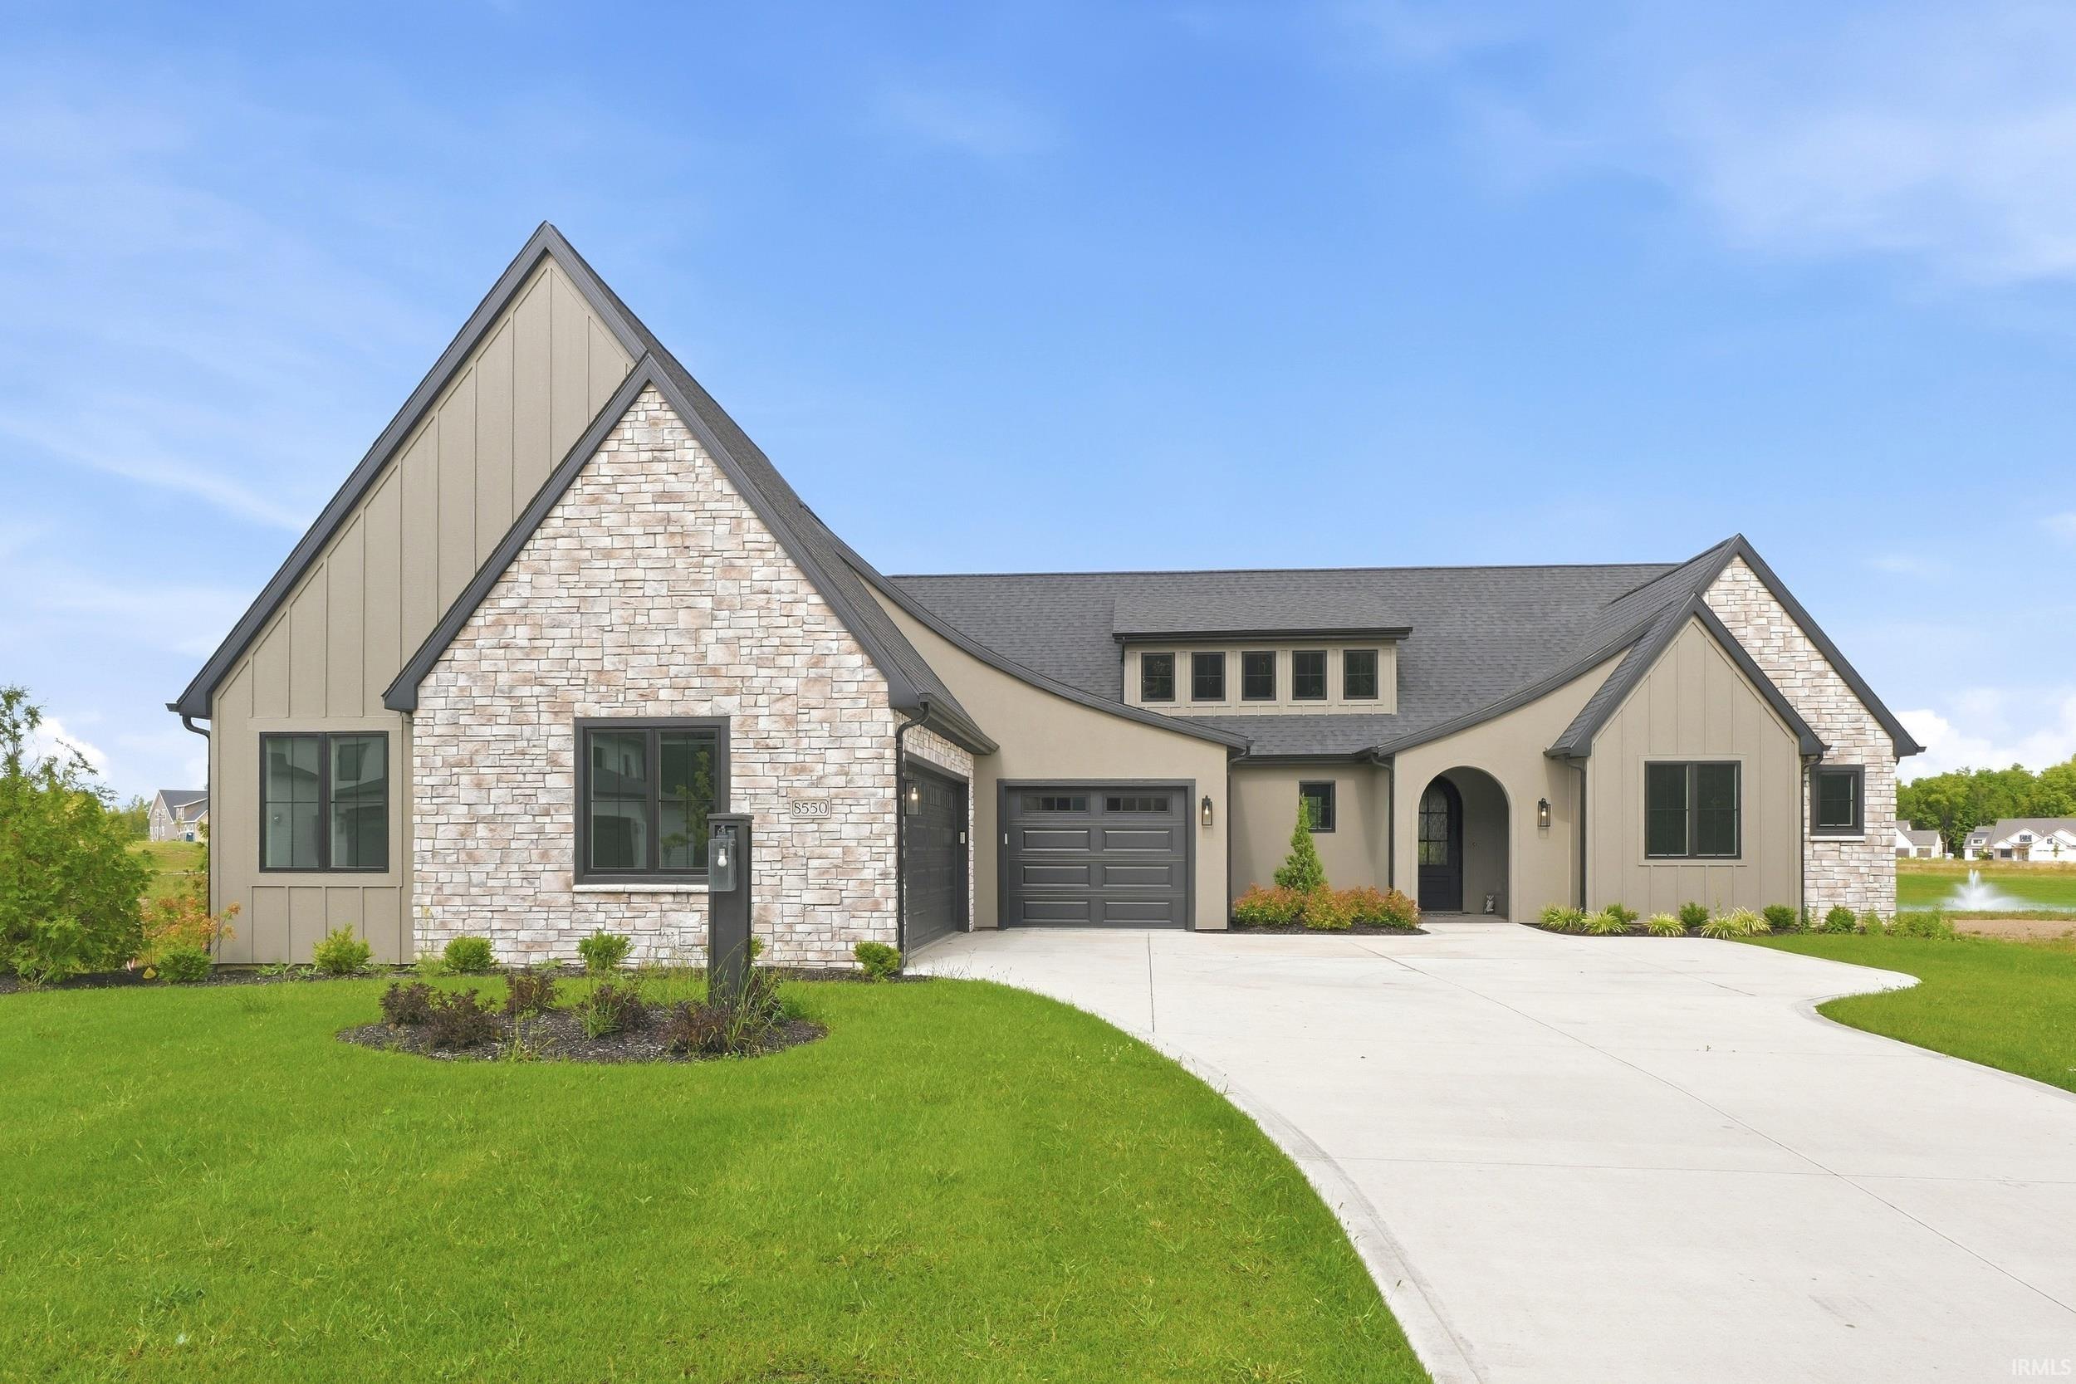
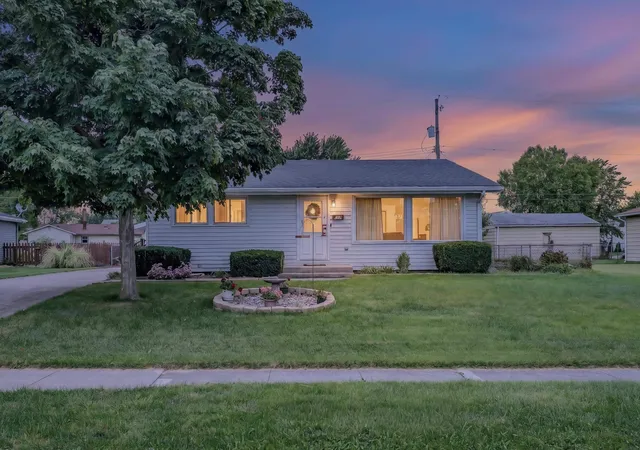
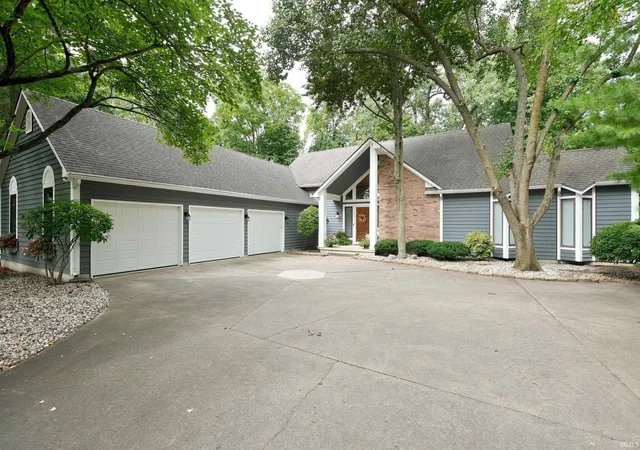
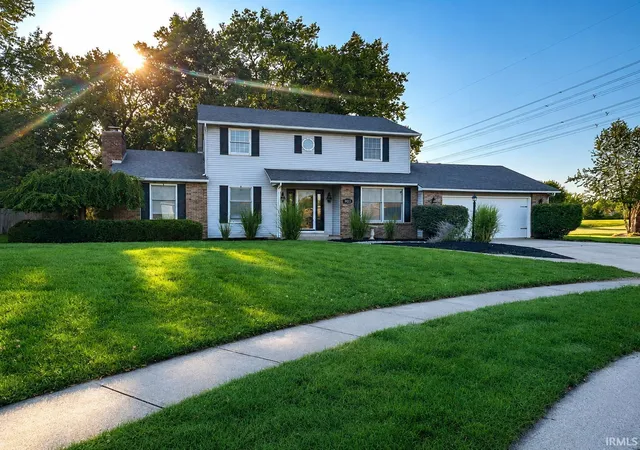
Find Homes by Property Features in Fort Wayne, IN


IDX information is provided exclusively for consumer's personal, non-commercial use and may not be used for any purpose other than to identify prospective properties that consumers may be interested in purchasing. Data is deemed reliable but is not guaranteed accurate by the MLS.
 Advertising Broker: Jonah Hartsburg | Hoosier Hub Realty

Love this home?
Here's 4 things you can do

Your local real estate expert. Speak directly with agent about the home & pricing.

Book your private tour
as early as Today at 02:30 PM

Rates starting from 6.3%. Secure financing early to move quickly when you're ready.

Fastest way to get your offer in. Speak directly with agent to negotiate the offer.
Houzeo Corp. holds real estate brokerage licenses in Alabama (License No. 000157023 - 0) and Texas (License No. 9013396)
TREC: Info About Brokerage Services, Consumer Protection Notice.
§ 442‑H New York Standard Operating Procedure.
New York State Fair Housing Notice.


