- Overview
- Description
- Property Details
- Location
- Facts & Features
- Getting Around
- Nearby Homes
 Price Drop: $29.1K (10/13)
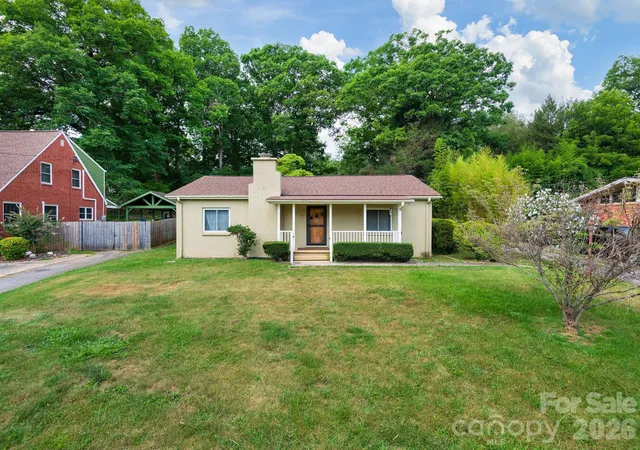
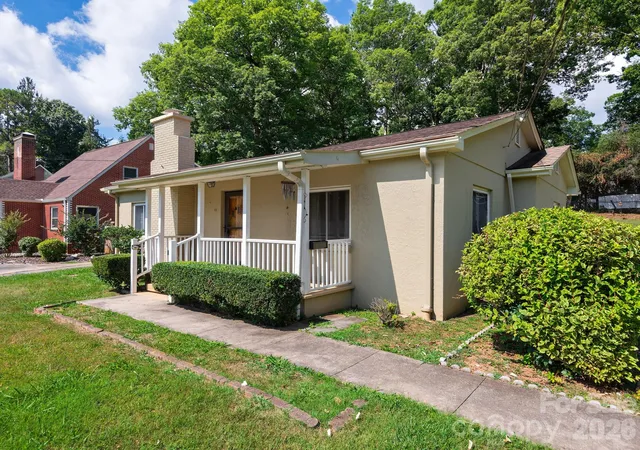
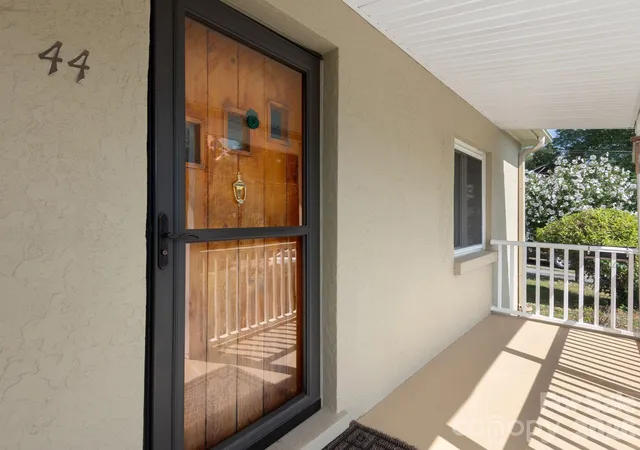
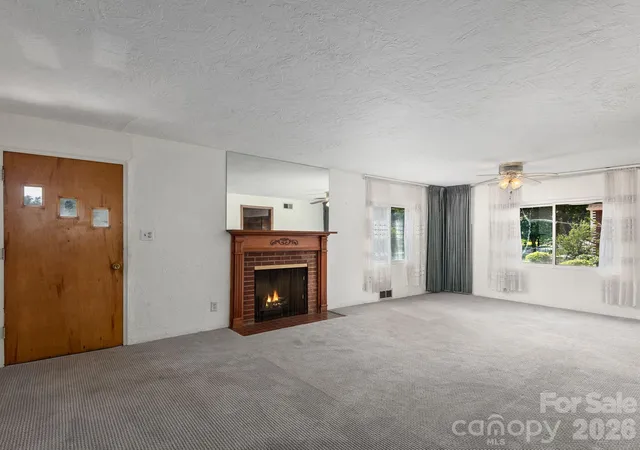
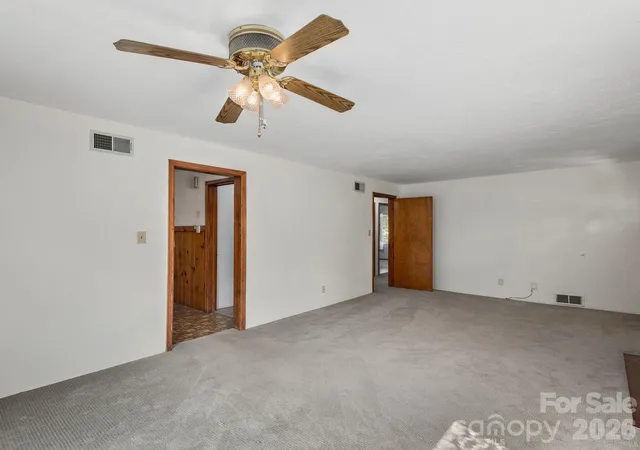

Street View
$319,900
Monthly Est:$1,592
 4 Beds
 2 Baths
2 full baths
 1,741sqft
44 Bear Crk Rd, Asheville, NC 28806
$319,900
$1,592/moEst:
Get Pre-Approved
Single Family Residence
Built in 1950
$-- HOA
0.27 acre lot
$184/sq.ft
Description
Exceptional investment opportunity in the desirable Malvern Hills neighborhood of West Asheville! Situated on a level 0.25-acre lot, this versatile property features a 3-bedroom, 1-bath main residence plus a separate 1-bedroom, 1-bath accessory dwelling unit (ADU) complete with its own kitchen—ideal for long-term rental income, multigenerational living, guest accommodations, or a private home office.
The property offers a spacious yard, a patio perfect for relaxing or entertaining, and ample off-street parking. Conveniently located just minutes from Malvern Hills Park, Haywood Road's popular restaurants, breweries, shopping, and downtown Asheville, this property combines flexibility, convenience, and investment potential in one of West Asheville's most sought-after neighborhoods.
Whether you're looking to expand your investment portfolio, generate income through long-term tenancy, or create a flexible living arrangement for extended family, this unique property presents a rare opportunity in the heart of Malvern Hills.
- Houzeo last checked: 5 hours ago
- Listing updated: October 13, 2026 at 1:09 pm
- Listing Provided by: Bill DeVore (704) 582-1214 | Keller Williams Professionals (828) 254-7253
- Source: Canopy MLS as distributed by MLS GRID | MLS#: 4402022

Property Details
Status
Active Under Contract
Type
Single Family Residence
No. of Stories
-
County
City
Neighborhood
Year Built
1950
HOA Fees
-
Finished Area
1,741 sqft
Lot Size
0.27 acre lot
Basement Area
- sqft
MLS Name
Canopy MLS as distributed by MLS GRID
MLS Number
4402022
MLS Status
Under Contract-Show
Days on Market
111
Cumulative Days on Market
76

Continue Your Journey in App
Find your dream home, receive real-time updates, and many more!
Continue Your Journey in App
Find your dream home, receive real-time updates, and many more!
Location
Facts & Features
Rooms
Bedrooms & bathrooms
Bedrooms: 4
Bathrooms: 2
Interior
Flooring
Carpet, Linoleum, Tile, Wood
Sewer
Public Sewer
Appliances
Dishwasher, Electric Cooktop, Electric Oven, Gas Water Heater, Refrigerator
Cooling
Central Air, Electric, Gas
Heating
Central, Natural Gas
Construction
Year Built
Year Built: 1950
Home type
Single Family Residence
Foundation Details
Crawl Space
Construction Materials
Brick Partial, Synthetic Stucco
Roof
Architectural Shingle
Utilities & Energy
Security Features
Smoke Detector(s)
Laundry Features
Utility Room, Main Level
Water Source
City
Fireplace Features
Gas Log
Parking Features
Driveway
Other Features
Subdivision Name
Malvern Hills
Price History
| Date | Event | Price |
|---|---|---|
10/13/2026 Source: | Contingent (Active Under Contract) | $319,900 $184/sqft |
10/11/2026 Source: | Price Increased | $319,900 +326.53% $184/sqft |
09/18/2026 Source: | Price Decreased | $75,000 -78.51% $43/sqft |
08/31/2026 Source: | Price Decreased | $349,000 -12.31% $200/sqft |
08/11/2026 Source: | Contingent (Active Under Contract) | $398,000 -6.35% $229/sqft |

Show more
Nearby Homes
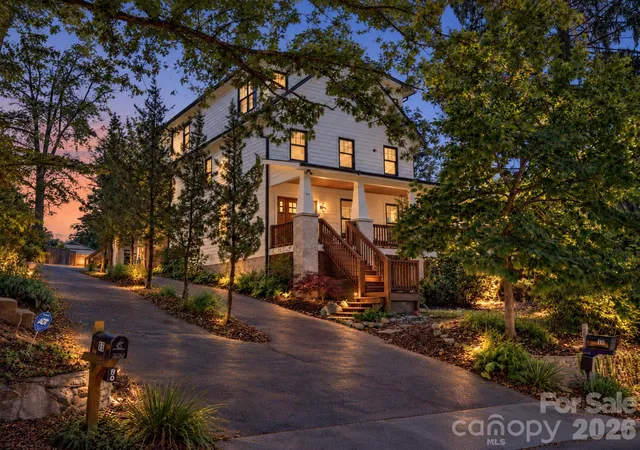
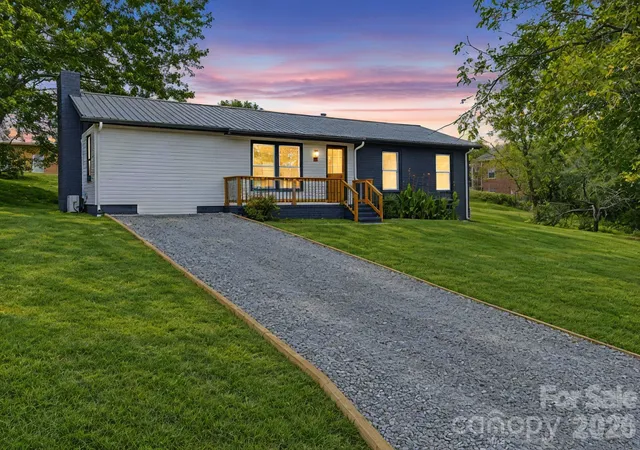
Find Homes by Property Features in Asheville, NC
Nearby New Homes For Sale

Based on information from Canopy MLS through Nov 04, 2026, 12:45PM as submitted to and distributed by MLS GRID. All data is obtained from various sources and may not have been verified by the broker or MLS GRID. Supplied Open House Information is subject to change without notice. All information should be independently reviewed and verified for accuracy. Properties may or may not be listed by the office/agent presenting the information. IDX information is provided exclusively for consumers’ personal, noncommercial use. It may not be used for any purpose other than to identify prospective properties which the consumers may be interested in purchasing. The data is deemed reliable but is not guaranteed by MLS GRID. The use of the MLS GRID Data may be subject to an end-user license agreement prescribed by the Member Participant’s applicable MLS, if any, and as amended from time to time. ©2026 Canopy MLS. All Rights Reserved.
 Advertising Broker: Nicholas Huscroft | Chosen Realty
