- Overview
- Description
- Property Details
- Location
- Facts & Features
- Getting Around
- Nearby Homes



$299,000
Monthly Est:$1,488
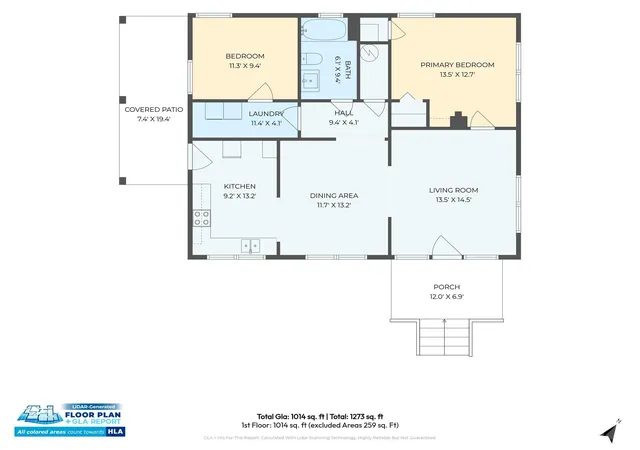
 2 Beds
 1 Bath
1 full bath
 1,014sqft
440 Carolina Ave, Brevard, NC 28712
$299,000
$1,488/moEst:
Get Pre-Approved
Single Family Residence
Built in 1946
$-- HOA
0.36 acre lot
$295/sq.ft
Description
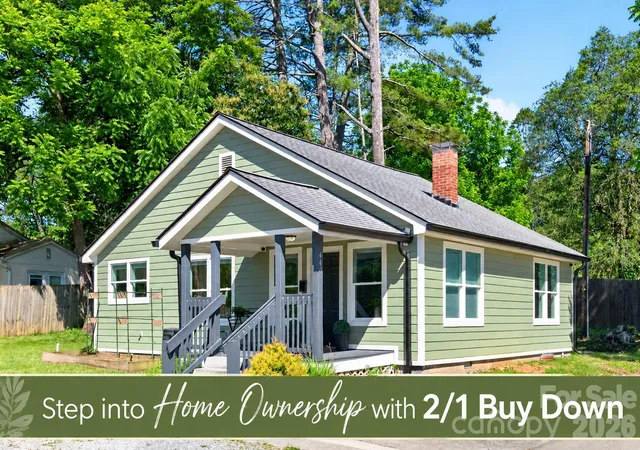
**SPECIAL FINANCING INCENTIVE!** Seller is offering **$6,700 in closing cost credits** that may be applied toward a 2/1 interest rate buydown. Buyers who choose the preferred lender may also qualify for an **additional 0.5% lender credit**, providing even greater savings. Now offered at $299,000!
Located less than half a mile from downtown Brevard, this beautifully restored 1950s bungalow offers charm, flexibility, and investment potential. Situated in Brevard's Mixed Use zoning district, the property may accommodate residential, commercial, or short-term rental use. Buyer to verify intended use with Brevard Planning and Zoning.
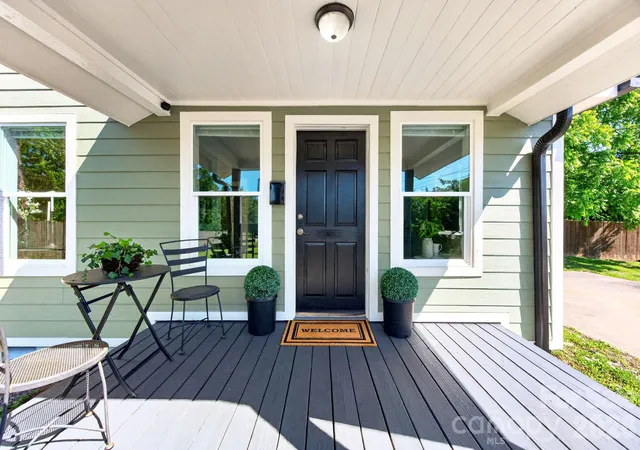
Thoughtful improvements include wood flooring installed in 2019, replacement windows and siding in 2023, an encapsulated crawlspace with commercial-grade dehumidifier, new HVAC ductwork, and a new refrigerator in 2026.
The renovated kitchen features white cabinetry, butcher block countertops, exhaust hood, pantry-style storage, and room for a movable island. The updated bathroom showcases matte black hex tile flooring, wood vanity, white subway tile tub/shower surround, shower niche, and charming hummingbird accent tile.
Just minutes from downtown Brevard's restaurants, breweries, shops, and attractions, this property is ideal for a primary residence, second home, or investment opportunity. **Take advantage of available financing incentives and explore the possibilities!** Seller and lender credits subject to loan program guidelines and buyer qualification. Contact listing agent for financing details.
- Houzeo last checked: 1 minute ago
- Listing updated: October 12, 2026 at 7:22 pm
- Listing Provided by: Elizabeth Putnam (828) 301-6374 | Mosaic Community Lifestyle Realty (828) 707-9556
- Source: Canopy MLS | MLS#: 4390978

Property Details
Status
Active
Type
Single Family Residence
No. of Stories
-
County
City
Neighborhood
--
Year Built
1946
HOA Fees
-
Finished Area
1,014 sqft
Lot Size
0.36 acre lot
Basement Area
- sqft
MLS Name
Canopy MLS
MLS Number
4390978
MLS Status
Active
Days on Market
132
Cumulative Days on Market
123

Continue Your Journey in App
Find your dream home, receive real-time updates, and many more!
Download App
Continue Your Journey in App
Find your dream home, receive real-time updates, and many more!
Location
Facts & Features
Rooms
Bedrooms & bathrooms
Bedrooms: 2
Bathroom: 1
Interior
Heating
Forced Air, Heat Pump, Natural Gas
Flooring
Tile, Wood
Appliances
Electric Oven, Electric Range, Electric Water Heater, Exhaust Hood, Refrigerator, Washer/dryer
Cooling
Central Air, Heat Pump
Exterior Features
Fire Pit
Window Features
Insulated Window(s)
Sewer
Public Sewer
Construction
Year Built
Year Built: 1946
Home type
Single Family Residence
Roof
Composition
Construction Materials
Hardboard Siding
Foundation Details
Crawl Space
Architectural Style
Bungalow
Utilities & Energy
Laundry Features
In Hall, Main Level
Parking Features
Driveway
Security Features
Radon Mitigation System
Utilities
Electricity Connected, Natural Gas
Water Source
City
Other Features
Subdivision Name
None
Patio And Porch Features
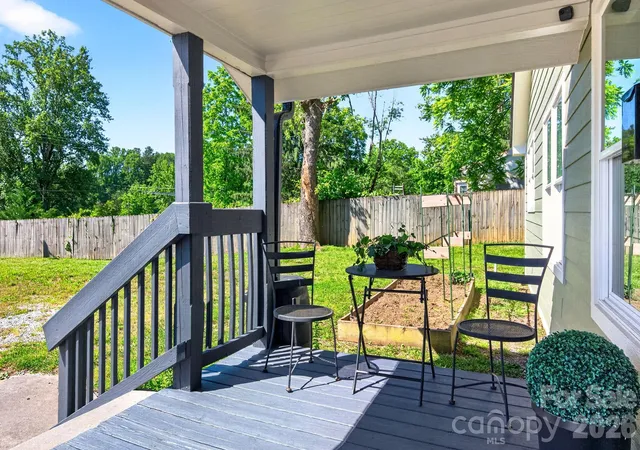
Covered, Front Porch, Patio, Rear Porch
Lot Features
Corner Lot, Green Area, Level
Price History
| Date | Event | Price |
|---|---|---|
09/17/2026 Source: #CAR4390978 | Price Decreased | $299,000 -5.08% $295/sqft |
08/31/2026 Source: | Price Increased | $315,000 +5.35% $311/sqft |
06/11/2026 Source: | Listed for Sale | $299,000 -13.33% $295/sqft |
06/11/2026 Source: | Price Increased | $345,000 +4.55% $340/sqft |
06/11/2026 Source: | Price Increased | $330,000 +230.03% $325/sqft |

Show more
Nearby Homes










Find Homes by Property Features in Brevard, NC
Nearby New Homes For Sale

Based on information submitted to the MLS GRID from Canopy MLS through Oct 21, 2026, 09:31AM. All data is obtained from various sources and may not have been verified by the broker or MLS GRID. Supplied Open House Information is subject to change without notice. All information should be independently reviewed and verified for accuracy. Properties may or may not be listed by the office/agent presenting the information. IDX information is provided exclusively for consumers’ personal, noncommercial use. It may not be used for any purpose other than to identify prospective properties which the consumers may be interested in purchasing. The data is deemed reliable but is not guaranteed by MLS GRID. The use of the MLS GRID Data may be subject to an end-user license agreement prescribed by the Member Participant’s applicable MLS, if any, and as amended from time to time. ©2026 Canopy MLS. All Rights Reserved.
 Advertising Broker: Nicholas Huscroft | Chosen Realty
