- Overview
- Description
- Property Details
- Location
- HOA Management
- Facts & Features
- Getting Around
- Nearby Homes
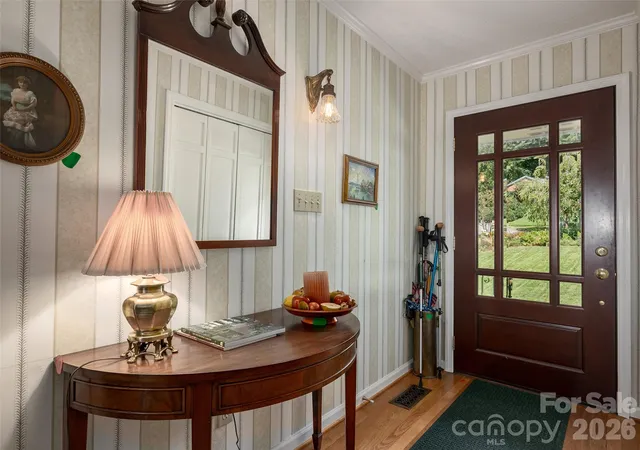

Street View
$1,150,000
Monthly Est:$5,724
 3 Beds
 4 Baths
3 full baths + 1 half bath
 4,135sqft
440 Sondley Woods Pl, Asheville, NC 28805
$1,150,000
$5,724/moEst:
Get Pre-Approved
Single Family Residence
Built in 1985
$8.33/mo HOA
1 acre lot
$278/sq.ft
Description
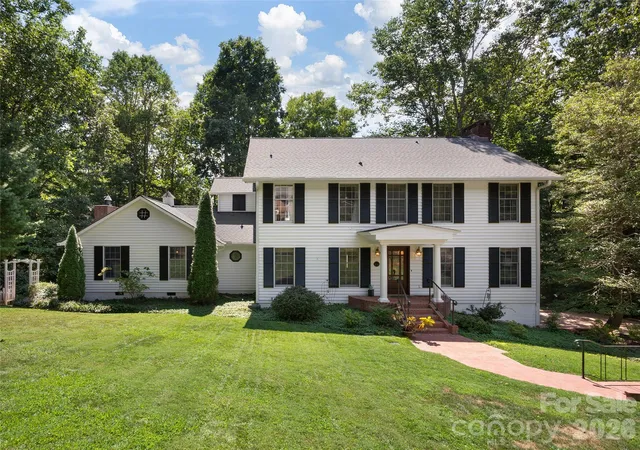
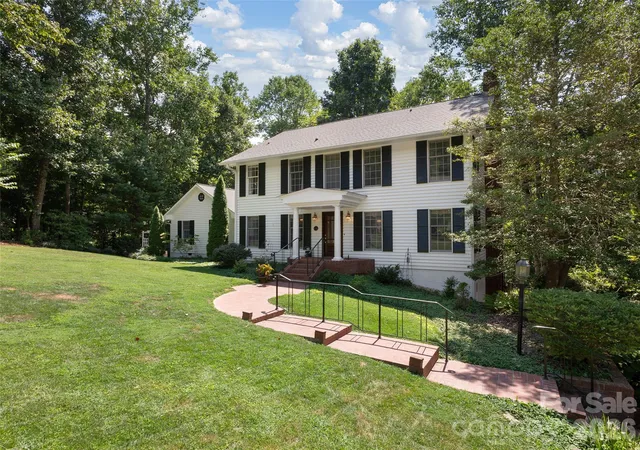
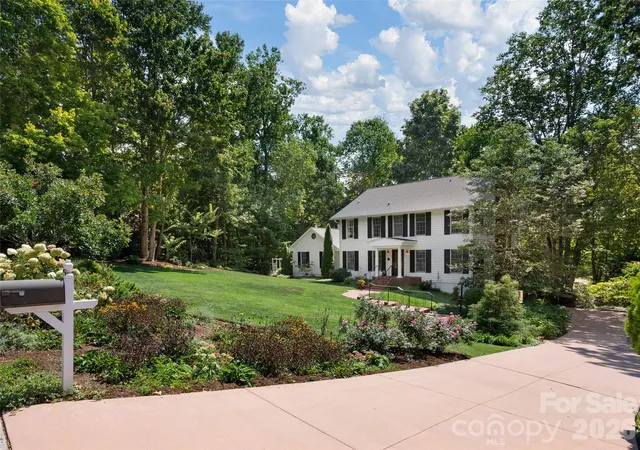
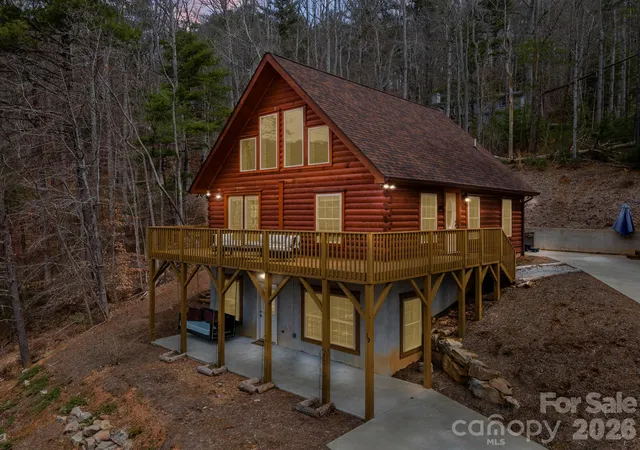
Choice 1 acre lot in the original part of Sondley. Level & sloped yard for play, and woods for play and privacy, all
on private cul de sac. This home is full of quality and updates over the years. Hurry so that you can enjoy
last of summer and fall on this Tree House feel custom 16x24 screened porch. Tongue and grooved cathedral
ceiling. Truly feels like your own park in back. 2 FP and addl flue in bsmt. Stone FP in family rm is surrounded
by custom walnut shelving and cabinets, wet bar. Kitchen features 3 bay windows overlooking huge deck
w/composite decking. Quartz and granite counters. Custom cabinetry and 3 pantries. Office right off kitchen
w/outside entrance. 13.4x15.7 DR because you usually have lots of guests when using the DR. 3 spacious
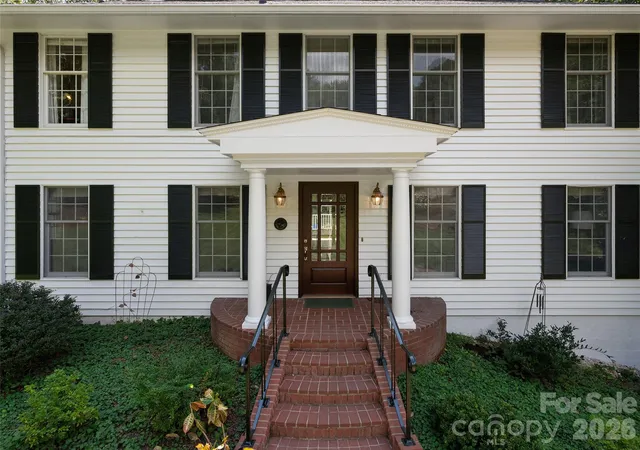
bdrms, each w/private bath, Newer showers (with seats) and tile in bathrooms. Cedar siding outside painted
within last year. Don't miss addl storage under screen porch accessed from outside. Bsmt room (unfinished,
not in sq ft) has hvac vent. Notice I beam construction in bsmt. Quality custom built home.
Andersen windows. Natural gas at street. Curb appeal and landscaping will win you over! ACR schools and close to Evergreen and ACA.
- Houzeo last checked: 5 hours ago
- Listing updated: September 27, 2026 at 8:06 pm
- Listing Provided by: Sandra Justus (828) 230-5568 , Kelly Frady | Howard Hanna Beverly-Hanks Asheville-North (828) 251-1800
- Source: Canopy MLS as distributed by MLS GRID | MLS#: 4423407

Property Details
Status
Active
Type
Single Family Residence
No. of Stories
-
County
City
Neighborhood
--
Year Built
1985
HOA Fees
$8.33/mo
Finished Area
4,135 sqft
Lot Size
1 acre lot
Basement Area
- sqft
MLS Name
Canopy MLS as distributed by MLS GRID
MLS Number
4423407
MLS Status
Active
Days on Market
51
Cumulative Days on Market
13

Continue Your Journey in App
Find your dream home, receive real-time updates, and many more!
Continue Your Journey in App
Find your dream home, receive real-time updates, and many more!
Location
HOA Management
President Soren Campbell
HOA Fees
$100/ Annually
Disclaimer: Amenities are based on third-party information and may vary; buyers must independently verify all amenities, as information is deemed reliable but not guaranteed.
Facts & Features
Rooms
Bedrooms & bathrooms
Bedrooms: 3
Bathrooms: 4
Interior
Flooring
Carpet, Tile, Wood
Interior Features
Attic Other, Built In Features, Entrance Foyer, Garden Tub, Kitchen Island, Pantry, Storage, Walk In Closet(s), Wet Bar
Sewer
Public Sewer
Appliances
Dishwasher, Electric Oven, Electric Range, Freezer, Microwave, Refrigerator
Cooling
Central Air, Heat Pump
Heating
Forced Air, Heat Pump
Window Features
Insulated Window(s)
Construction
Year Built
Year Built: 1985
Home type
Single Family Residence
Architectural Style
Traditional
Foundation Details
Basement
Construction Materials
Hard Stucco, Wood
Roof
Architectural Shingle
Utilities & Energy
Laundry Features
Electric Dryer Hookup, Laundry Room, Main Level, Washer Hookup
Utilities
Cable Available, Underground Utilities
Basement
Basement Garage Door, Exterior Entry, Partial, Storage Space, Walk Out Access, Walk Up Access
Water Source
City
Fireplace Features
Family Room, Living Room
Parking Features
Basement, Garage Door Opener
Other Features
Lot Features
Corner Lot, Cul De Sac, Level, Sloped, Wooded
Subdivision Name
Sondley Estates
Patio And Porch Features
Covered, Deck, Screened
Price History
| Date | Event | Price |
|---|---|---|
09/14/2026 Source: | Listed for Sale | $1,150,000 $278/sqft |
09/11/2026 Source: | Coming Soon | $1,150,000 +179.81% $278/sqft |
04/10/2012 Source: | Sold | $411,000 $99/sqft |

Nearby Homes
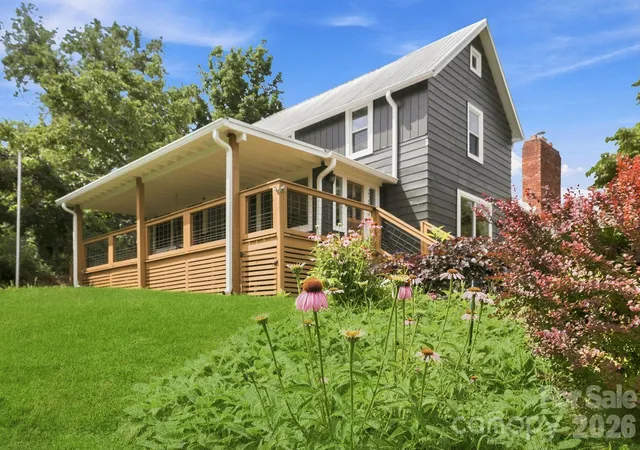
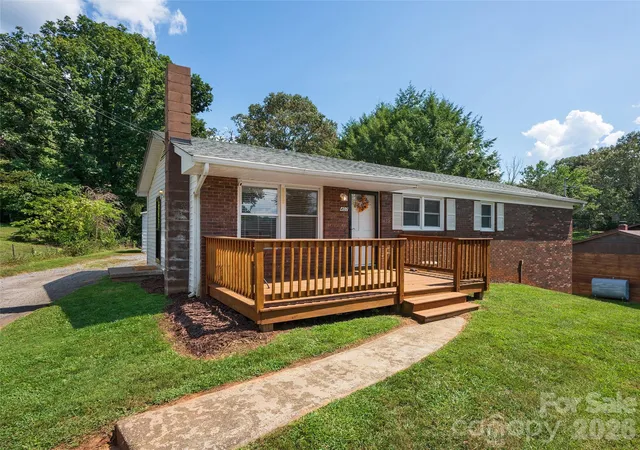


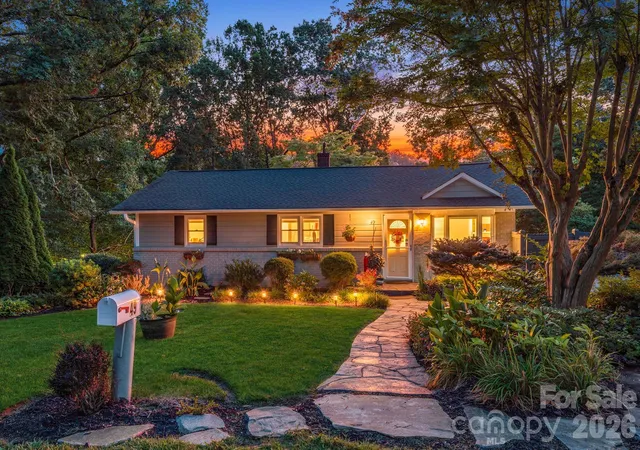
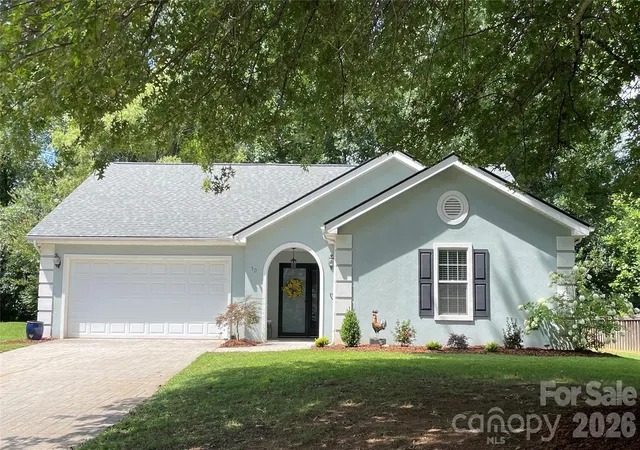
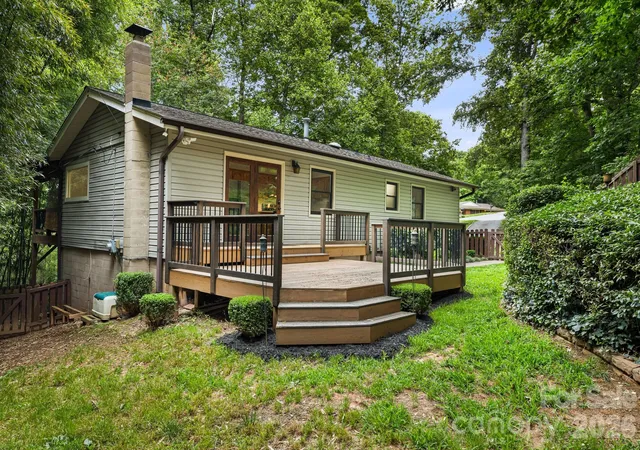
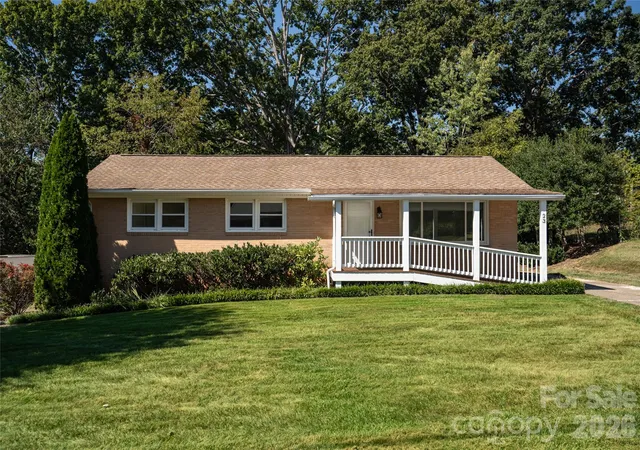

Find Homes by Property Features in Asheville, NC
Nearby New Homes For Sale

Based on information from Canopy MLS through Nov 04, 2026, 12:45PM as submitted to and distributed by MLS GRID. All data is obtained from various sources and may not have been verified by the broker or MLS GRID. Supplied Open House Information is subject to change without notice. All information should be independently reviewed and verified for accuracy. Properties may or may not be listed by the office/agent presenting the information. IDX information is provided exclusively for consumers’ personal, noncommercial use. It may not be used for any purpose other than to identify prospective properties which the consumers may be interested in purchasing. The data is deemed reliable but is not guaranteed by MLS GRID. The use of the MLS GRID Data may be subject to an end-user license agreement prescribed by the Member Participant’s applicable MLS, if any, and as amended from time to time. ©2026 Canopy MLS. All Rights Reserved.
 Advertising Broker: Nicholas Huscroft | Chosen Realty
