- Overview
- Description
- Property Details
- Location
- Facts & Features
- Getting Around
- Nearby Homes


$850,000
Monthly Est:$4,231
 4 Beds
 3 Baths
3 full baths
 2,351sqft
4405 W Melrose Ave, Tampa, FL 33629
$850,000
$4,231/moEst:
Get Pre-Approved
Single Family Residence
Built in 1969
$-- HOA
10,412 sqft lot
$362/sq.ft
Description
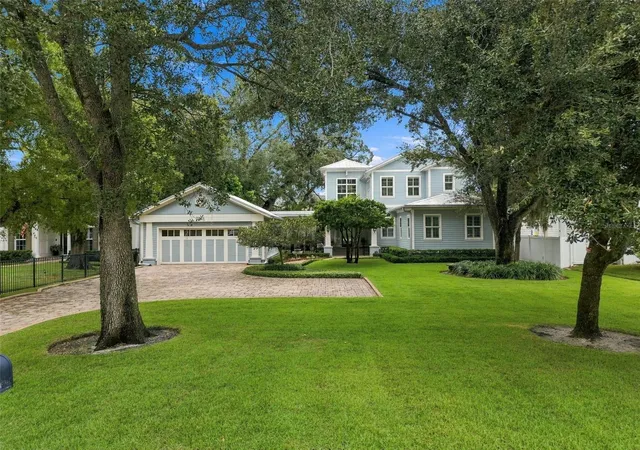
Under contract-accepting backup offers. Welcome to this charming and perfect South Tampa 4-bedroom, 3-bathroom home located in the highly sought-after Mabry, Coleman, and Plant school district. Truly the perfect location. Conveniently situated within walking distance to Mabry Elementary and Coleman Middle School, this home is nestled in one of South Tampa’s most desirable residential neighborhoods and offers the perfect location for a family home.Inside, you’ll find a spacious layout with updates including flooring, kitchen and bathrooms. The large kitchen offers abundant counter space and storage, perfect for entertaining and everyday living, while the beautiful fireplace adds warmth and character to the living area. The home was also completely replumbed in 2020. This home offers an excellent opportunity to move right in or continue updating and personalizing to your own style. Situated on a nearly 1/4-acre lot, the oversized yard provides plenty of space for outdoor living and room to add a swimming pool if desired. An oversized two-car garage provides excellent space for your cars and storage. For active families, the City of Tampa neighborhood pool is just two blocks away, along with nearby ball fields and a track, offering outstanding recreational opportunities close to home. The home remained high and dry with no flooding during the 2024 storms. While the property is currently located in a flood zone, it was not in a flood zone until FEMA redrew the maps a few years ago, and flood insurance coverage is in place at a very competitive rate. A wonderful opportunity in an unbeatable location.
- Houzeo last checked: 12 hours ago
- Listing updated: September 18, 2026 at 7:57 pm
- Listing Provided by: Nelson Bosque (813) 839-3800 | SMITH & ASSOCIATES REAL ESTATE (813) 839-3800
- Source: Stellar MLS-FL | MLS#: TB8514305

Property Details
Status
Active Under Contract
Type
Single Family Residence
No. of Stories
-
County
City
Neighborhood
--
Year Built
1969
HOA Fees
-
Finished Area
2,351 sqft
Lot Size
10,412 sqft lot
Basement Area
- sqft
MLS Name
Stellar MLS
MLS Number
TB8514305
MLS Status
Pending
Days on Market
128
Cumulative Days on Market
105

Continue Your Journey in App
Find your dream home, receive real-time updates, and many more!
Download App
Continue Your Journey in App
Find your dream home, receive real-time updates, and many more!
Location
Facts & Features
Rooms
Bedrooms & bathrooms
Bedrooms: 4
Bathrooms: 3
Living Room
Level: First
Area: 228.00 Square Feet
Dimensions: 19x12
Dining Room
Level: First
Area: 253.00 Square Feet
Dimensions: 23x11
Family Room
Level: First
Area: 216.00 Square Feet
Dimensions: 18x12
Kitchen
Level: First
Area: 286.00 Square Feet
Dimensions: 22x13
Primary Bedroom
Level: First
Area: 336.00 Square Feet
Dimensions: 28x12
Bedroom 2
Level: First
Area: 192.00 Square Feet
Dimensions: 16x12
Bedroom 3
Level: First
Area: 180.00 Square Feet
Dimensions: 15x12
Bedroom 4
Level: First
Area: 120.00 Square Feet
Dimensions: 12x10
Interior
Cooling
Central Air
Window Features
Skylight(s)
Appliances
Dishwasher, Microwave, Range, Refrigerator
Interior Features
Ceiling Fans(s)
Flooring
Carpet, Other, Tile
Exterior Features
Private Yard
Sewer
Public Sewer
Heating
Central
Construction
Year Built
Year Built: 1969
Home type
Single Family Residence
Foundation Details
Slab
Construction Materials
Block, Other
Roof
Shingle
Utilities & Energy
Laundry Features
In Garage
Utilities
Bb/hs Internet Available
Fireplace Features
Wood Burning
Parking Features
Garage Door Opener, Oversized
Water Source
Public
Other Features
Subdivision Name
Unplatted
Price History
| Date | Event | Price |
|---|---|---|
08/26/2026 Source: | Contingent (Active Under Contract) | $850,000 -5.45% $362/sqft |
07/08/2026 Source: | Price Decreased | $899,000 -5.37% $382/sqft |
06/03/2026 Source: | Listed for Sale | $950,000 $404/sqft |
06/03/2026 Source: | Price Increased | $950,000 +103.86% $404/sqft |
07/02/2014 Source: | Price Decreased | $466,000 -5.09% $198/sqft |

Show more
Nearby Homes
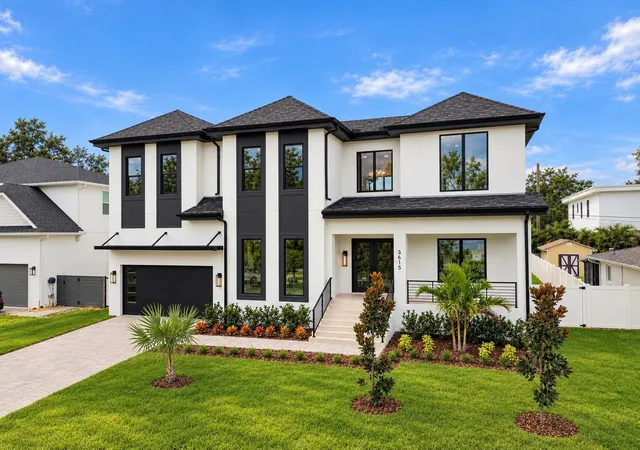
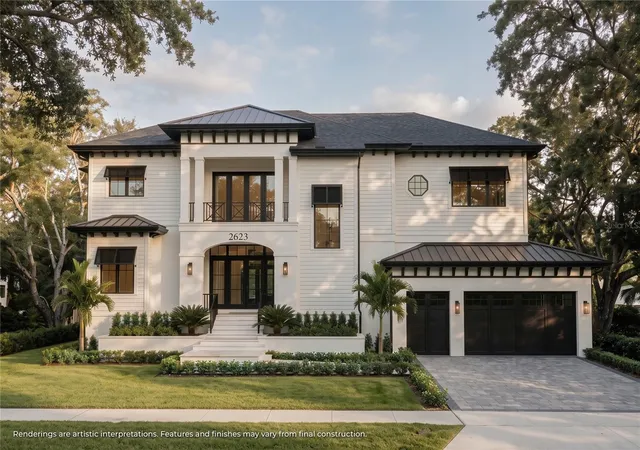
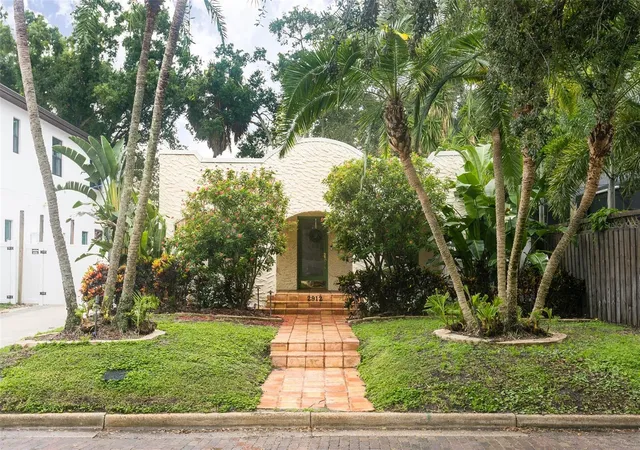

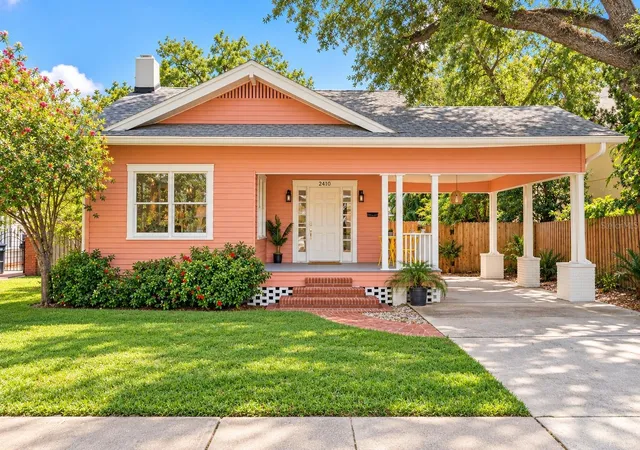




Find Homes by Property Features in Tampa, FL
Nearby New Homes For Sale

Based on information from Stellar MLS® through Oct 09, 2026, 02:30PM as submitted to and distributed by MLS GRID. All data is obtained from various sources and may not have been verified by the broker or MLS GRID. Supplied Open House Information is subject to change without notice. All information should be independently reviewed and verified for accuracy. Properties may or may not be listed by the office/agent presenting the information. IDX information is provided exclusively for consumers’ personal non-commercial use. It may not be used for any purpose other than to identify prospective properties consumers may be interested in purchasing. The data is deemed reliable but is not guaranteed by MLS GRID. The use of the MLS GRID Data may be subject to an end-user license agreement prescribed by the Member Participant’s applicable MLS, if any, and as amended from time to time. © 2026 Stellar MLS. All Rights Reserved.
 Advertising Broker: Fred McGill | Simple Showing, Inc