- Overview
- Description
- Property Details
- Location
- Facts & Features
- Getting Around
- Nearby Homes



$1,749,000
Monthly Est:$8,705
 4 Beds
 4 Baths
4 full baths
 3,601sqft
4415 W Clear Ave, Tampa, FL 33629
$1,749,000
$8,705/moEst:
Get Pre-Approved
Single Family Residence
Built in 1963
$-- HOA
13,600 sqft lot
$486/sq.ft
Description
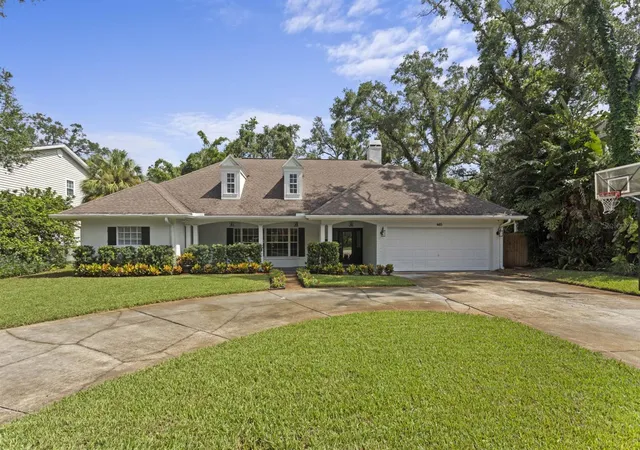
Tucked away on a picturesque cul-de-sac, this extensively renovated all-block pool home sits on an oversized 100"x136" (13,600 SF) lot in one of South Tampa's most sought-after neighborhoods. Enjoy a walkable lifestyle just moments from Mabry Elementary, Coleman Middle School, and St. Mary's Episcopal School.
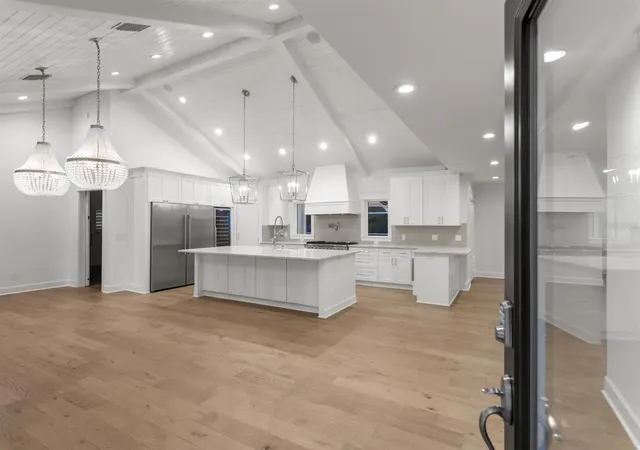
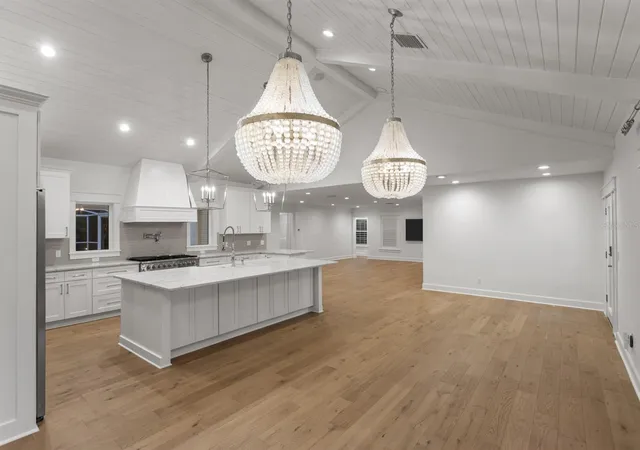
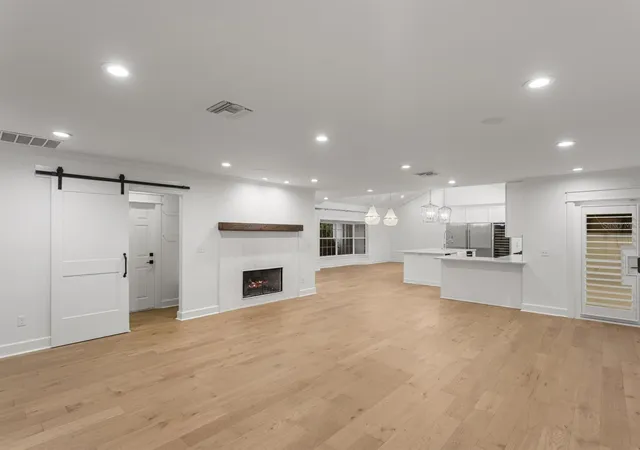
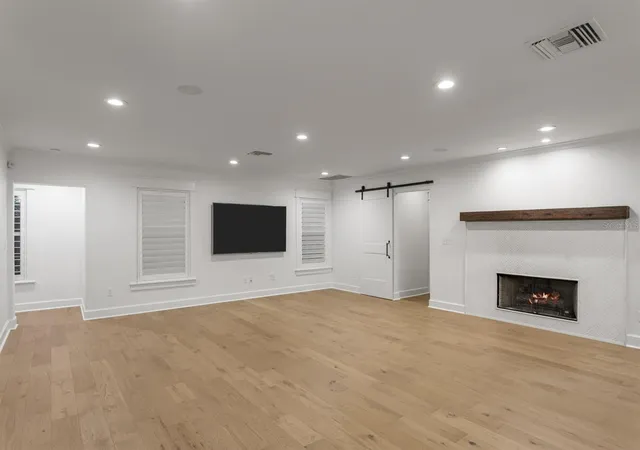
Designed for effortless living and entertaining, the chef's kitchen features an oversized island, premium appliance package, custom cabinetry, a generous pantry, wine refrigerator, and designer lighting. It opens seamlessly to the spacious family room with soaring tongue-and-groove ceilings, a gas fireplace, abundant natural light, and beautiful views of the screened lanai and pool.
The first-floor primary suite has been beautifully renovated and features a spacious walk-in closet and marble bath with dual vanities and a large walk-in shower. The first floor also includes a private guest suite, office or den, mudroom, laundry room, and full pool bath. Upstairs offers a versatile loft and two additional bedrooms connected by a Jack-and-Jill bath.
High ceilings, wood flooring throughout the living areas and bedrooms, timeless finishes, a covered front porch, screened lanai, sparkling pool, and mature landscaping complete this exceptional home.
- Houzeo last checked: 2 minutes ago
- Listing updated: October 5, 2026 at 1:12 pm
- Listing Provided by: Devan Weisser (321) 591-9308 | CENTURY 21 LIST WITH BEGGINS (813) 658-2121
- Source: Stellar MLS-FL | MLS#: TB8536480

Property Details
Status
Pending
Type
Single Family Residence
No. of Stories
-
County
City
Neighborhood
--
Year Built
1963
HOA Fees
-
Finished Area
3,601 sqft
Lot Size
13,600 sqft lot
Basement Area
- sqft
MLS Name
Stellar MLS
MLS Number
TB8536480
MLS Status
Pending
Days on Market
63
Cumulative Days on Market
60

Continue Your Journey in App
Find your dream home, receive real-time updates, and many more!
Download App
Continue Your Journey in App
Find your dream home, receive real-time updates, and many more!
Location
Facts & Features
Rooms
Bedrooms & bathrooms
Bedrooms: 4
Bathrooms: 4
Primary Bedroom
Level: First
Bedroom 2
Level: First
Bedroom 3
Level: Second
Bedroom 4
Level: Second
Dining Room
Level: First
Kitchen
Level: First
Living Room
Level: First
Interior
Flooring
Marble, Tile, Wood
Heating
Central
Appliances
Dishwasher, Disposal, Dryer, Electric Water Heater, Freezer, Microwave, Range, Range Hood, Refrigerator, Tankless Water Heater, Washer, Water Filtration System, Wine Refrigerator
Cooling
Central Air
Window Features
Window Treatments
Exterior Features
Rain Gutters
Interior Features
Built In Features, Crown Molding, Eat In Kitchen, High Ceilings, Open Floorplan, Primary Bedroom Main Floor, Solid Wood Cabinets, Vaulted Ceiling(s), Walk In Closet(s), Window Treatments
Sewer
Public Sewer
Construction
Year Built
Year Built: 1963
Home type
Single Family Residence
Construction Materials
Block, Stucco
Foundation Details
Slab
Architectural Style
Ranch
Roof
Shingle
Utilities & Energy
Security Features
Secured Garage/parking, Security Lights, Security System, Security System Owned, Smoke Detector(s)
Water Source
Public, Well
Fireplace Features
Gas, Living Room
Parking Features
Circular Driveway, Driveway
Laundry Features
Electric Dryer Hookup, Inside, Laundry Chute, Laundry Room, Washer Hookup
Utilities
Cable Available, Cable Connected, Electricity Available, Electricity Connected, Fiber Optics, Natural Gas Available, Phone Available, Propane, Public, Sewer Connected, Sprinkler Well, Underground Utilities, Water Available, Water Connected
Pool Features
Gunite, In Ground, Screen Enclosure
Other Features
Community Features
Street Lights
Lot Features
Cul De Sac, Flood Insurance Required, Flood Zone, City Limits, Oversized Lot, Paved
Subdivision Name
Manhattan Terrace
Price History
| Date | Event | Price |
|---|---|---|
10/05/2026 Source: | Pending | $1,749,000 $486/sqft |
08/06/2026 Source: | Listed for Sale | $1,749,000 +127.14% $486/sqft |
03/29/2017 Source: | Sold | $770,000 -3.14% $214/sqft |
10/25/2016 Source: | Price Decreased | $795,000 -6.46% $221/sqft |
04/21/2015 Source: | Listing Removed | $849,900 $236/sqft |

Getting Around 4415 W Clear Ave
Bike Score®

Bikeable
50/100
Walk Score®

Somewhat Walkable
56/100
Transit Score®

No Nearby Transit
0/100
Data provided by Redfin
Nearby Homes








Find Homes by Property Features in Tampa, FL
Nearby New Homes For Sale

Based on information from Stellar MLS® through Oct 09, 2026, 12:00AM as submitted to and distributed by MLS GRID. All data is obtained from various sources and may not have been verified by the broker or MLS GRID. Supplied Open House Information is subject to change without notice. All information should be independently reviewed and verified for accuracy. Properties may or may not be listed by the office/agent presenting the information. IDX information is provided exclusively for consumers’ personal non-commercial use. It may not be used for any purpose other than to identify prospective properties consumers may be interested in purchasing. The data is deemed reliable but is not guaranteed by MLS GRID. The use of the MLS GRID Data may be subject to an end-user license agreement prescribed by the Member Participant’s applicable MLS, if any, and as amended from time to time. © 2026 Stellar MLS. All Rights Reserved.
 Advertising Broker: Fred McGill | Simple Showing, Inc