- Overview
- Description
- Property Details
- Location
- Facts & Features
- Getting Around
- Nearby Homes



$599,999
Monthly Est:$2,986
 3 Beds
 2 Baths
2 full baths
 1,726sqft
4416 W Bay Ct Ave, Tampa, FL 33611
$599,999
$2,986/moEst:
Get Pre-Approved
Single Family Residence
Built in 1958
$-- HOA
7,280 sqft lot
$348/sq.ft
Description
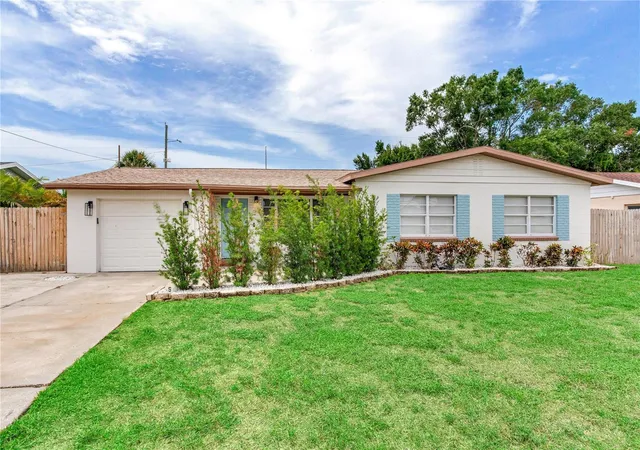
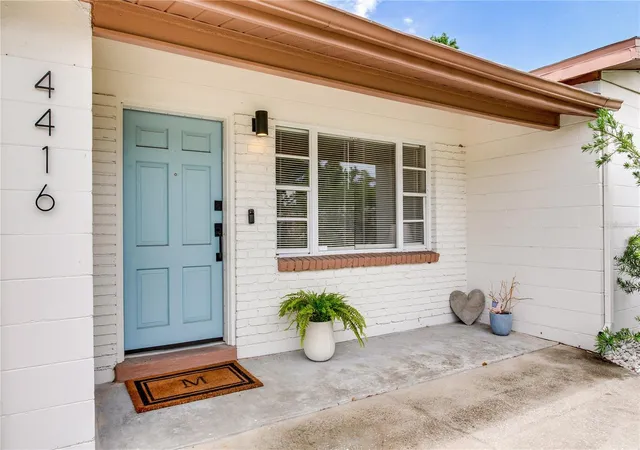
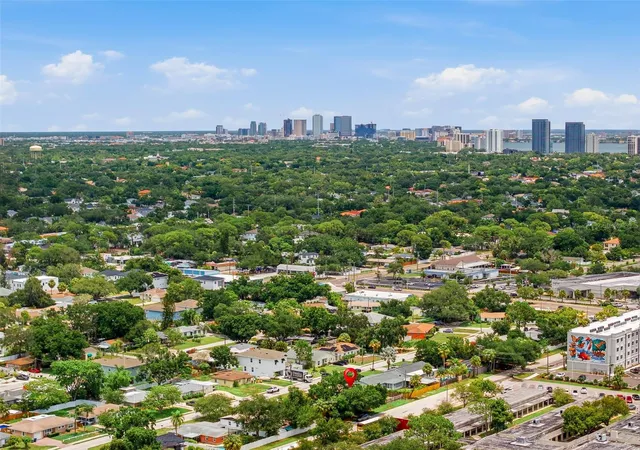
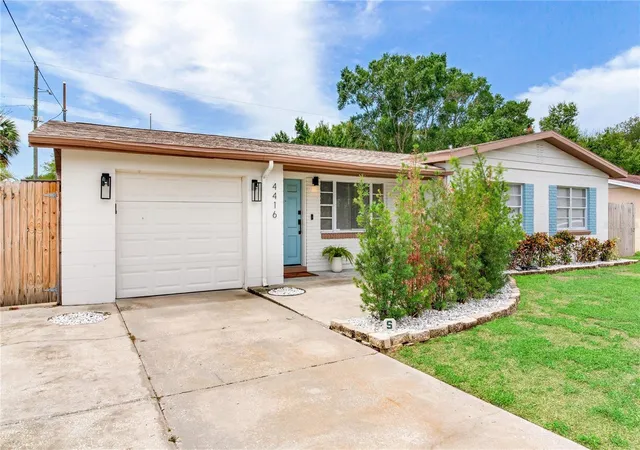
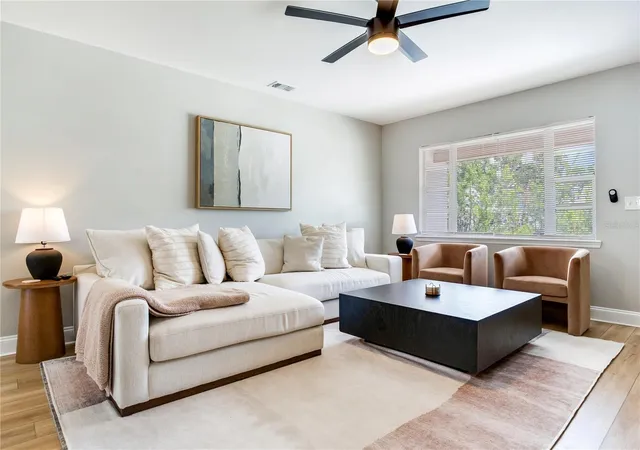
BEAUTIFULLY REIMAGINED, THOUGHTFULLY DESIGNED, AND COMPLETELY MOVE-IN READY Welcome to this beautifully renovated South Tampa residence where timeless design, modern finishes, and exceptional indoor-outdoor living come together in one move-in-ready home. Located in the highly desirable South Tampa area, this thoughtfully updated property offers a seamless blend of style, comfort, and functionality. From the moment you arrive, the inviting curb appeal sets the tone with fresh landscaping, a spacious front yard, and a welcoming entry. Inside, you'll immediately appreciate the open-concept floor plan, neutral designer palette, luxury vinyl flooring, and abundant natural light that flows throughout the home. The heart of the home is the stunning chef-inspired kitchen featuring expansive quartz countertops, white shaker cabinetry, striking gray subway tile backsplash, stainless steel appliances, modern black fixtures, generous storage, and an oversized breakfast bar that comfortably seats family and guests. Whether hosting holidays or casual gatherings, this space was designed for entertaining. The spacious living room offers an effortless flow into the kitchen and dining area, creating one large gathering space perfect for everyday living. Just beyond, a second family room provides incredible flexibility as a media room, playroom, home office, or additional lounge area while overlooking the backyard. The primary suite serves as a peaceful retreat with generous proportions, stylish finishes, and a beautifully updated en-suite bath featuring a contemporary vanity, designer lighting, and modern fixtures. Additional two guest bedrooms are spacious, bright, and versatile, making them ideal for family, guests, or a dedicated home office. The secondary bathroom has also been tastefully renovated with clean, timeless finishes that complement the home's overall design. Step outside to enjoy Florida living year-round. The screened lanai creates the perfect extension of the home, offering plenty of room for outdoor dining, watching the game, or relaxing with friends. Beyond the lanai, the oversized fenced backyard provides endless opportunities for entertaining, adding a pool, creating a garden, or simply enjoying the privacy and open green space. A detached shed offers additional space for lawn equipment, hobbies, or extra storage. Located in one of South Tampa's most convenient locations, you'll enjoy quick access to MacDill Air Force Base, Downtown Tampa, Hyde Park, Bayshore Boulevard, Tampa International Airport, shopping, dining, parks, and the Gulf beaches while benefiting from the charm of an established neighborhood. Whether you're looking for a beautifully updated primary residence or a turnkey South Tampa home close to everything, 4416 W Bay Ct delivers the perfect combination of style, space, and location.
- Houzeo last checked: 15 minutes ago
- Listing updated: September 22, 2026 at 2:07 pm
- Listing Provided by: Kristin Leon (727) 501-6516 , Kendra Fountain | COASTAL PROPERTIES GROUP INTERNATIONAL (727) 493-1555
- Source: Stellar MLS-FL as distributed by MLS GRID | MLS#: TB8530126

Property Details
Status
Active
Type
Single Family Residence
No. of Stories
-
County
City
Neighborhood
Year Built
1958
HOA Fees
-
Finished Area
1,726 sqft
Lot Size
7,280 sqft lot
Basement Area
- sqft
MLS Name
Stellar MLS
MLS Number
TB8530126
MLS Status
Active
Days on Market
105
Cumulative Days on Market
67

Continue Your Journey in App
Find your dream home, receive real-time updates, and many more!
Continue Your Journey in App
Find your dream home, receive real-time updates, and many more!
Location
Facts & Features
Rooms
Bedrooms & bathrooms
Bedrooms: 3
Bathrooms: 2
Living Room
Level: First
Area: 224.00 Square Feet
Dimensions: 14x16
Kitchen
Level: First
Area: 140.00 Square Feet
Dimensions: 10x14
Primary Bedroom
Level: First
Area: 180.00 Square Feet
Dimensions: 12x15
Great Room
Level: First
Area: 247.00 Square Feet
Dimensions: 13x19
Family Room
Level: First
Area: 144.00 Square Feet
Dimensions: 12x12
Interior
Flooring
Luxury Vinyl, Tile
Appliances
Dishwasher, Dryer, Electric Water Heater, Microwave, Range, Refrigerator, Washer, Wine Refrigerator
Interior Features
Ceiling Fans(s), Eat In Kitchen, Open Floorplan, Primary Bedroom Main Floor, Solid Wood Cabinets, Thermostat
Sewer
Public Sewer
Exterior Features
Lighting, Private Mailbox, Rain Gutters, Storage
Cooling
Central Air
Heating
Central
Construction
Year Built
Year Built: 1958
Home type
Single Family Residence
Architectural Style
Ranch
Foundation Details
Slab
Construction Materials
Block
Roof
Shingle
Utilities & Energy
Water Source
Public
Laundry Features
In Garage
Utilities
Cable Available, Electricity Connected, Sewer Connected, Water Connected
Parking Features
Driveway
Other Features
Community Features
Street Lights
Subdivision Name
Margaret Anne Sub Revi
Vegetation
Trees/landscaped
Lot Features
Cleared, Flood Insurance Required, City Limits, Landscaped, Near Marina, Near Public Transit, Paved
Patio And Porch Features
Covered, Front Porch, Porch, Screened
Price History
| Date | Event | Price |
|---|---|---|
08/14/2026 Source: | Price Decreased | $615,000 -3.76% $356/sqft |
07/31/2026 Source: | Price Decreased | $639,000 -1.54% $370/sqft |
07/17/2026 Source: | Price Increased | $649,000 +8.17% $376/sqft |
07/17/2026 Source: | Price Decreased | $599,999 -6.10% $348/sqft |
07/17/2026 Source: | Listed for Sale | $639,000 $370/sqft |

Bayside West Ranks #10 in Tampa, FL

Homes

Rental Prices

Median Home Price
Nearby Homes







Find Homes by Property Features in Tampa, FL
Nearby New Homes For Sale

Based on information from Stellar MLS® through Oct 31, 2026, 02:30PM as submitted to and distributed by MLS GRID. All data is obtained from various sources and may not have been verified by the broker or MLS GRID. Supplied Open House Information is subject to change without notice. All information should be independently reviewed and verified for accuracy. Properties may or may not be listed by the office/agent presenting the information. IDX information is provided exclusively for consumers’ personal non-commercial use. It may not be used for any purpose other than to identify prospective properties consumers may be interested in purchasing. The data is deemed reliable but is not guaranteed by MLS GRID. The use of the MLS GRID Data may be subject to an end-user license agreement prescribed by the Member Participant’s applicable MLS, if any, and as amended from time to time. © 2026 Stellar MLS. All Rights Reserved.
 Advertising Broker: Fred McGill | Simple Showing, Inc
