The Greene Realty
Powered by 
- 8
- Overview
- Description
- Property Details
- Location
- Facts & Features
- Getting Around
- Nearby Homes
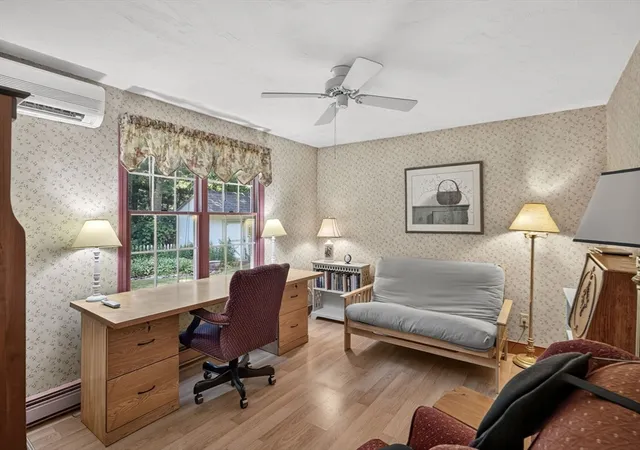

Street View
$799,900
Monthly Est:$3,981
 3 Beds
 3 Baths
3 full baths
 2,080sqft
442 Flint St, Marstons Mills, MA 02648
$799,900
$3,981/moEst:
Get Pre-Approved
Single Family Residence
Built in 1995
$-- HOA
1.03 acres lot
$385/sq.ft
Description
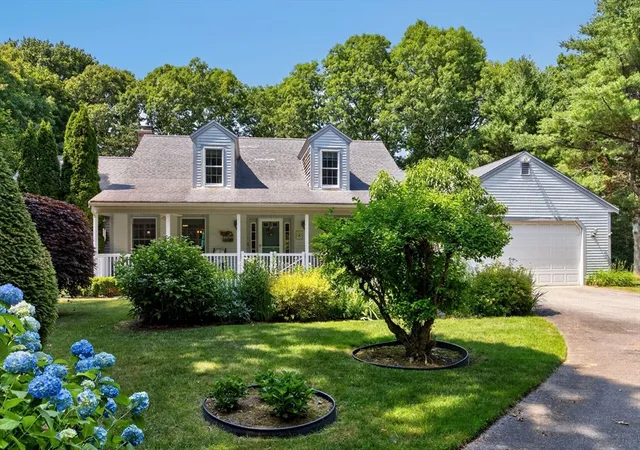
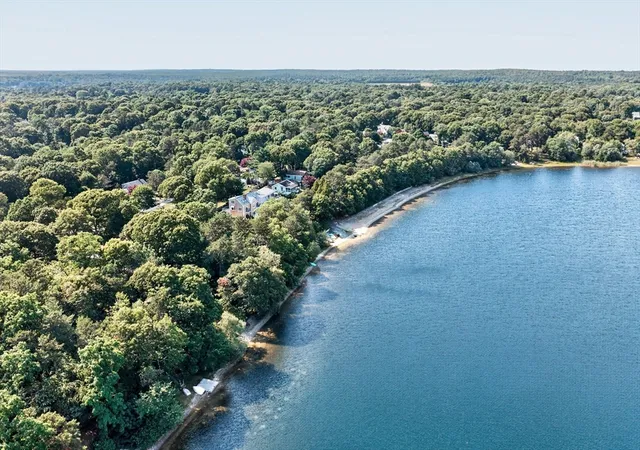
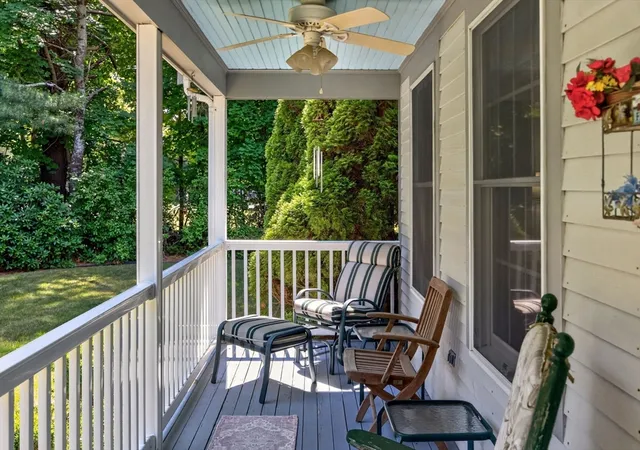
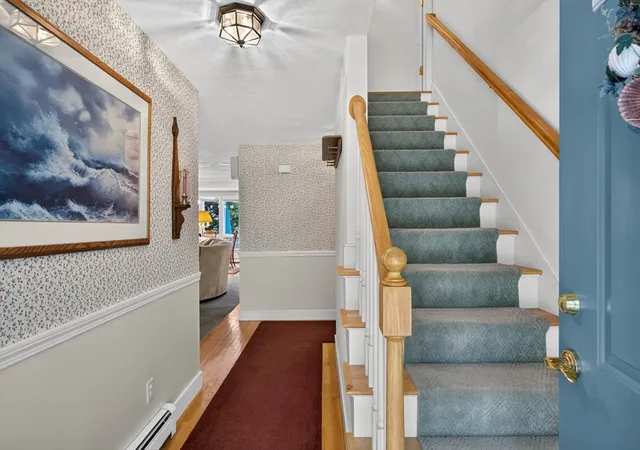
Back on market after the prior offer did not proceed to Purchase & Sale. Tucked into a peaceful Marstons Mills setting on just over an acre, 442 Flint Street offers privacy, flexible living space and deeded footpath access to the Shubael Pond bathing area. Spend summer days swimming, unwind in the all-glass Andersen sunroom, or enjoy a home set back from the road with mature gardens and room to gather. Inside, this inviting Cape offers 3 bedrooms, 3 full baths and 2 additional finished bonus rooms ideal for offices, studies, hobbies or creative space. The first floor includes the primary bedroom, 2 full baths and laundry. Mini-split A/C serves the bedrooms, main living area and one bonus room. Additional features include a 2-car attached garage, new oil tank in 2023, irrigation, whole-house vacuum, fenced area, mature perennial plantings and ready-to-plant garden plots. Convenient to Osterville, Cotuit, Hyannis, golf and village amenities. Title 5 passed.
- Houzeo last checked: 8 minutes ago
- Listing updated: September 24, 2026 at 6:51 pm
- Listing Provided by: Susan Ryan (508) 208-1927 | Bold Real Estate, Inc. (508) 299-6599
- Source: MLS Property Information Network-MA | MLS#: 73544403

Property Details
Status
Pending
Type
Single Family Residence
No. of Stories
-
County
City
Neighborhood
--
Year Built
1995
HOA Fees
-
Finished Area
2,080 sqft
Lot Size
1.03 acres lot
Basement Area
- sqft
MLS Name
MLS Property Information Network
MLS Number
73544403
MLS Status
Under Agreement
Days on Market
120

Continue Your Journey in App
Find your dream home, receive real-time updates, and many more!
Continue Your Journey in App
Find your dream home, receive real-time updates, and many more!
Location
Facts & Features
Rooms
Bedrooms & bathrooms
Bedrooms: 3
Bathrooms: 3
Interior
Heating
Baseboard, Oil
Appliances
Water Heater, Range, Dishwasher, Microwave, Refrigerator, Washer, Dryer
Sewer
Private Sewer
Flooring
Tile, Carpet, Laminate, Hardwood
Exterior Features
Porch, Porch Enclosed, Deck, Patio, Covered Patio/deck, Storage
Interior Features
Bonus Room, Home Office, Sun Room, Central Vacuum, Wired For Sound
Cooling
Ductless
Construction
Year Built
Year Built: 1995
Home type
Single Family Residence
Foundation Details
Concrete Perimeter
Architectural Style
Cape
Roof
Shingle
Construction Materials
Conventional (2x4 2x6)
Utilities & Energy
Fireplace Features
Living Room
Laundry Features
Main Level, First Floor, Washer Hookup
Parking Features
Attached, Paved
Utilities
For Electric Range, For Electric Oven, Washer Hookup
Water Source
Public
Electric
220 Volts
Basement
Full, Unfinished
Other Features
Community Features
Shopping, Park, Walk/jog Trails, Stable(s), Golf, Medical Facility, Conservation Area, Highway Access, House Of Worship, Marina, Private School, Public School, University
Lot Features
Level
Subdivision Name
Marstons Mills
Patio And Porch Features
Porch, Porch Enclosed, Deck, Patio, Covered
Disclosures
Deeded Foot Path Rights To Shubael Pond Swimming Area Swimming Only, No Boats; Rights Run With Land. Septic Is Title 5 3 Bedroom System; Represent As 3br. Ductless Mini Split A/c; New Oil Tank 2023.
Price History
| Date | Event | Price |
|---|---|---|
09/24/2026 Source: | Pending | $799,900 $385/sqft |
08/21/2026 Source: | Listed for Sale | $799,900 $385/sqft |
07/23/2026 Source: | Price Decreased | $799,900 -3.03% $385/sqft |
07/14/2026 Source: | Price Decreased | $824,900 -2.94% $397/sqft |
07/03/2026 Source: | Listed for Sale | $849,900 $409/sqft |


Nearby Homes



Find Homes by Property Features in Marstons Mills, MA

Based on information provided to and compiled by MLS Property Information Network, Inc. covering through Oct 31, 2026, 08:00PM. The property listing data and information, or the Images, set forth herein were provided to MLS Property Information Network, Inc. from third-party sources, including sellers, lessors and public records, and were compiled by MLS Property Information Network, Inc. The property listing data and information, and the Images, are for the personal, non-commercial use of consumers having a good faith interest in purchasing or leasing listed properties of the type displayed to them and may not be used for any purpose other than to identify prospective properties which such consumers may have a good faith interest in purchasing or leasing. MLS Property Information Network, Inc. and its subscribers disclaim any and all representations and warranties as to the accuracy of the property listing data and information, or as to the accuracy of any of the Images, set forth herein. All information provided is deemed reliable, but is not guaranteed to be accurate and should be independently verified. © 2026 MLS Property Information Network, Inc. All Rights Reserved.
 Advertising Broker: Derek Greene | The Greene Realty Group
