- Overview
- Description
- Property Details
- Location
- Facts & Features
- Getting Around
- Nearby Homes

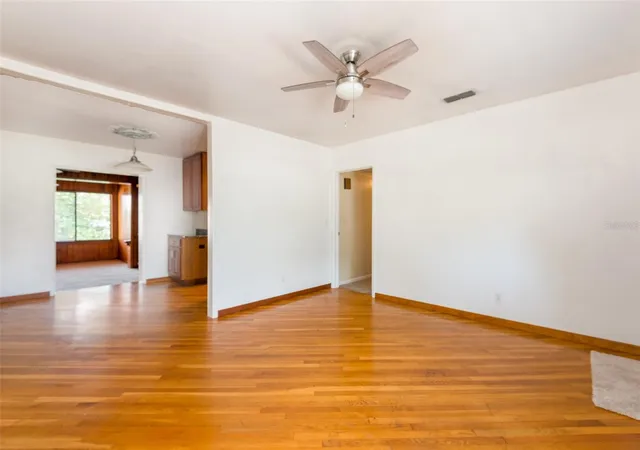


$498,000
Monthly Est:$2,479
 3 Beds
 2 Baths
2 full baths
 1,773sqft
4425 W Bay Villa Ave, Tampa, FL 33611
$498,000
$2,479/moEst:
Get Pre-Approved
Single Family Residence
Built in 1955
$-- HOA
2,141 sqft lot
$281/sq.ft
Description
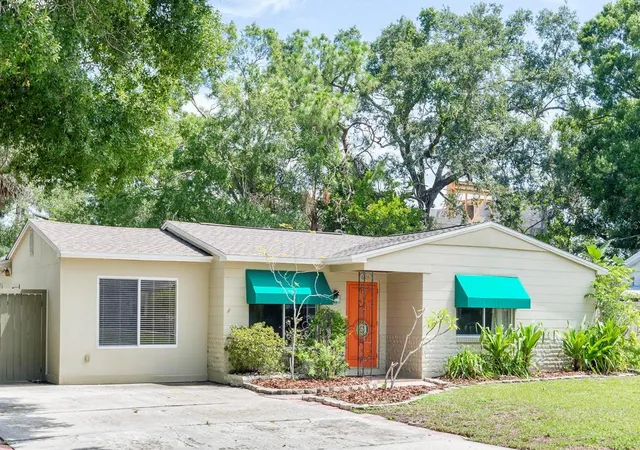
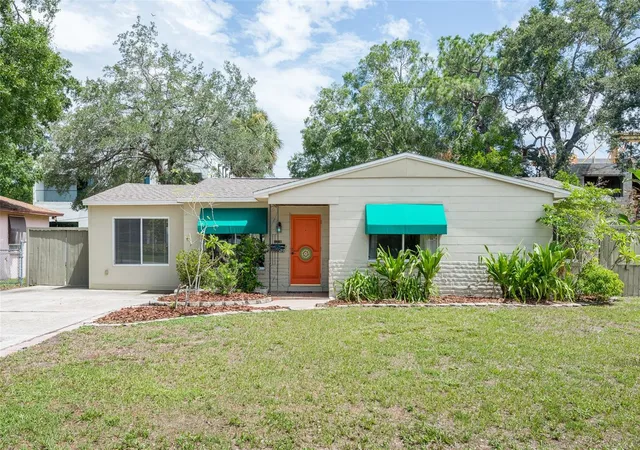
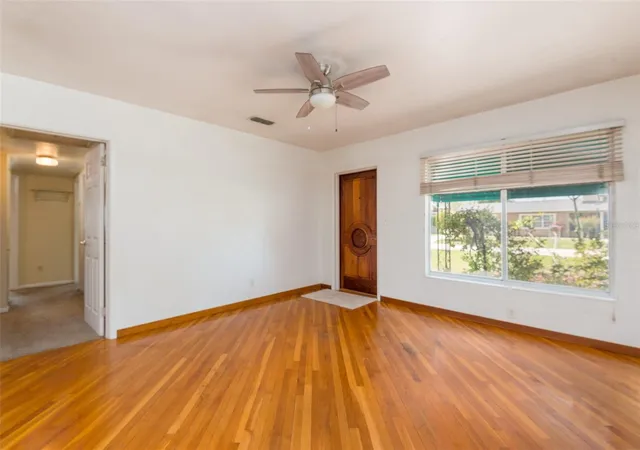
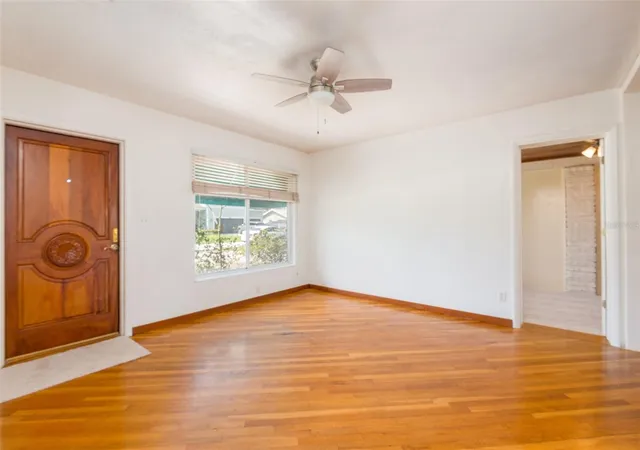
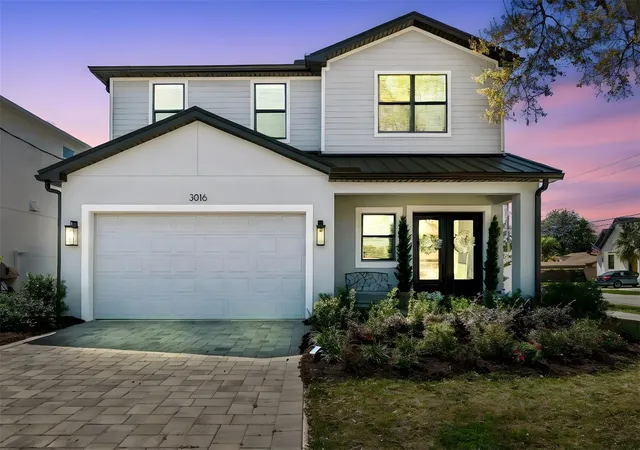
Welcome to this comfortable, solid home in a walkable, well-established South Tampa neighborhood. Whether you’re searching for your own home or a high-demand rental investment, this property checks all the boxes. Step inside to discover a quiet, comfortable 3-bedroom, 2-bath home with a generous bonus room that expands your living options. The bonus space, while connected to the main home, also has its own private entrance with a separate utility room that could be converted to a full bath — creating an ideal in-law suite, home office, studio, or
income-producing apartment. Out back, enjoy a private, fenced yard and a spacious screened-in lanai — perfect for morning coffee or gatherings with family and friends. As far back as the sellers know, this home has had no water intrusion or wind damage, including through the fall 2024 storms. The prime location puts you just minutes from the waterfront, Tampa International Airport, Tampa General Hospital, MacDill Air Force Base, the Selmon Expressway, I-275, and an array of dining and entertainment options. Don’t miss your chance to make this home yours; schedule your tour today. Measurements provided by sellers; buyer to be verify. Property is being sold as-is.
- Houzeo last checked: 0 minutes ago
- Listing updated: August 13, 2026 at 6:26 pm
- Listing Provided by: Lizz Harmon (813) 477-4690 , Irene Guy | GULF SHORES REALTY ERA POWERED LLC (813) 636-0700
- Source: Stellar MLS-FL as distributed by MLS GRID | MLS#: TB8531244

Property Details
Status
Active
Type
Single Family Residence
No. of Stories
-
County
City
Neighborhood
Year Built
1955
HOA Fees
-
Finished Area
1,773 sqft
Lot Size
2,141 sqft lot
Basement Area
- sqft
MLS Name
Stellar MLS
MLS Number
TB8531244
MLS Status
Active
Days on Market
100
Cumulative Days on Market
22

Continue Your Journey in App
Find your dream home, receive real-time updates, and many more!
Continue Your Journey in App
Find your dream home, receive real-time updates, and many more!
Location
Facts & Features
Rooms
Bedrooms & bathrooms
Bedrooms: 3
Bathrooms: 2
Living Room
Level: First
Area: 196.00 Square Feet
Dimensions: 14x14
Dining Room
Level: First
Area: 90.00 Square Feet
Dimensions: 9x10
Family Room
Level: First
Area: 238.00 Square Feet
Dimensions: 14x17
Primary Bedroom
Level: First
Area: 140.00 Square Feet
Dimensions: 10x14
Bedroom 2
Level: First
Area: 110.00 Square Feet
Dimensions: 10x11
Bedroom 3
Level: First
Area: 100.00 Square Feet
Dimensions: 10x10
Bonus Room
Level: First
Area: 231.00 Square Feet
Dimensions: 11x21
Kitchen
Level: First
Area: 99.00 Square Feet
Dimensions: 9x11
Interior
Flooring
Carpet, Tile, Wood
Appliances
Cooktop, Dishwasher, Disposal, Electric Water Heater, Exhaust Fan, Freezer, Range, Range Hood, Refrigerator
Interior Features
Ceiling Fans(s), Primary Bedroom Main Floor, Solid Surface Counters, Solid Wood Cabinets, Stone Counters, Thermostat
Sewer
Public Sewer
Exterior Features
Awning(s), Rain Gutters
Cooling
Central Air, Attic Fan
Heating
Central
Construction
Year Built
Year Built: 1955
Home type
Single Family Residence
Architectural Style
Ranch
Foundation Details
Slab
Construction Materials
Block
Roof
Shingle
Utilities & Energy
Water Source
Public
Laundry Features
Electric Dryer Hookup, Inside, Laundry Room, Washer Hookup
Utilities
Bb/hs Internet Available, Cable Available, Electricity Available, Electricity Connected, Phone Available, Sewer Available, Sewer Connected, Water Available, Water Connected
Parking Features
Driveway, Off Street, On Street
Other Features
Community Features
Street Lights
Subdivision Name
Margaret Anne Subdivision Revised
Vegetation
Fruit Trees
Lot Features
Flood Insurance Required, Flood Zone, City Limits, Paved
Patio And Porch Features
Covered, Patio, Porch, Rear Porch, Screened
Price History
| Date | Event | Price |
|---|---|---|
07/22/2026 Source: | Listed for Sale | $498,000 +0.61% $281/sqft |
10/25/2025 Source: | Listing Removed | $495,000 $279/sqft |
08/13/2025 Source: | Price Decreased | $495,000 -10.00% $279/sqft |
06/11/2025 Source: | Price Decreased | $550,000 -5.98% $310/sqft |
04/28/2025 Source: | Price Increased | $585,000 +6.36% $330/sqft |

Show more
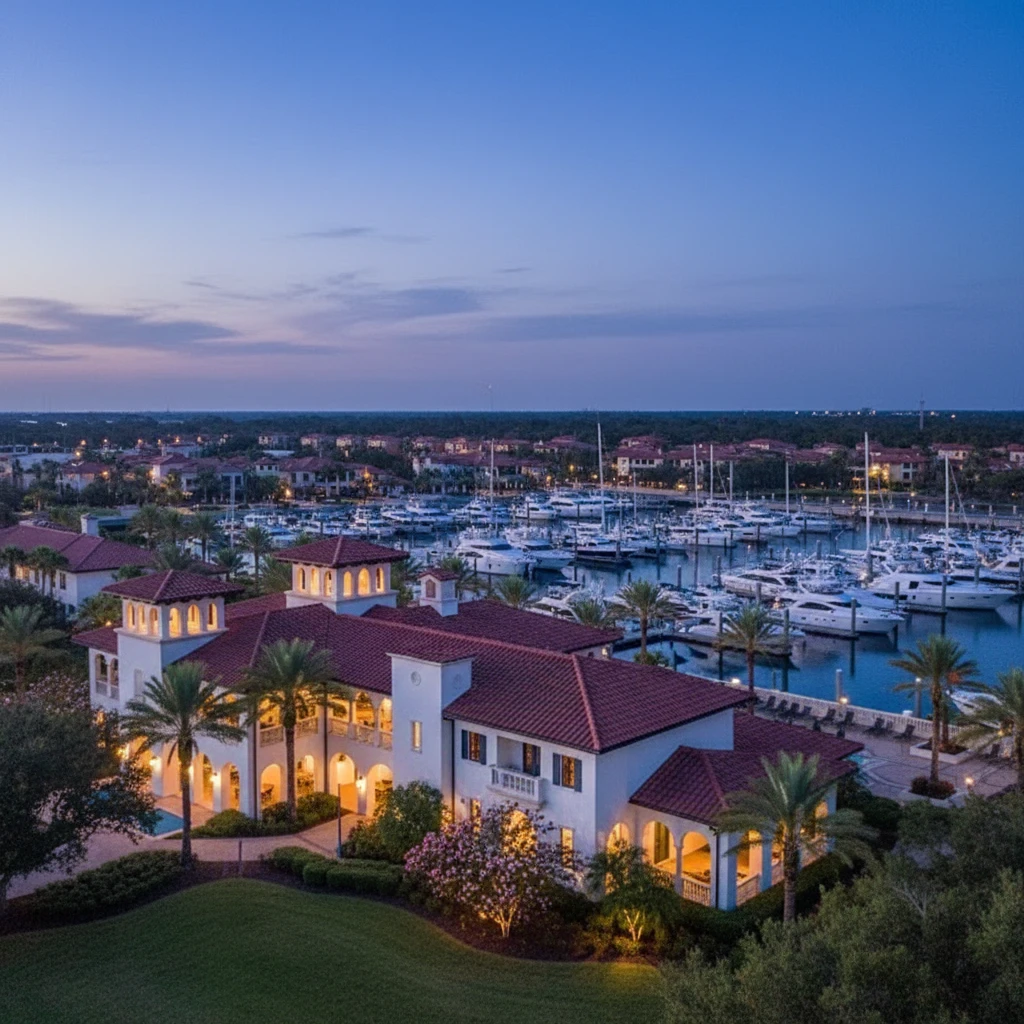
Bayside West Ranks #10 in Tampa, FL

Homes

Rental Prices

Median Home Price
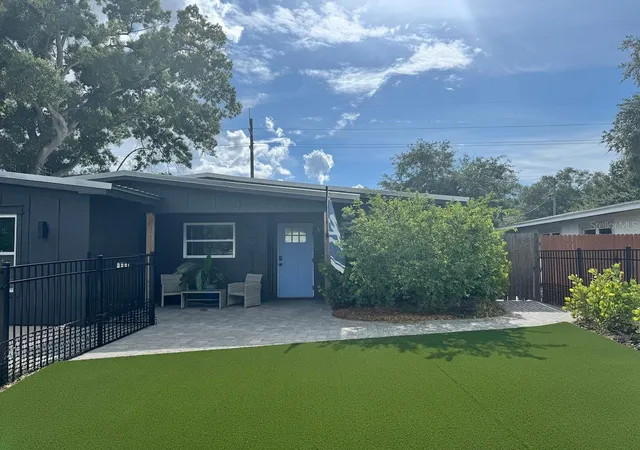
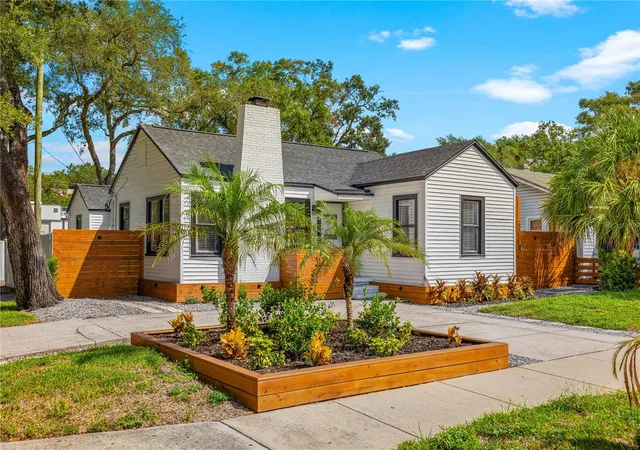
Nearby Homes







Find Homes by Property Features in Tampa, FL
Nearby New Homes For Sale

Based on information from Stellar MLS® through Oct 31, 2026, 02:45PM as submitted to and distributed by MLS GRID. All data is obtained from various sources and may not have been verified by the broker or MLS GRID. Supplied Open House Information is subject to change without notice. All information should be independently reviewed and verified for accuracy. Properties may or may not be listed by the office/agent presenting the information. IDX information is provided exclusively for consumers’ personal non-commercial use. It may not be used for any purpose other than to identify prospective properties consumers may be interested in purchasing. The data is deemed reliable but is not guaranteed by MLS GRID. The use of the MLS GRID Data may be subject to an end-user license agreement prescribed by the Member Participant’s applicable MLS, if any, and as amended from time to time. © 2026 Stellar MLS. All Rights Reserved.
 Advertising Broker: Fred McGill | Simple Showing, Inc
