- Overview
- Description
- Property Details
- Location
- Facts & Features
- Getting Around
- Nearby Homes



$527,000
Monthly Est:$2,623
 4 Beds
 3 Baths
2 full baths + 1 half bath
 2,370sqft
4432 Violet Dr, Evansville, IN 47725
$527,000
$2,623/moEst:
Get Pre-Approved
Single Family Residence
Built in 2026
$-- HOA
13,939 sqft lot
$222/sq.ft
Description
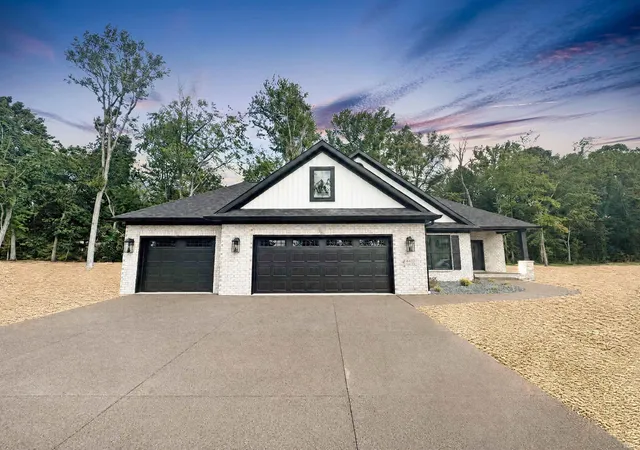
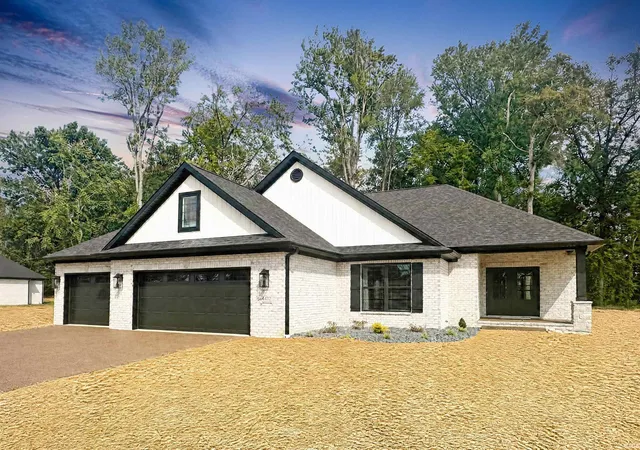
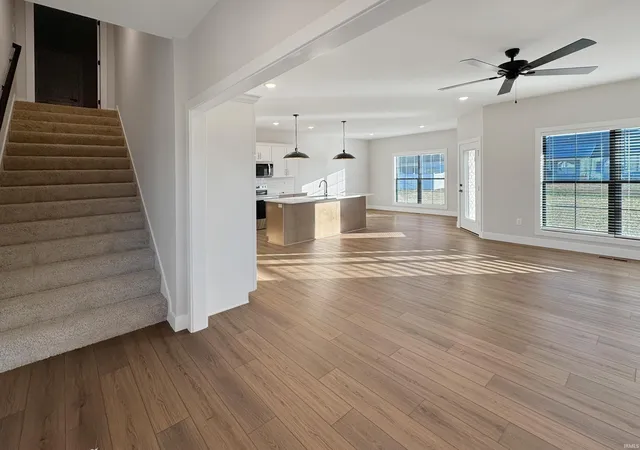
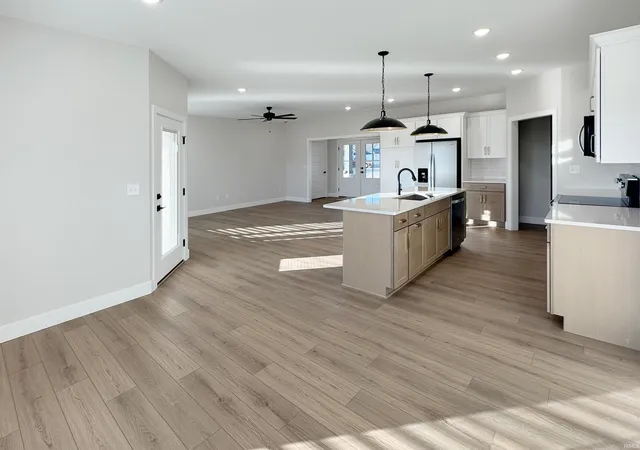
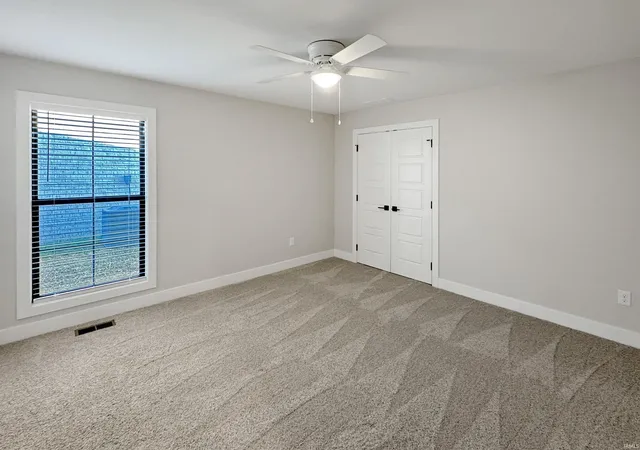
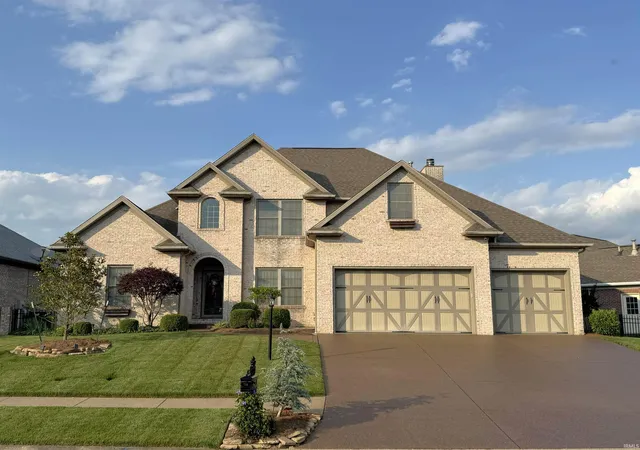
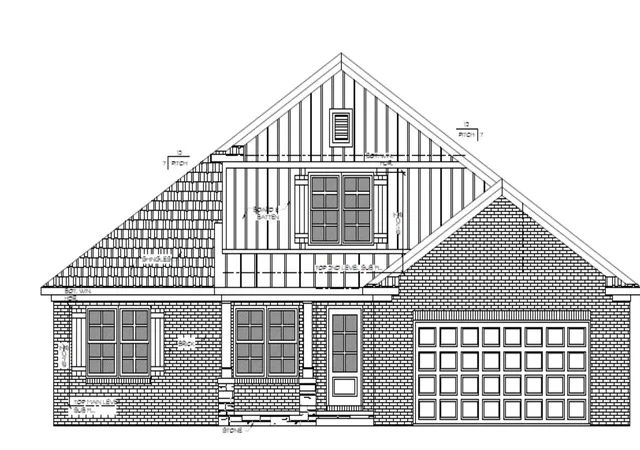
Under Construction estimated completion mid September. Pictures are of Similar Home being built. Great Newburgh location within minutes of all the conveniences. This home site provides great curb appeal for this American Craftsman style home. The open floor plan with 9' ceilings provides a spacious feel. The large windows light the home and show off the kitchen area which includes shaker style cabinets, soft close doors and drawers, SS appliances, eating/working island, quarts tops and tiled backsplash. The home also includes craftsman trim detail and doors. The master suite includes a tray ceiling, walk-in closet, a double bowl vanity with quartz tops, Linen cabinet, 5' walk-in tiled shower with frameless glass door. The laundry room is conveniently located off the kitchen and includes cabinet storage. Upstairs has a very large 4th bedroom with Half Bath. Perfect for extra space! From the kitchen a full view glass door leads to a covered patio area where you can enjoy the outdoors. Attic storage upstairs has flooring with extra space! *This is a quality built Chapman home it includes a 2/10 Home builder Warranty, 97% gas furnace, 15.2 seer AC, Tankless water heater, Low E windows, R17 walls, R40 Ceilings and Countless other steps to insure a high energy efficient home. Lifetime Warranty on Roof!
- Houzeo last checked: 55 minutes ago (October 22, 2026 at 11:45 am)
- Listing updated: October 19, 2026 at 6:53 pm
- Listing Provided by: David Williams (812) 664-7698 | F.C. TUCKER EMGE
- Source: Indiana Regional MLS-IN | MLS#: 202621773

Property Details
Status
Active
Type
Single Family Residence
No. of Stories
-
County
--
City
Neighborhood
--
Year Built
2026
HOA Fees
-
Finished Area
2,370 sqft
Lot Size
13,939 sqft lot
Basement Area
- sqft
MLS Name
Indiana Regional MLS
MLS Number
202621773
MLS Status
Active
Days on Market
138

Continue Your Journey in App
Find your dream home, receive real-time updates, and many more!
Download App
Continue Your Journey in App
Find your dream home, receive real-time updates, and many more!
Location
Facts & Features
Rooms
Bedrooms & bathrooms
Bedrooms: 4
Bathrooms: 3
Interior
Sewer
Public Sewer
Heating
Natural Gas, Forced Air
Interior Features
1st Bdrm En Suite, Storage, High Ceilings, Ceiling Fan(s), Closet(s) Walk In, Countertops Solid Surf, Crown Molding, Dryer Hook Up Electric, Garage Door Opener, Kitchen Island, Open Floorplan, Patio Covered, Porch Covered, Stand Up Shower, Tub/shower Combination, Main Floor Laundry, Washer Hook Up
Cooling
Central Air
Flooring
Carpet, Vinyl
Window Features
Energy Star Qualified Windows
Appliances
Dishwasher, Microwave, Refrigerator, Electric Range
Construction
Year Built
Year Built: 2026
Home type
Single Family Residence
Construction Materials
Brick, Vinyl Siding
Roof
Asphalt, Dimensional Shingles
Architectural Style
Ranch
Utilities & Energy
Basement
Crawl Space
Water Source
Public
Association Amenities
None
Parking Features
Aggregate
Fireplace Features
None
Other Features
Subdivision Name
Green River Meadows
Lot Features
Level, 0 2.9999
Price History
| Date | Event | Price |
|---|---|---|
09/17/2025 Source: | Sold | $62,000 $26/sqft |

Nearby Homes

Find Homes by Property Features in Evansville, IN


IDX information is provided exclusively for consumer's personal, non-commercial use and may not be used for any purpose other than to identify prospective properties that consumers may be interested in purchasing. Data is deemed reliable but is not guaranteed accurate by the MLS.
 Advertising Broker: Jonah Hartsburg | Hoosier Hub Realty
