- Overview
- Description
- Property Details
- Location
- Facts & Features
- Getting Around
- Nearby Homes

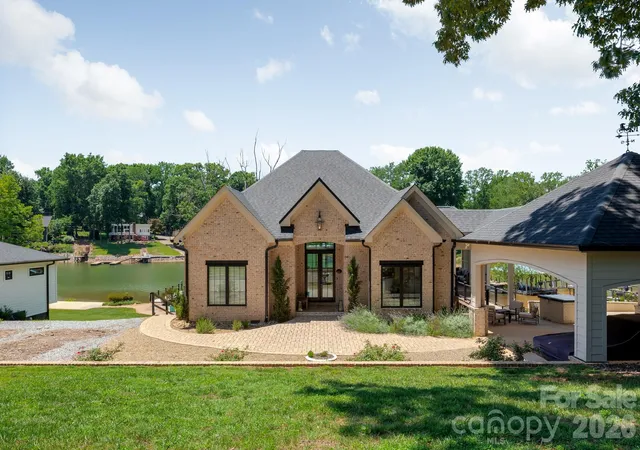


$2,250,000
Monthly Est:$11,199
 3 Beds
 4 Baths
3 full baths + 1 half bath
 3,337sqft
445 Sundown Rd, Mooresville, NC 28117
$2,250,000
$11,199/moEst:
Get Pre-Approved
Single Family Residence
Built in 1973
$-- HOA
0.81 acre lot
$674/sq.ft
Description
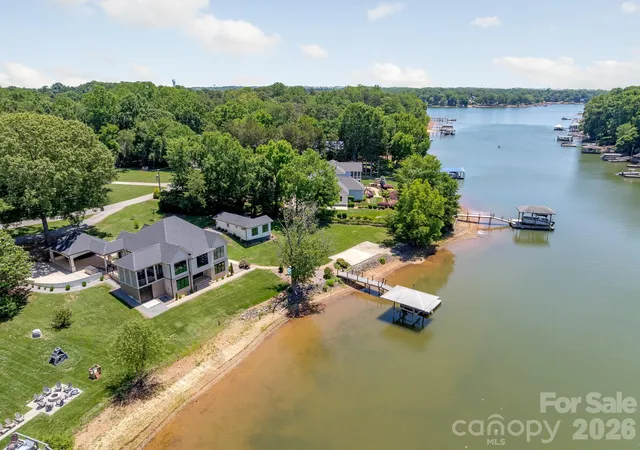
Approximately 30 feet from the shoreline, with 235 feet of deep-water frontage across a rare double lot, this exceptional Lake Norman property offers a waterfront setting that would be extraordinarily difficult to recreate today. Add a grandfathered boat ramp, long cove views, quick access to the main channel, and no HOA, and the result is a distinctive opportunity for buyers seeking privacy, boating access, and an unusually close connection to the lake.
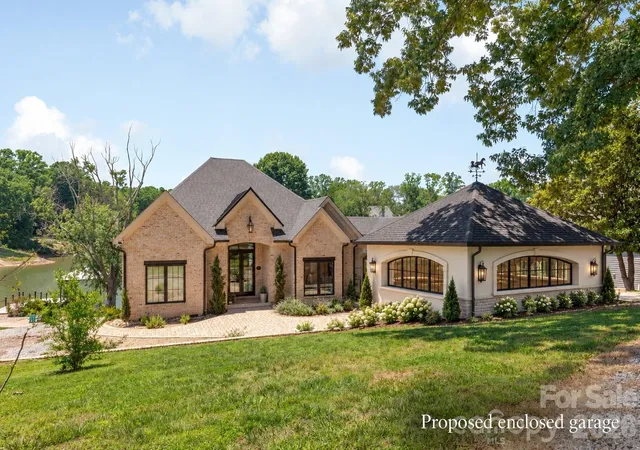
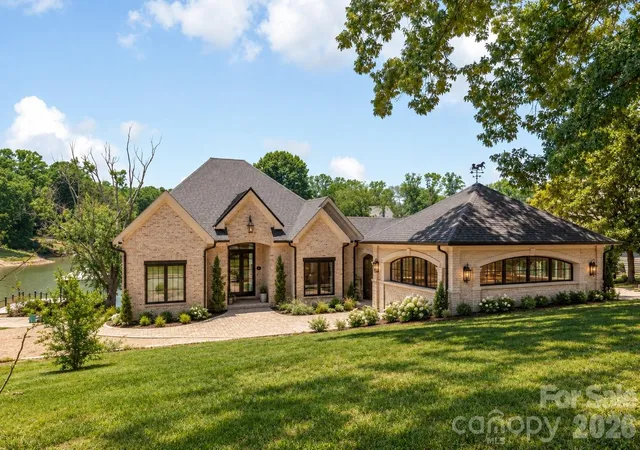
Rebuilt from the ground up in 2023–2024, the residence combines the character of an established waterfront setting with the refinement of near-new construction. Set on approximately .8 acres, the home spans roughly 3,920 heated square feet and was thoughtfully designed to keep the water at the center of everyday living.
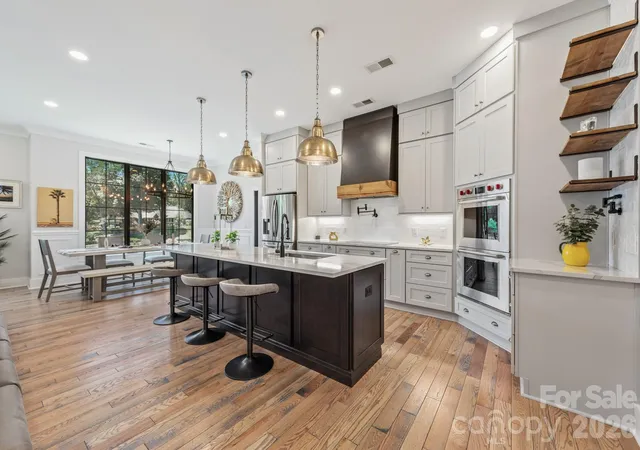
Inside, light-filled interiors flow around a chef’s kitchen appointed with Wolf appliances, Cambria quartz surfaces, a generous island, and walk-in pantry. The walk-out lake level expands the home’s entertaining possibilities with a second kitchen, game and gathering spaces, and a dramatic 12-foot glass slider opening toward the shoreline.
The outdoor amenities are equally compelling. A deep-water dock with a covered 10,000-pound boat lift provides immediate access to Lake Norman, while a paddlesport launch, stone fire pit, covered pavilion, grandfathered boat ramp, and 2025 boardwalk create multiple ways to enjoy the waterfront from morning through sunset.
A separate 558-square-foot waterfront bungalow/ADU, built in 2021, adds another layer of flexibility with two sleeping areas, a kitchen, bath, and private living space—ideal for guests, extended stays, a private office, or an independent retreat.
With its rare shoreline position, substantial deep-water frontage, flexible guest accommodations, and thoughtfully rebuilt main residence, this property offers a level of waterfront access and livability that is increasingly hard to find on Lake Norman.
Construction plans are available upon request. Per the septic permit, the property is approved for a three-bedroom system.
- Houzeo last checked: 1 hour ago
- Listing updated: October 1, 2026 at 12:03 pm
- Listing Provided by: Amy Petrenko (910) 916-4305 , Vic Petrenko | Premier Sotheby's International Realty (704) 230-4836
- Source: Canopy MLS | MLS#: 4389799

Property Details
Status
Active
Type
Single Family Residence
No. of Stories
-
County
City
Neighborhood
--
Year Built
1973
HOA Fees
-
Finished Area
3,337 sqft
Lot Size
0.81 acre lot
Basement Area
- sqft
MLS Name
Canopy MLS
MLS Number
4389799
MLS Status
Active
Days on Market
124
Cumulative Days on Market
117

Continue Your Journey in App
Find your dream home, receive real-time updates, and many more!
Download App
Continue Your Journey in App
Find your dream home, receive real-time updates, and many more!
Location
Facts & Features
Rooms
Bedrooms & bathrooms
Bedrooms: 3
Bathrooms: 4
Interior
Exterior Features
Fire Pit, Other See Remarks
Window Features
Insulated Window(s)
Heating
Electric, Heat Pump
Flooring
Tile, Wood
Cooling
Central Air, Electric, Heat Pump
Appliances
Dishwasher, Double Oven, Electric Oven, Exhaust Hood, Ice Maker, Induction Cooktop, Microwave, Plumbed For Ice Maker, Refrigerator With Ice Maker, Self Cleaning Oven, Washer/dryer, Other
Interior Features
Breakfast Bar, Built In Features, Entrance Foyer, Garden Tub, Kitchen Island, Open Floorplan, Walk In Closet(s), Walk In Pantry
Sewer
Septic Installed
Construction
Year Built
Year Built: 1973
Home type
Single Family Residence
Roof
Composition
Architectural Style
Transitional
Foundation Details
Basement
Construction Materials
Brick Partial
Utilities & Energy
Water Source
Well
Parking Features
Attached Carport, Circular Driveway, Driveway
Utilities
Electricity Connected, Wired Internet Available
Security Features
Radon Mitigation System
Basement
Daylight, Exterior Entry, Finished, Full, Interior Entry, Storage Space, Walk Out Access, Walk Up Access
Laundry Features
Utility Room, Inside
Other Features
Patio And Porch Features
Covered, Deck, Patio, Other See Remarks
Lot Features
Views, Waterfront
Subdivision Name
None
Price History
| Date | Event | Price |
|---|---|---|
10/01/2026 Source: | Price Increased | $2,250,000 +1.35% $674/sqft |
09/30/2026 Source: | Price Decreased | $2,220,000 -10.66% $665/sqft |
06/06/2026 Source: | Listed for Sale | $2,485,000 $745/sqft |
06/06/2026 Source: | Price Increased | $2,485,000 +3.97% $745/sqft |
06/06/2026 Source: | Price Decreased | $2,390,000 -3.82% $716/sqft |

Show more
Nearby Homes
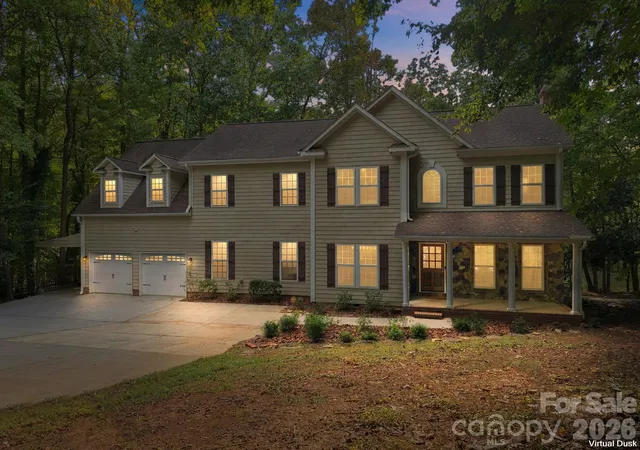
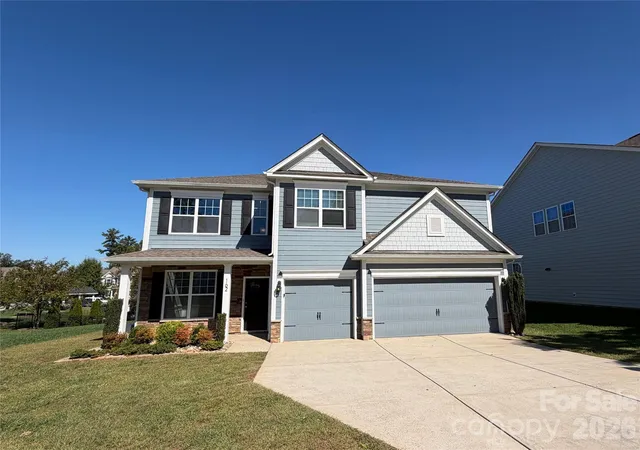
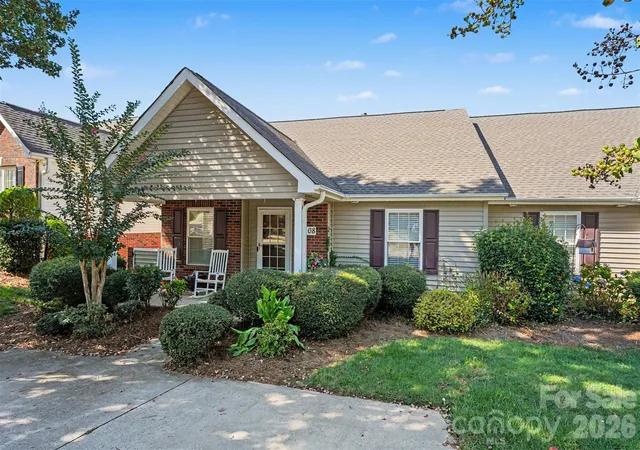
Find Homes by Property Features in Mooresville, NC
Nearby New Homes For Sale

Based on information submitted to the MLS GRID from Canopy MLS through Oct 08, 2026, 09:00AM. All data is obtained from various sources and may not have been verified by the broker or MLS GRID. Supplied Open House Information is subject to change without notice. All information should be independently reviewed and verified for accuracy. Properties may or may not be listed by the office/agent presenting the information. IDX information is provided exclusively for consumers’ personal, noncommercial use. It may not be used for any purpose other than to identify prospective properties which the consumers may be interested in purchasing. The data is deemed reliable but is not guaranteed by MLS GRID. The use of the MLS GRID Data may be subject to an end-user license agreement prescribed by the Member Participant’s applicable MLS, if any, and as amended from time to time. ©2026 Canopy MLS. All Rights Reserved.
 Advertising Broker: Nicholas Huscroft | Chosen Realty