- Overview
- Description
- Property Details
- Location
- HOA Management
- Facts & Features
- Getting Around
- Nearby Homes

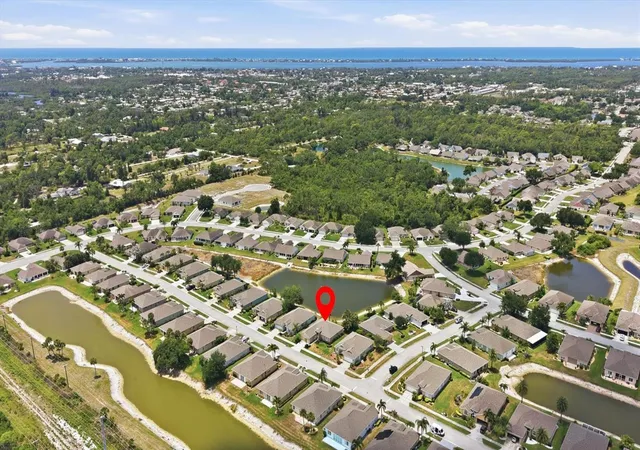


$390,000
Monthly Est:$1,941
 2 Beds
 2 Baths
2 full baths
 1,699sqft
445 Tomoka Dr, Englewood, FL 34223
$390,000
$1,941/moEst:
Get Pre-Approved
Single Family Residence
Built in 2006
$374/mo HOA
6,744 sqft lot
$230/sq.ft
Description

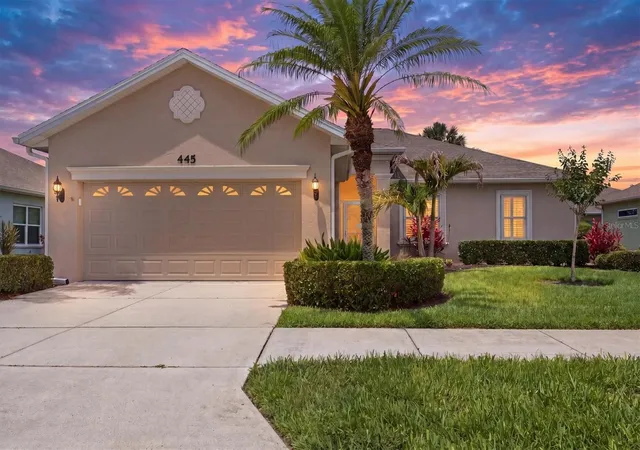
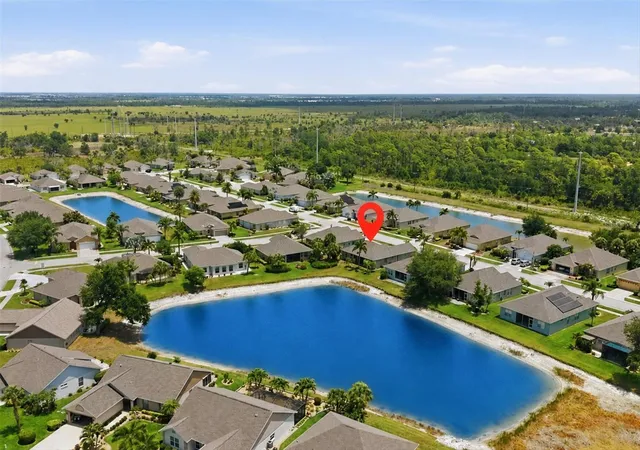
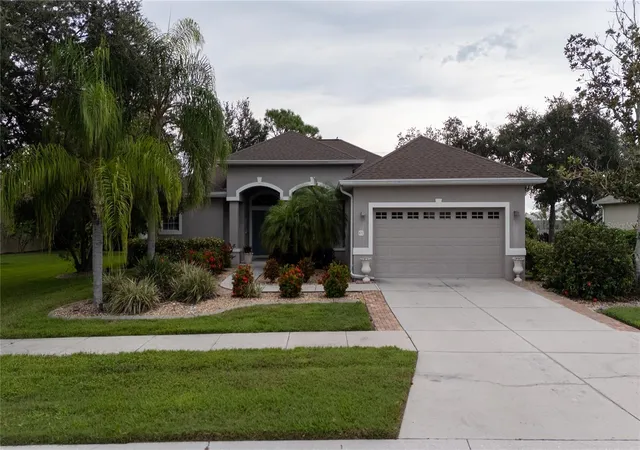
Welcome to paradise in the highly sought-after community of Park Forest! This Turnkey furnished Lakefront Home offers extraordinary water views, maintenance-free living, and the ultimate Florida lifestyle. Tropical landscaping and a charming beach-themed screened entry create a warm welcome as you step inside to an open and airy floor plan featuring bright coastal colors and neutral tile flooring throughout for easy care and maintenance.PUBLIC WATER AND PUBLIC SEWER!
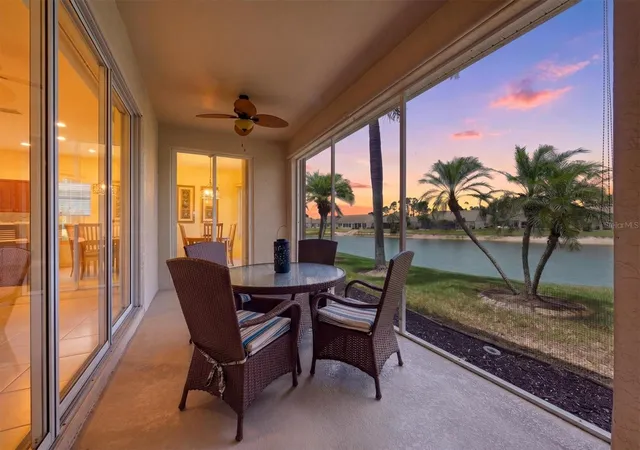
The spacious great room is designed to maximize the breathtaking lake views, highlighted by triple sliding glass doors that seamlessly connect the indoor and outdoor living spaces. Relax in the screened lanai while enjoying peaceful waterfront scenery, stunning sunsets, and the sounds of nature.
The beautifully appointed kitchen features warm cherry cabinetry, solid surface countertops, a raised breakfast bar, and a bright breakfast nook with a bay window and additional sliders leading to the lanai—perfect for enjoying morning coffee with serene water views.
The private owner’s suite is a peaceful retreat offering direct lanai access, picturesque lake views, and two walk-in closets. The ensuite bath includes dual solid surface vanities, a tiled walk-in shower, and a linen closet for added storage. Guests will appreciate the comfortable secondary bedroom and nearby full bath with a tiled tub/shower combination and decorative arched detail. A versatile office/den provides additional flexible living space ideal for working from home, hobbies, or extra guest accommodations.
Additional features include an interior laundry room with shelving and storage closet, plus convenient access to the garage.
Residents of Park Forest enjoy an exceptional maintenance-free lifestyle with lawn care, exterior painting, roof replacement, cable, and internet all included. Resort-style amenities feature a heated pool and spa, clubhouse with an active social calendar, tennis courts, pickleball, and shuffleboard. Conveniently located just minutes from beaches, golf courses, fishing, shopping, dining, and entertainment, this home truly offers the best of Southwest Florida living. Schedule your private showing today and start enjoying life in paradise!
- Houzeo last checked: 13 minutes ago
- Listing updated: August 10, 2026 at 10:33 pm
- Listing Provided by: Regina Melman (941) 525-6818 | RE/MAX PALM REALTY OF VENICE (941) 451-2025
- Source: Stellar MLS-FL | MLS#: N6144264

Property Details
Status
Active
Type
Single Family Residence
No. of Stories
-
County
City
Neighborhood
--
Year Built
2006
HOA Fees
$374/mo
Finished Area
1,699 sqft
Lot Size
6,744 sqft lot
Basement Area
- sqft
MLS Name
Stellar MLS
MLS Number
N6144264
MLS Status
Active
Days on Market
153
Cumulative Days on Market
94

Continue Your Journey in App
Find your dream home, receive real-time updates, and many more!
Download App
Continue Your Journey in App
Find your dream home, receive real-time updates, and many more!
Location
HOA Management
Park Forest Homeowners Association
HOA Fees
$374/ Monthly
Disclaimer: Amenities are based on third-party information and may vary; buyers must independently verify all amenities, as information is deemed reliable but not guaranteed.
Facts & Features
Rooms
Bedrooms & bathrooms
Bedrooms: 2
Bathrooms: 2
Kitchen
Level: First
Area: 148.80 Square Feet
Dimensions: 12.4x12
Bathroom 2
Level: First
Area: 33.29 Square Feet
Dimensions: 8.1x4.11
Bedroom 2
Level: First
Area: 148.59 Square Feet
Dimensions: 12.7x11.7
Primary Bedroom
Level: First
Area: 225.53 Square Feet
Dimensions: 20.3x11.11
Primary Bathroom
Level: First
Area: 84.72 Square Feet
Dimensions: 9.11x9.3
Dining Room
Level: First
Area: 119.34 Square Feet
Dimensions: 11.7x10.2
Living Room
Level: First
Area: 409.84 Square Feet
Dimensions: 21.8x18.8
Dinette
Level: First
Area: 108.78 Square Feet
Dimensions: 11.1x9.8
Laundry
Level: First
Area: 69.12 Square Feet
Dimensions: 10.8x6.4
Balcony/Porch/Lanai
Level: First
Area: 194.02 Square Feet
Dimensions: 21.8x8.9
Foyer
Level: First
Area: 40.47 Square Feet
Dimensions: 7.1x5.7
Interior
Flooring
Ceramic Tile
Interior Features
Ceiling Fans(s), Primary Bedroom Main Floor, Split Bedroom, Thermostat, Window Treatments
Sewer
Public Sewer
Exterior Features
Hurricane Shutters, Lighting, Sliding Doors
Appliances
Dishwasher, Disposal, Dryer, Electric Water Heater, Microwave, Range, Refrigerator, Washer
Heating
Central
Cooling
Central Air
Construction
Year Built
Year Built: 2006
Home type
Single Family Residence
Foundation Details
Slab
Roof
Shingle
Construction Materials
Block, Stucco
Utilities & Energy
Utilities
Bb/hs Internet Available, Cable Available, Electricity Connected, Public, Sewer Connected, Water Connected
Water Source
Public
Laundry Features
Inside, Laundry Room
Other Features
Subdivision Name
Park Forest Ph 5
Price History
| Date | Event | Price |
|---|---|---|
08/10/2026 Source: #MFRN6144264 | Price Decreased | $390,000 -2.50% $230/sqft |
07/22/2026 Source: | Price Decreased | $400,000 -3.61% $235/sqft |
06/25/2026 Source: | Price Decreased | $415,000 -2.35% $244/sqft |
06/01/2026 Source: | Price Decreased | $425,000 -2.30% $250/sqft |
05/08/2026 Source: | Listed for Sale | $435,000 +4.82% $256/sqft |

Show more
Nearby Homes




Find Homes by Property Features in Englewood, FL
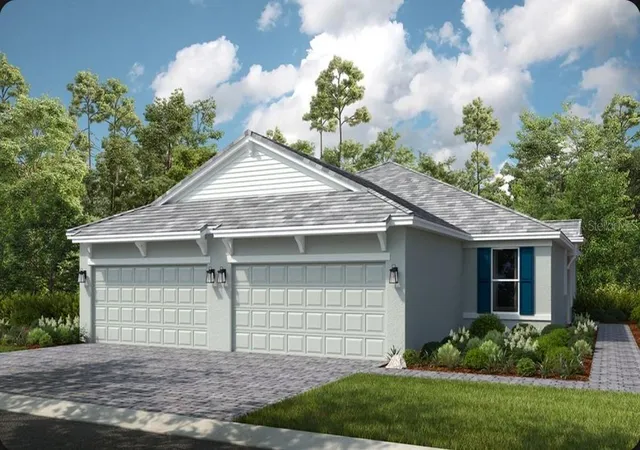
Nearby New Homes For Sale

Based on information from Stellar MLS® through Oct 09, 2026, 09:15AM as submitted to and distributed by MLS GRID. All data is obtained from various sources and may not have been verified by the broker or MLS GRID. Supplied Open House Information is subject to change without notice. All information should be independently reviewed and verified for accuracy. Properties may or may not be listed by the office/agent presenting the information. IDX information is provided exclusively for consumers’ personal non-commercial use. It may not be used for any purpose other than to identify prospective properties consumers may be interested in purchasing. The data is deemed reliable but is not guaranteed by MLS GRID. The use of the MLS GRID Data may be subject to an end-user license agreement prescribed by the Member Participant’s applicable MLS, if any, and as amended from time to time. © 2026 Stellar MLS. All Rights Reserved.
 Advertising Broker: Fred McGill | Simple Showing, Inc