- Overview
- Description
- Property Details
- Location
- Facts & Features
- Getting Around
- Nearby Homes

Street View
$2,500,000
Monthly Est:$12,443
 5 Beds
 5 Baths
2 full baths + 1 half bath
 5,269sqft
4450 Walker Ridge View, Colorado Springs, CO 80908
$2,500,000
$12,443/moEst:
Get Pre-Approved
Single Family Residence
Built in 2001
$-- HOA
45.67 acres lot
$474/sq.ft
Description
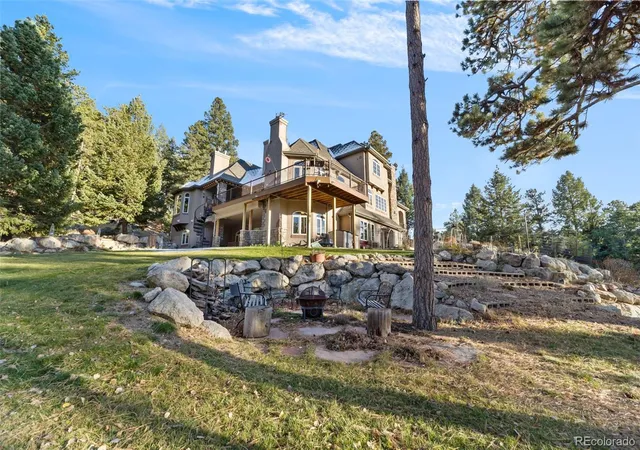
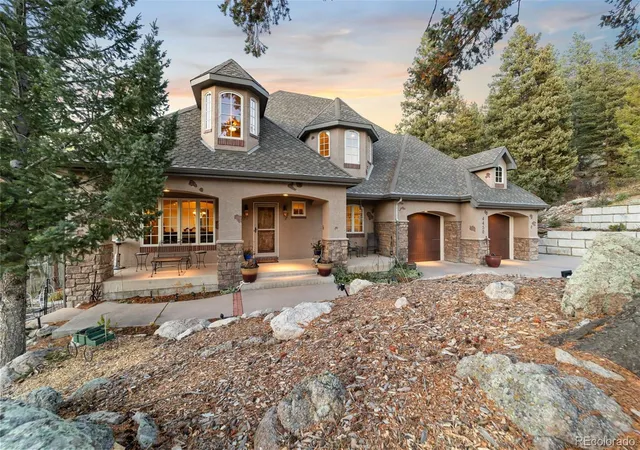
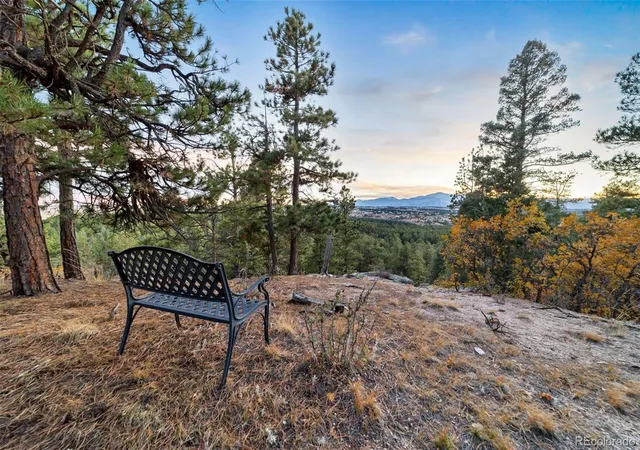
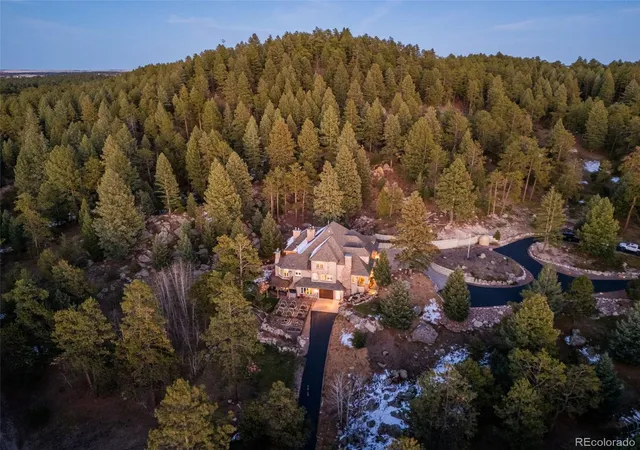
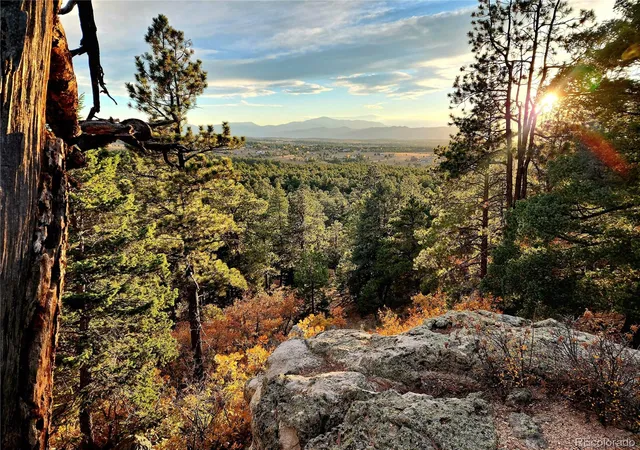
This rare 45+ acre private estate offers no HOA, abundant water rights, & an exceptional location minutes from town & 1.5 miles from an elementary & high schools. Featuring 2 large outbuildings & a private mountain w/ dramatic rock outcroppings & stunning Peak views. Own a one-of-a-kind mountain property with privacy, scenery, & convenience. An automated gated entry & asphalt driveways ensure both security & ease. This remarkable property features a drive-through 48x30 RV barn w/full hookups, 40x30 equip garage, gardens, greenhouse, 4x4 trails, archery range, hiking & more. Utilizing floors milled from the property’s trees this home will allows warmth w/radiant floor heat, 7 fireplaces & wood burning stove. The owners retreat on the main level features an ensuite bath, huge closet & private laundry. A spacious kitchen w/nook & formal spaces, perfect for casual & elegant dining. In addition, the living room is a cozy retreat for relaxation, a lg mud room & kitchen pantry to keep organized, & both a private library & den. Upper-level features 2 bedrooms w/ensuite baths, a loft, & laundry room. Lower level has 2 add'l bedrooms, bath, 3rd laundry space, 2 versatile flex spaces & a rec room walking out to a dry below patio & a peaceful view of the backyard. The outdoor space is designed for ultimate privacy & enjoyment, while enjoying the woodburning fireplace on the covered trex deck or gatherings around the firepit near the aspen grove, you'll be relaxed. This outdoor oasis is an extension of your living space, bringing you closer to nature w/ implemented Wildfire Defense fuels reduction & mitigation practices. Home also has an upper level oversized 2 car garage, an add’l lower level side garage & workshop. You will not find another property like this just minutes to Monument & schools. Build a guest house or potential to subdivide the property, the possibilities are endless. This is a true sanctuary of natural beauty that is more than a home, it’s your personal haven.
- Houzeo last checked: 11 minutes ago
- Listing updated: July 7, 2026 at 12:07 am
- Listing Provided by: James Stiltner | Stiltner Realty, Inc. (719) 964-3526
- Source: DENVER (RE COLORADO) MLS-CO | MLS#: 6566061

Property Details
Status
Active
Type
Single Family Residence
No. of Stories
-
County
City
Neighborhood
--
Year Built
2001
HOA Fees
-
Finished Area
5,269 sqft
Lot Size
45.67 acres lot
Basement Area
- sqft
MLS Name
DENVER (RE COLORADO) MLS
MLS Number
6566061
MLS Status
Active
Days on Market
120

Continue Your Journey in App
Find your dream home, receive real-time updates, and many more!
Download App
Continue Your Journey in App
Find your dream home, receive real-time updates, and many more!
Location
Facts & Features
Rooms
Bedrooms & bathrooms
Bedrooms: 5
Bathrooms: 5
Bathroom Full
Level: Main
Bathroom Half
Level: Main
Bathroom Three Quarter
Level: Upper
Bathroom Three Quarter
Level: Upper
Bathroom Full
Level: Basement
Bedroom
Level: Main
Bedroom
Level: Upper
Bedroom
Level: Upper
Bedroom
Level: Basement
Loft
Level: Upper
Living Room
Level: Main
Bedroom
Level: Basement
Dining Room
Level: Main
Kitchen
Level: Main
Library
Level: Main
Mud Room
Level: Main
Laundry
Level: Main
Laundry
Level: Upper
Library
Level: Basement
Media Room
Level: Basement
Game Room
Level: Basement
Exercise Room
Level: Basement
Workshop
Level: Basement
Utility Room
Level: Basement
Interior
Exterior Features
Fire Pit, Garden, Gas Valve, Heated Gutters, Lighting, Private Yard, Rain Gutters, Smart Irrigation
Sewer
Septic Tank
Interior Features
Audio/video Controls, Breakfast Bar, Built In Features, Ceiling Fan(s), Central Vacuum, Eat In Kitchen, Five Piece Bath, Granite Counters, Kitchen Island, Pantry, Primary Suite, Walk In Closet(s)
Heating
Radiant Floor, Wood Stove
Flooring
Carpet, Tile, Wood
Appliances
Cooktop, Dishwasher, Disposal, Dryer, Microwave, Oven, Refrigerator, Washer, Water Purifier
Cooling
None
Window Features
Bay Window(s)
Construction
Year Built
Year Built: 2001
Home type
Single Family Residence
Roof
Shingle
Construction Materials
Frame
Utilities & Energy
Basement
Full
Water Source
Well
Utilities
Electricity Connected, Natural Gas Connected, Phone Available, Propane
Laundry Features
Sink
Fireplace Features
Basement, Bedroom, Circulating, Electric, Family Room, Free Standing, Gas, Gas Log, Great Room, Kitchen, Living Room, Outside, Primary Bedroom, Recreation Room, Wood Burning, Wood Burning Stove
Parking Features
220 Volts, Asphalt, Circular Driveway, Concrete, Unpaved, Gravel, Exterior Access Door, Finished Garage, Floor Coating, Lighted, Oversized, Oversized Door, Rv Garage, Storage, Tandem
Security Features
Security Entrance, Security System
Other Features
Lot Features
Cul De Sac, Landscaped, Many Trees, Mountainous, Rock Outcropping, Secluded, Subdividable, Suitable For Grazing
Subdivision Name
None
Vegetation
Aspen, Heavily Wooded, Mixed, Natural State, Pine, Pinon Pines, Thinned, Wooded
Patio And Porch Features
Covered, Deck, Front Porch, Patio, Wrap Around
Price History
| Date | Event | Price |
|---|---|---|
06/10/2026 Source: #REC6566061 | Listed for Sale | $2,500,000 $483/sqft |
Nearby Homes

Find Homes by Property Features in Colorado Springs, CO

Based on information from REcolorado®, Inc.through Oct 08, 2026, 10:30PM. Not all properties were listed and/or closed by Company. This representation is based in whole or in part on content supplied by REcolorado®, Inc. REcolorado®, Inc. does not guarantee nor is it in any way responsible for its accuracy. Content maintained by REcolorado®, Inc. may not reflect all real estate activity in the market. Some IDX listings have been excluded from this website. Any use search of data on the website, other than by a consumer looking to purchase real estate, is prohibited. If Houzeo suspect “scraping” of the data has occurred, the suspicion and any evidence will be reported to the MLS. IDX information is provided exclusively for consumers' personal non-commercial use. It may not be used for any purpose other than to identify prospective properties consumers may be interested in purchasing. The data is deemed reliable but is not guaranteed by REcolorado®. The use of the IDX Data may be subject to an end user license agreement prescribed by REcolorado® as amended from time to time.
Based on information submitted to the MLS GRID as of Oct 08, 2026, 10:30PM. All data is obtained from various sources and may not have been verified by broker or MLS GRID. Supplied Open House information is subject to change without notice. All information should be independently reviewed and verified for accuracy. Properties may or may not be listed by the office/agent presenting the information. ©2026 REcolorado®, Inc. All Rights Reserved.
 Advertising Broker: Albert Gollas | Gollas and Company, Inc.