- 0
- 4
- Overview
- Description
- Property Details
- Location
- HOA Management
- Facts & Features
- Getting Around
- Nearby Homes

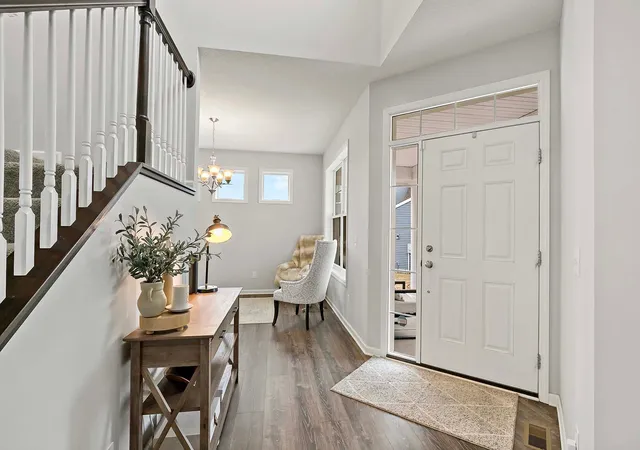


$609,900
Monthly Est:$3,036
 4 Beds
 3 Baths
2 full baths + 1 half bath
 2,609sqft
4459 Benjamin Ct, Woodbury, MN 55129
$609,900
$3,036/moEst:
Get Pre-Approved
Single Family Residence
Built in 2018
$62.67/mo HOA
0.3 acre lot
$234/sq.ft
Description
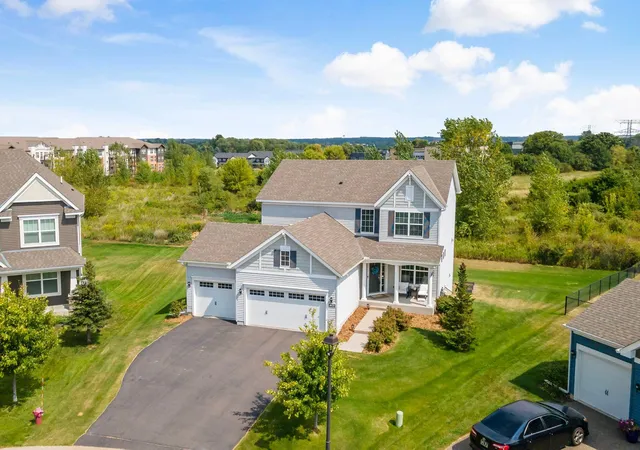
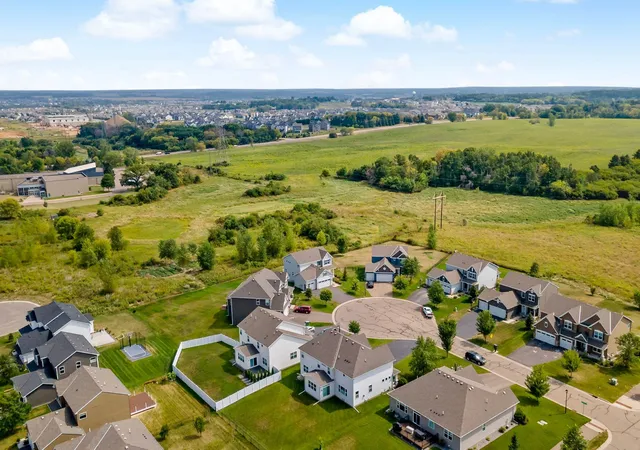
Fantastic location at the end of a cul-de-sac with no homes directly behind you, offering privacy and peaceful open views.
This move-in-ready two-story home is just 15 minutes from downtown St. Paul, within walking distance to grocery stores, and close to numerous parks and trails. Located in award-winning South Washington County Schools, District 833.
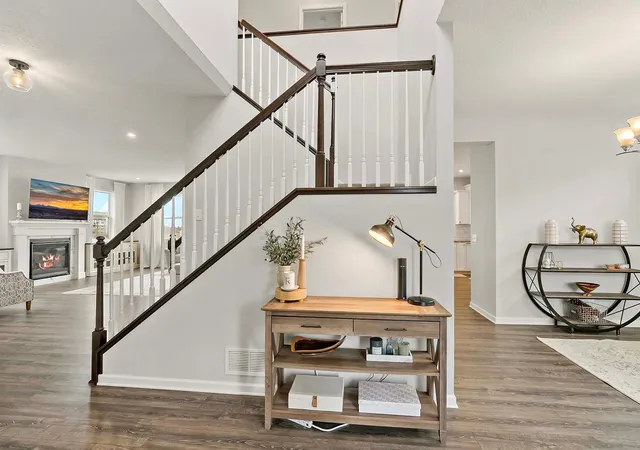
Inside, the dream kitchen opens to a bright sunroom overlooking beautiful green space and connects to a maintenance-free composite deck. The living room is filled with natural light from windows on multiple sides. An updated mudroom and powder room add style and everyday convenience.
Upstairs, you’ll find four spacious...
- Houzeo last checked: 2 minutes ago
- Listing updated: September 6, 2026 at 9:06 pm
- Listing Provided by: Hyounsoo Lathrop (651) 233-8527 | Coldwell Banker Realty (651) 738-9262
- Source: Northstar MLS-MN | MLS#: 7031994

Property Details
Status
Pending
Type
Single Family Residence
No. of Stories
-
County
City
Neighborhood
--
Year Built
2018
HOA Fees
$62.67/mo
Finished Area
2,609 sqft
Lot Size
0.3 acre lot
Basement Area
- sqft
MLS Name
Northstar MLS
MLS Number
7031994
Days on Market
20
Cumulative Days on Market
4

Continue Your Journey in App
Find your dream home, receive real-time updates, and many more!
Download App
Continue Your Journey in App
Find your dream home, receive real-time updates, and many more!
HOA Management
HARVEST VIEW HOMEOWNERS ASSOCIATION
HOA Fees
$188/ Quarterly
Amenities
 Amenities and services may be covered by one or multiple associations and service providers.
 Professional Mgmt
Disclaimer: Amenities are based on third-party information and may vary; buyers must independently verify all amenities, as information is deemed reliable but not guaranteed.
Facts & Features
Rooms
Bedrooms & bathrooms
Bedrooms: 4
Bathrooms: 3
Deck
Level: Main
Area: 171.00 Square Feet
Dimensions: 9x19
Dining Room
Level: Main
Area: 144.00 Square Feet
Dimensions: 9x16
Family Room
Level: Main
Area: 380.00 Square Feet
Dimensions: 20x19
Bedroom
Level: Upper
Area: 255.00 Square Feet
Dimensions: 17x15
Bedroom 4
Level: Upper
Area: 110.00 Square Feet
Dimensions: 10x11
Kitchen
Level: Main
Area: 323.00 Square Feet
Dimensions: 17x19
Laundry
Level: Upper
Area: 54.00 Square Feet
Dimensions: 9x6
Living Room
Level: Main
Area: 143.00 Square Feet
Dimensions: 13x11
Primary Bathroom
Level: Upper
Area: 108.00 Square Feet
Dimensions: 12x9
Porch
Level: Main
Area: 98.00 Square Feet
Dimensions: 7x14
Bedroom 2
Level: Upper
Area: 130.00 Square Feet
Dimensions: 13x10
Bedroom 3
Level: Upper
Area: 110.00 Square Feet
Dimensions: 10x11
Interior
Exterior Features
Vinyl
Heating
Forced Air
Sewer
City Sewer/connected
Appliances
Air To Air Exchanger, Chandelier, Dishwasher, Disposal, Double Oven, Dryer, Exhaust Fan, Microwave, Range, Refrigerator, Stainless Steel Appliances, Washer, Water Softener Owned
Cooling
Central Air
Construction
Year Built
Year Built: 2018
Home type
Single Family Residence
Foundation Details
8 Ft+ Pour
Roof
Age 8 Years Or Less, Architectural Shingle
Utilities & Energy
Fireplace Features
Gas, Living Room
Water Source
City Water/connected
Laundry Features
Laundry Room, Sink, Upper Level
Basement
Daylight/lookout Windows, Concrete, Sump Pump, Unfinished
Parking Features
Attached Garage
Other Features
Lot Features
Tree Coverage Medium
Price History
| Date | Event | Price |
|---|---|---|
09/06/2026 Source: | Pending | $609,900 $234/sqft |

Nearby Homes

Find Homes by Property Features in Woodbury, MN
Nearby New Homes For Sale

Based on information submitted to the MLS GRID from the REGIONAL MULTIPLE LISTING SERVICE OF MINNESOTA, INC through Sep 18, 2026, 12:16AM. IDX information is provided exclusively for consumers’ personal, non-commercial use. It may not be used for any purpose other than to identify prospective properties consumers may be interested in purchasing. The data is deemed reliable but is not guaranteed by MLS GRID. The use of the MLS GRID Data may be subject to an end-user license agreement prescribed by the Member Participant’s applicable MLS, if any and as amended from time to time. All data is obtained from various sources and may not have been verified by the broker or MLS GRID. Supplied Open House Information is subject to change without notice. All information should be independently reviewed and verified for accuracy. Properties may or may not be listed by the office/agent presenting the information.
Information deemed reliable but not guaranteed. The property data presented reflects information otherwise available from public records. The real estate broker participating in MLS and providing this information may not have represented the buyer or seller in some or all of the transactions. Listings courtesy of Northstar MLS as distributed by MLS GRID. © 2026 Regional Multiple Listing Service of Minnesota, Inc. All Rights Reserved.
 Advertising Broker: Moe Mossa (Savvy Avenue) | Savvy Avenue, LLC

Love this home?
Here's 4 things you can do

Your local real estate expert. Speak directly with agent about the home & pricing.

Book your private tour
as early as Tomorrow at 09:00 AM

Rates starting from 6.8%. Secure financing early to move quickly when you're ready.

Fastest way to get your offer in. Speak directly with agent to negotiate the offer.
Houzeo Corp. holds real estate brokerage licenses in Alabama (License No. 000157023 - 0) and Texas (License No. 9013396)
TREC: Info About Brokerage Services, Consumer Protection Notice.
§ 442‑H New York Standard Operating Procedure.
New York State Fair Housing Notice.


