- 0
- 5
- Overview
- Description
- Property Details
- Location
- Facts & Features
- Getting Around
- Nearby Homes
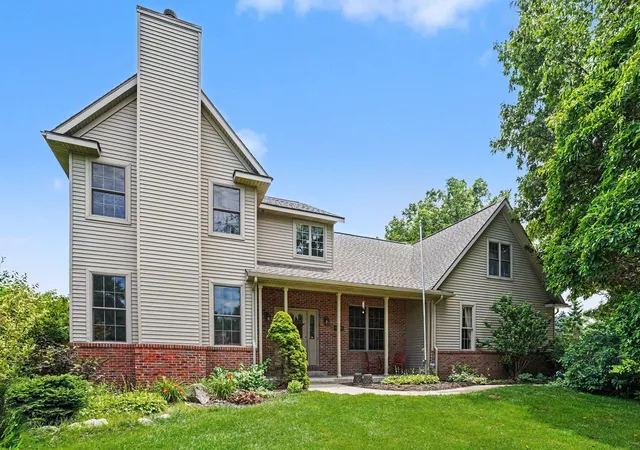

Street View
$499,907
Monthly Est:$2,488
 5 Beds
 4 Baths
3 full baths + 1 half bath
 2,706sqft
44894 Hayden St, Mattawan, MI 49071
$499,907
$2,488/moEst:
Get Pre-Approved
Single Family Residence
Built in 2002
$-- HOA
1.14 acres lot
$185/sq.ft
Description
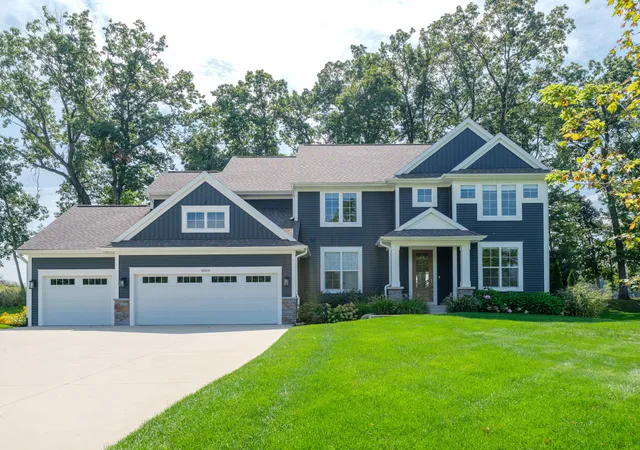
Surrounded by mature landscaping this custom home is located in popular Trestle Creek Farms. All the amenities are thoughtfully built-in. The sunny backyard features room to enjoy games, gorgeous inground swimming pool, & fire pit, all surrounded by lovely flower gardens. Inside, there's room for everyone. The open kitchen with quartz counters, abundant cabinetry, adjacent mudroom/laundry, formal dining room, living room with fireplace, den, & half bath - all with tall ceilings and large windows. Upstairs, there are 5 large bedrooms, a primary suite with private bath, a 2nd bedroom with private bath and 3rd full a communal bath. The basement is perfect for future finish...
Continue Reading- Houzeo last checked: 0 minutes ago
- Listing updated: August 3, 2026 at 3:26 pm
- Listing Provided by: Jeff Lee (269) 488-5342 , Ashley E Sayles | Berkshire Hathaway HomeServices MI (269) 344-8599
- Source: Realcomp MLS-MI | MLS#: 66026035334

- Originating MLS: Greater Kalamazoo Association of REALTORS
Property Details
Status
Pending
Type
Single Family Residence
No. of Stories
2
County
City
Neighborhood
--
Year Built
2002
HOA Fees
-
Finished Area
2,706 sqft
Lot Size
1.14 acres lot
Basement Area
- sqft
MLS Name
Realcomp MLS
MLS Number
66026035334
MLS Status
Pending
Days on Market
77
Cumulative Days on Market
16

Continue Your Journey in App
Find your dream home, receive real-time updates, and many more!
Download App
Continue Your Journey in App
Find your dream home, receive real-time updates, and many more!
Facts & Features
Rooms
Bedrooms & bathrooms
Bedrooms: 5
Bathrooms: 4
Interior
Heating
Forced Air, Natural Gas
Appliances
Dishwasher, Disposal, Dryer, Microwave, Refrigerator, Range, Washer, Water Softener Owned
Sewer
Septic Tank
Flooring
Carpet, Ceramic Tile, Wood
Cooling
Central Air
Construction
Year Built
Year Built: 2002
Home type
Single Family Residence
Construction Materials
Brick, Vinyl Siding
Architectural Style
Traditional
Roof
Composition
Foundation Details
Basement
Utilities & Energy
Parking Features
Attached, Garage Door Opener, Paved, Garage Faces Side
Pool Features
In Ground
Water Source
Well
Laundry Features
Laundry Room
Fireplace Features
Gas Log, Living Room
Utilities
Natural Gas Connected
Basement
Full
Other Features
Patio And Porch Features
Deck
Subdivision Name
Trestle Creek Farms
Lot Features
Sprinklers
Price History
| Date | Event | Price |
|---|---|---|
08/03/2026 Source: | Pending | $499,907 $185/sqft |
07/26/2026 Source: | Listed for Sale | $499,907 $185/sqft |

Nearby Homes






Find Homes by Property Features in Mattawan, MI
Nearby New Homes For Sale


Based on information from the Board/Association of REALTORS® (alternatively, from the Realcomp II Ltd. MLS) through Sep 26, 2026, 02:15PM. All information provided is deemed reliable, but is not guaranteed to be accurate and should be independently verified. IDX provided courtesy of Realcomp II Ltd. via Andover Real Estate & Houzeo, Copyright 2026 Realcomp II Ltd. Shareholders Any use of search facilities of data on the site, other than by a consumer looking to purchase real estate, is prohibited. IDX information is provided exclusively for consumers' personal, noncommercial use and may not be used for any purpose other than to identify prospective properties consumers may be interested in purchasing. The accuracy of all information, regardless of source, is not guaranteed or warranted. All information should be independently verified. Listing Information presented by local MLS brokerage: Andover Real Estate, local REALTOR®- Scott Rubin - (248)206-3666 . Any use of search facilities of data on the site, other than by a consumer looking to purchase real estate, is prohibited. © 2024 Realcomp II Ltd. MLS. All Rights Reserved.
 Advertising Broker: Andover Real Estate | Andover Real Estate


