- Overview
- Description
- Property Details
- Location
- Facts & Features
- Getting Around
- Nearby Homes

Street View
$625,000
Monthly Est:$3,111
 2 Beds
 2 Baths
2 full baths
 1,778sqft
45 Echo Hills Dr, Fairview, NC 28730
$625,000
$3,111/moEst:
Get Pre-Approved
Single Family Residence
Built in 1976
$-- HOA
4.95 acres lot
$352/sq.ft
Description
Tucked away on nearly 5 private acres in the heart of Fairview, this one-of-a-kind A-frame retreat offers the perfect blend of character, space, and versatility — whether you’re looking for a primary residence, a mountain getaway, or a high-performing short-term rental.
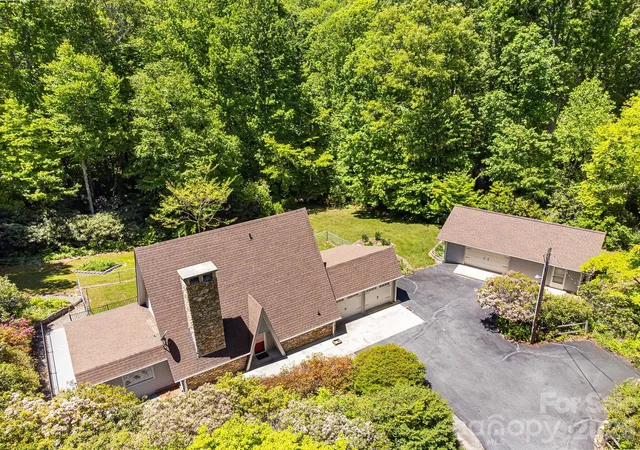
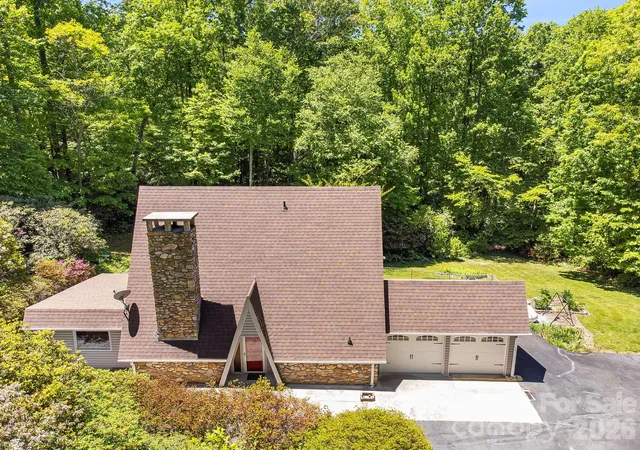
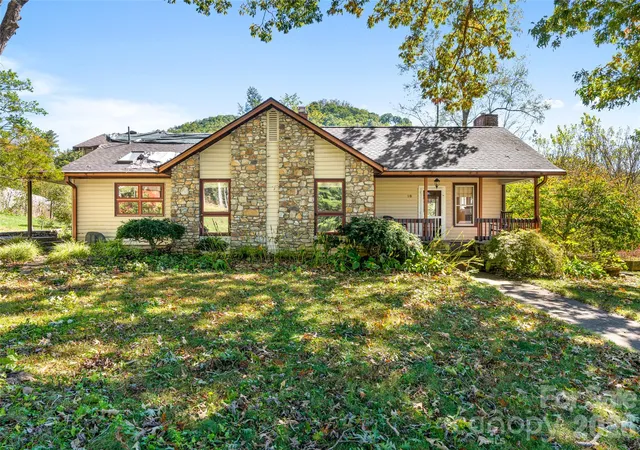
The striking exterior immediately sets this home apart, featuring a dramatic A-frame roofline, a soaring stone chimney, and a stone foundation that anchors the home beautifully into its wooded surroundings. An attached two-car garage, a detached two-car garage with a workshop — which could potentially be finished out as an additional dwelling unit — and a large deck with black iron railings round out an exterior that’s as functional as it is impressive.
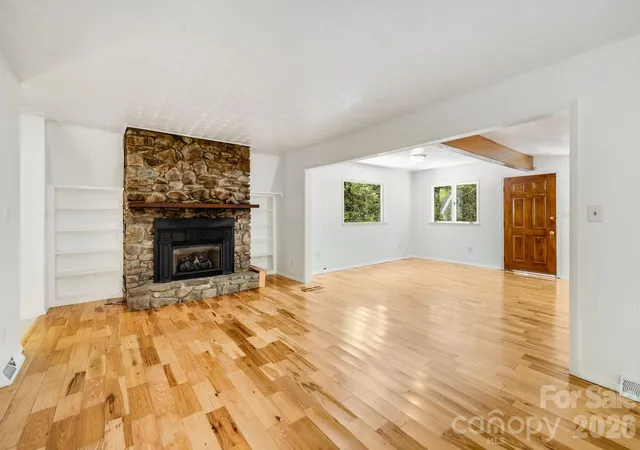
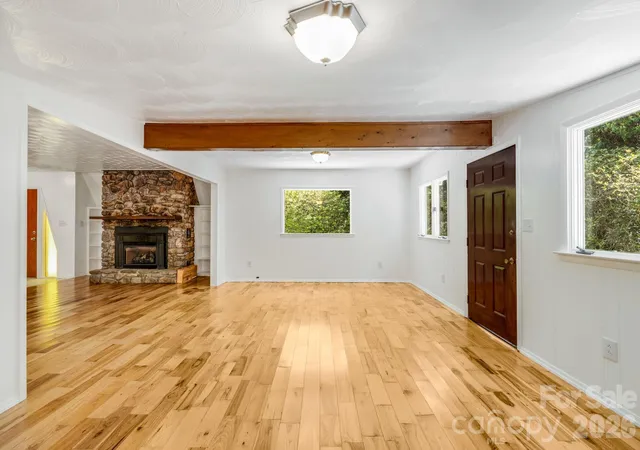
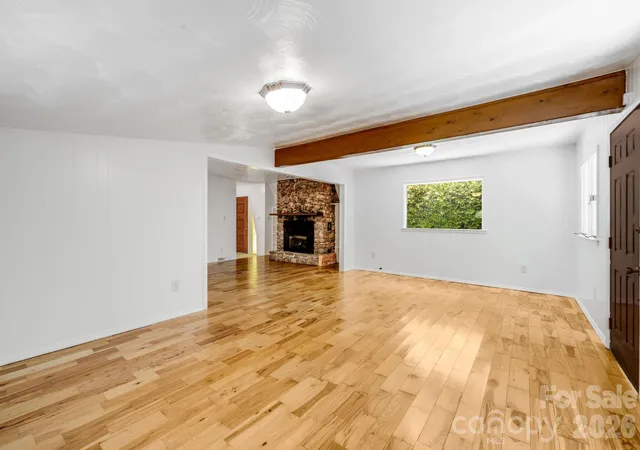
Inside, the home has been freshly updated throughout including new paint, new countertops, and new flooring. The main living areas center around a stunning floor-to-ceiling stone fireplace, with exposed wood beams, an open floor plan, and an abundance of windows that frame the beautifully landscaped surroundings at every turn.
The kitchen features stainless LG appliances and the updated bathroom showcases a beautifully tiled walk-in shower with modern fixtures. Two bedrooms offer serene tree-lined views, and the flexible layout also includes a bonus room with a closet — perfect as a home office or additional sleeping quarters for guests.
Step outside and explore trails cut throughout the property, offering a private escape into the natural beauty that makes this setting truly special. Additional highlights include a whole-home generator — a must-have for mountain living. The nearly 5-acre lot is a rare find in Fairview — completely private, tree-canopied, and just minutes from Black Mountain and a short drive to downtown Asheville.
Properties like this don’t come along often. Schedule your showing today!
- Houzeo last checked: 3 hours ago
- Listing updated: October 21, 2026 at 1:17 pm
- Listing Provided by: Chris Page (828) 450-7721 | WNC Real Estate Partners (828) 348-6928
- Source: Canopy MLS | MLS#: 4381421

Property Details
Status
Active
Type
Single Family Residence
No. of Stories
-
County
City
Neighborhood
--
Year Built
1976
HOA Fees
-
Finished Area
1,778 sqft
Lot Size
4.95 acres lot
Basement Area
- sqft
MLS Name
Canopy MLS
MLS Number
4381421
MLS Status
Active
Days on Market
164
Cumulative Days on Market
156

Continue Your Journey in App
Find your dream home, receive real-time updates, and many more!
Continue Your Journey in App
Find your dream home, receive real-time updates, and many more!
Location
Facts & Features
Rooms
Bedrooms & bathrooms
Bedrooms: 2
Bathrooms: 2
Interior
Cooling
Heat Pump
Sewer
Septic Installed
Heating
Heat Pump
Appliances
Dishwasher, Disposal, Microwave, Oven
Construction
Year Built
Year Built: 1976
Home type
Single Family Residence
Construction Materials
Stone, Vinyl
Foundation Details
Basement
Roof
Architectural Shingle
Utilities & Energy
Parking Features
Attached Garage, Detached Garage
Basement
Exterior Entry
Laundry Features
Mud Room
Water Source
Well
Fireplace Features
Family Room
Other Features
Subdivision Name
None
Price History
| Date | Event | Price |
|---|---|---|
10/21/2026 Source: | Price Decreased | $625,000 -7.41% $352/sqft |
06/30/2026 Source: | Price Decreased | $675,000 -2.03% $380/sqft |
05/18/2026 Source: | Price Increased | $689,000 +2.07% $388/sqft |
05/18/2026 Source: | Listed for Sale | $675,000 $380/sqft |

Nearby Homes
Find Homes by Property Features in Fairview, NC
Nearby New Homes For Sale

Based on information submitted to the MLS GRID from Canopy MLS through Oct 29, 2026, 02:15PM. All data is obtained from various sources and may not have been verified by the broker or MLS GRID. Supplied Open House Information is subject to change without notice. All information should be independently reviewed and verified for accuracy. Properties may or may not be listed by the office/agent presenting the information. IDX information is provided exclusively for consumers’ personal, noncommercial use. It may not be used for any purpose other than to identify prospective properties which the consumers may be interested in purchasing. The data is deemed reliable but is not guaranteed by MLS GRID. The use of the MLS GRID Data may be subject to an end-user license agreement prescribed by the Member Participant’s applicable MLS, if any, and as amended from time to time. ©2026 Canopy MLS. All Rights Reserved.
 Advertising Broker: Nicholas Huscroft | Chosen Realty
