- Overview
- Description
- Property Details
- Location
- HOA Management
- Facts & Features
- Getting Around
- Nearby Homes

Street View
$650,000
Monthly Est:$3,235
 3 Beds
 3 Baths
2 full baths + 1 half bath
 2,113sqft
45 Markham Ter, Crossville, TN 38558
$650,000
$3,235/moEst:
Get Pre-Approved
Single Family Residence
Built in 1990
$137/mo HOA
0.42 acre lot
$308/sq.ft
Description
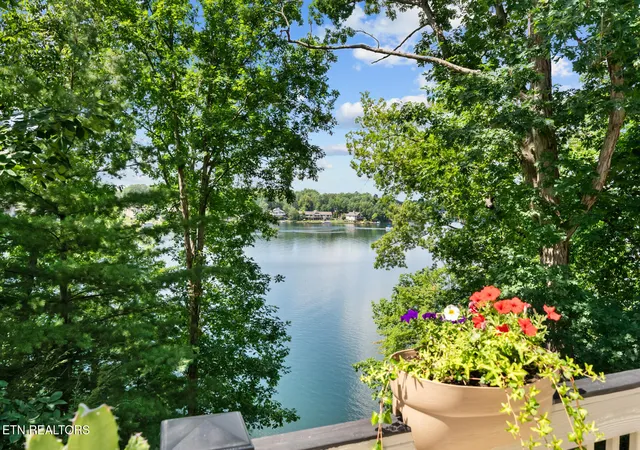
Imagine starting your morning with coffee on the deck, looking out across beautiful Lake Dartmoor. Tucked among mature hardwoods with elevated water views, more than 500 square feet of wraparound decking, and your own private dock, this custom-built waterfront home offers the kind of setting that makes you want to slow down and stay awhile. And for buyers looking for an opportunity to own on Lake Dartmoor, its more manageable footprint creates an attractive price point for the street without giving up the waterfront setting or lifestyle that makes this location so desirable.
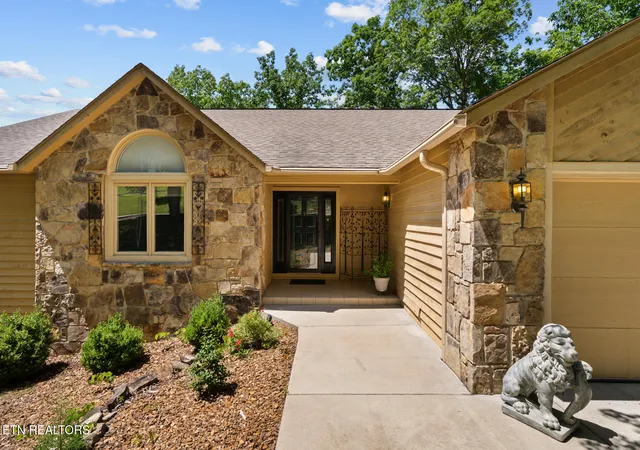
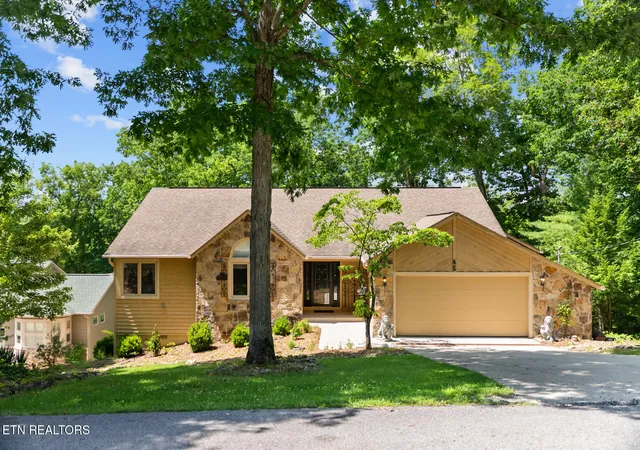
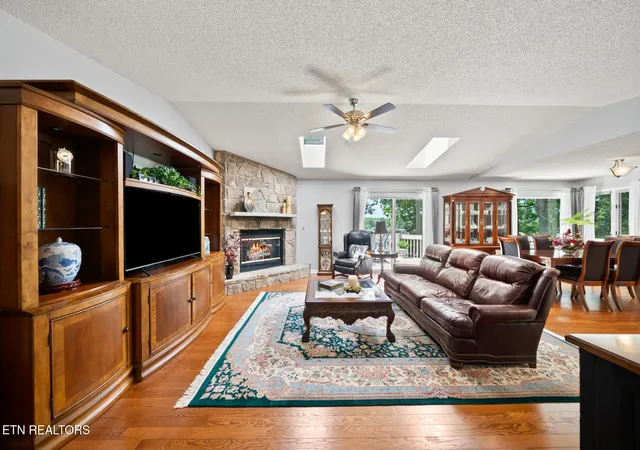
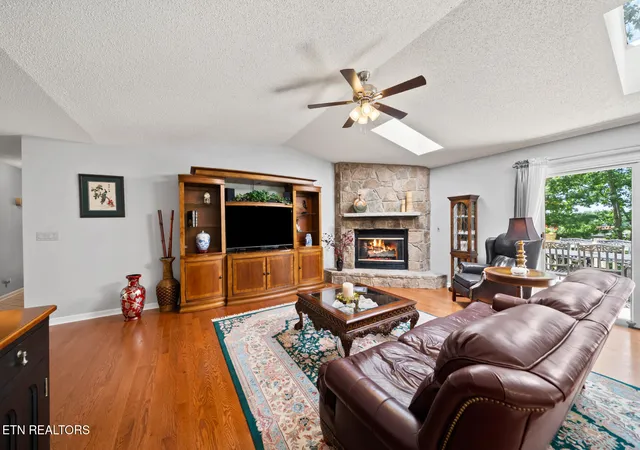
Thoughtfully designed and built with durable 2x6 construction and cedar siding, the home offers 3 bedrooms, 2.5 baths, an open floor plan, and abundant natural light from skylights and expansive windows. The spacious great room feels made for gathering with hardwood flooring, vaulted ceilings, and a striking Crab Orchard sandstone fireplace with gas insert.
The kitchen features Corian countertops, a Blanco Silgranit sink, tile-look luxury vinyl plank flooring, updated appliances including an LG dual-fuel range, abundant cabinetry with upgraded hardware, and a generous pantry.
The primary suite opens directly to the deck, making the lake and surrounding nature part of your everyday routine. Inside, you'll find double vanities, a jetted tub, separate shower, and skylight. Two additional bedrooms provide comfortable space for family, guests, or a home office.
Outside is where this home really comes to life. The expansive wraparound deck offers plenty of room for morning coffee, dinner with friends, or quiet evenings overlooking the water. Mature hardwoods create privacy and seasonal beauty, while the newly refreshed stone pathway winds through the trees to your private dock and shoreline.
An oversized 2.5-car garage with polyaspartic floor coating, LeafGuard gutters with transferable lifetime warranty, GoGreen whole-house water filtration system, and utility room with half bath add everyday functionality. The exceptional walk-in lower level provides substantial workshop and storage space today, along with exciting potential for additional usable space in the future.
If you've been waiting for the right opportunity to experience Lake Dartmoor living, this one deserves a closer look--a custom waterfront home, private dock, beautiful natural setting, and an attractive entry point into one of Fairfield Glade's most desirable lakefront locations.
- Houzeo last checked: 10 hours ago
- Listing updated: September 21, 2026 at 2:17 pm
- Listing Provided by: Renae Voda (615) 804-1554 , Gloria Ann Exum | eXp Realty, LLC (888) 519-5113
- Source: East Tennessee REALTORS® MLS-TN | MLS#: 1346411

Property Details
Status
Active
Type
Single Family Residence
No. of Stories
-
County
City
Neighborhood
--
Year Built
1990
HOA Fees
$137/mo
Finished Area
2,113 sqft
Lot Size
0.42 acre lot
Basement Area
- sqft
MLS Name
East Tennessee REALTORS® MLS
MLS Number
1346411
MLS Status
Active
Days on Market
101

Continue Your Journey in App
Find your dream home, receive real-time updates, and many more!
Download App
Continue Your Journey in App
Find your dream home, receive real-time updates, and many more!
Location
HOA Management
N/A
HOA Fees
$137/ Monthly
Amenities
 Amenities and services may be covered by one or multiple associations and service providers.
 Tennis
 Pool
Pool
 Security Guard
 Park Playground
 Trash Pickup
 Golf
Golf
 Other
Other
Disclaimer: Amenities are based on third-party information and may vary; buyers must independently verify all amenities, as information is deemed reliable but not guaranteed.
Facts & Features
Rooms
Bedrooms & bathrooms
Bedrooms: 3
Bathrooms: 3
Interior
Window Features
Windows Insulated
Exterior Features
Dock
Heating
Central, Heat Pump, Propane, Electric
Appliances
Gas Range, Dishwasher, Disposal, Dryer, Microwave, Refrigerator, Washer
Flooring
Carpet, Hardwood, Tile
Interior Features
Walk In Closet(s), Cathedral Ceiling(s), Pantry
Sewer
Public Sewer
Cooling
Central Cooling, Ceiling Fan(s)
Construction
Year Built
Year Built: 1990
Home type
Single Family Residence
Construction Materials
Stone, Cedar, Frame
Architectural Style
Traditional
Utilities & Energy
Security Features
Security Alarm, Smoke Detector
Fireplace Features
Stone, Gas Log
Water Source
Public
Basement
Walkout, Crawl Space, Crawl Space Sealed
Association Amenities
Swimming Pool, Tennis Courts, Golf Course, Playground, Security, Other
Parking Features
Garage Door Opener, Attached, Main Level
Other Features
Patio And Porch Features
Deck
Subdivision Name
North Hampton
Lot Features
Lake/water Access, Private, Waterfront, Wooded, Golf Community
Price History
| Date | Event | Price |
|---|---|---|
07/03/2026 Source: | Listed for Sale | $650,000 -4.41% $308/sqft |
06/27/2026 Source: | Coming Soon | $680,000 $322/sqft |

Nearby Homes




Find Homes by Property Features in Crossville, TN
Nearby New Homes For Sale

Based on information from the Knoxville Area Association of REALTORS MLS through Oct 12, 2026, 10:30AM. Information is provided exclusively for consumers’ personal, non-commercial use. It may not be used for any purpose other than to identify prospective properties that consumers may be interested in purchasing. The data is deemed reliable but is not guaranteed accurate by the MLS. This website may not include listings or property addresses of sellers who have directed their listing brokers to withhold their listing or their property address from display on the Internet. © 2026 Knoxville Area Association of REALTORS® MLS. All Rights Reserved. Angela Fowler Real Estate, LLC | 423.320.4620 | afowler@catt.com Mailing Address: 452 Kailors Cove Cir, Ringgold, GA 30736
 Advertising Broker: Angela Fowler | Angela Fowler Real Estate, LLC.