- Overview
- Description
- Property Details
- Location
- Facts & Features
- Getting Around
- Nearby Homes




$215,000
Monthly Est:$1,070
 2 Beds
 1 Bath
1 full bath
 816sqft
4508 Evanston Ave, Indianapolis, IN 46205
$215,000
$1,070/moEst:
Get Pre-Approved
Single Family Residence
Built in 1920
$-- HOA
3,920 sqft lot
$263/sq.ft
Description
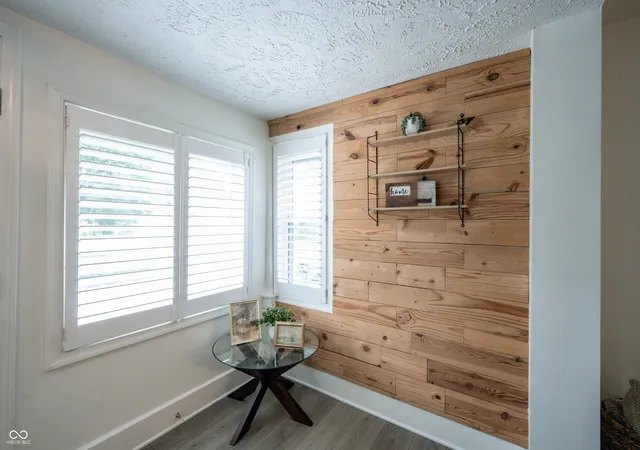
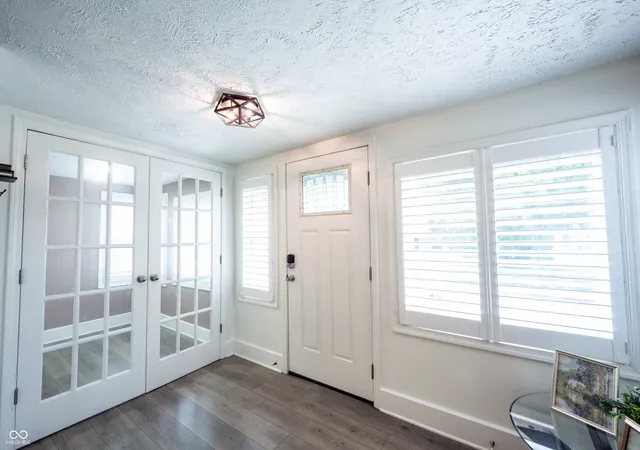
Welcome home to this beautifully updated 2-bedroom, 1-bath bungalow in the SoBro district all within walking distance to restaurants and entertainment! Step inside to a bright, inviting foyer featuring a striking shiplap accent wall that sets the tone for this charming home. Glass double doors open to a versatile flex space-perfect for a home office, fitness area, playroom, sunroom, or cozy sitting room-all overlooking the open-concept living and kitchen area. The updated kitchen is designed for both everyday living and entertaining, showcasing white cabinetry, a stylish tile backsplash, butcher block countertops, and stainless-steel appliances. Down the hall, you'll find two comfortable bedrooms separated by a beautifully updated full bath. Character abounds throughout with arched doorways, original door hardware, and timeless charm. An unfinished basement provides additional storage and includes the washer and dryer. Outside, a large newly added concrete pad offers endless possibilities-build your dream garage, create additional parking, or transform the backyard into the perfect outdoor entertaining space. This property offers endless possibilities, making it an excellent opportunity for homeowners and investors alike. Don't miss this move-in ready freshly painted home with brand new carpet, plantation shutters and custom shades that blends classic character with modern updates! Additionally, seller has an assumable mortgage at 2.875% interest rate! Please inquire for details!
- Houzeo last checked: 4 minutes ago
- Listing updated: September 26, 2026 at 5:19 pm
- Listing Provided by: Laura Turner , Rita Finwall | F.C. Tucker Company (317) 570-3800
- Source: Metropolitan Indianapolis Board of REALTORS (MIBOR) MLS-IN | MLS#: 22117434

Property Details
Status
Active
Type
Single Family Residence
No. of Stories
-
County
City
Neighborhood
Year Built
1920
HOA Fees
-
Finished Area
816 sqft
Lot Size
3,920 sqft lot
Basement Area
- sqft
MLS Name
Metropolitan Indianapolis Board of REALTORS (MIBOR) MLS
MLS Number
22117434
MLS Status
Active
Days on Market
56
Cumulative Days on Market
44
Open House

Continue Your Journey in App
Find your dream home, receive real-time updates, and many more!
Download App
Continue Your Journey in App
Find your dream home, receive real-time updates, and many more!
Location
Facts & Features
Rooms
Bedrooms & bathrooms
Bedrooms: 2
Bathroom: 1
Kitchen
Level: Main
Area: 110.00 Square Feet
Dimensions: 11x10
Breakfast Room
Level: Main
Area: 99.00 Square Feet
Dimensions: 11x9
Family Room
Level: Main
Area: 165.00 Square Feet
Dimensions: 15x11
Office
Level: Main
Area: 72.00 Square Feet
Dimensions: 8x9
Master Bedroom
Level: Main
Area: 110.00 Square Feet
Dimensions: 10x11
Bedroom 2
Level: Main
Area: 110.00 Square Feet
Dimensions: 10x11
Interior
Interior Features
Breakfast Bar, Wood Work Painted
Appliances
Dishwasher, Dryer, Disposal, Gas Water Heater, Microwave, Electric Oven, Refrigerator, Washer
Heating
Forced Air, Natural Gas
Window Features
Vinyl Windows
Cooling
Central Air
Construction
Year Built
Year Built: 1920
Home type
Single Family Residence
Architectural Style
Ranch
Construction Materials
Aluminum Siding, Wood Siding
Foundation Details
Block
Utilities & Energy
Parking Features
Alley Access, Concrete
Basement
Unfinished
Water Source
Public
Other Features
Patio And Porch Features
Glass Enclosed
Subdivision Name
Montrose
Price History
| Date | Event | Price |
|---|---|---|
08/14/2026 Source: | Listed for Sale | $219,000 +1.86% $268/sqft |
08/14/2026 Source: | Price Increased | $215,000 +54.68% $263/sqft |
08/04/2019 Source: | Price Decreased | $139,000 -0.64% $170/sqft |
06/25/2019 Source: | Sold | $139,900 $171/sqft |

Nearby Homes
Find Homes by Property Features in Indianapolis, IN
Nearby New Homes For Sale

Based on information from MIBOR REALTOR® Association through Oct 09, 2026, 09:45AM. The Broker Listing Cooperative® listing service's Listing information is deemed reliable but is not guaranteed accurate by the Broker Listing Cooperative® listing service. All data is obtained from various sources and may not have been verified by broker or Broker Listing Cooperative listing service. Supplied Open House Information is subject to change without notice. All information should be independently reviewed and verified for accuracy. Properties may or may not be listed by the office/agent presenting the information.. All Rights Reserved. © 2026 MIBOR REALTOR® Association.
 Advertising Broker: Jonah Hartsburg | Hoosier Hub Realty