- Overview
- Description
- Property Details
- Location
- HOA Management
- Facts & Features
- Getting Around
- Nearby Homes

Street View
$1,330,000
Monthly Est:$6,620
 4 Beds
 5 Baths
2 full baths + 1 half bath
 4,235sqft
451 Sawmill Crk Rd, Evergreen, CO 80439
$1,330,000
$6,620/moEst:
Get Pre-Approved
Single Family Residence
Built in 1996
$2.92/mo HOA
4.7 acres lot
$314/sq.ft
Description
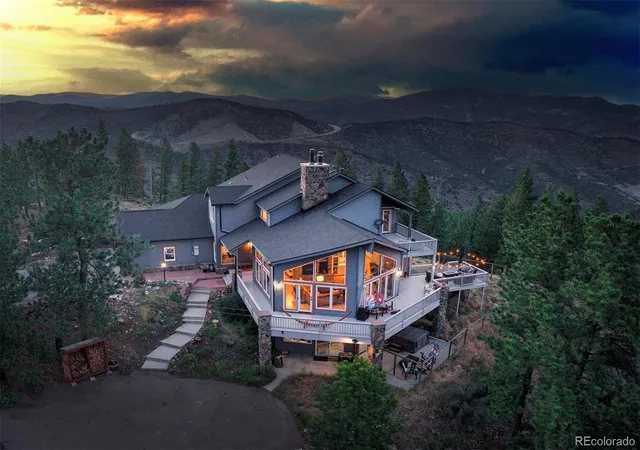
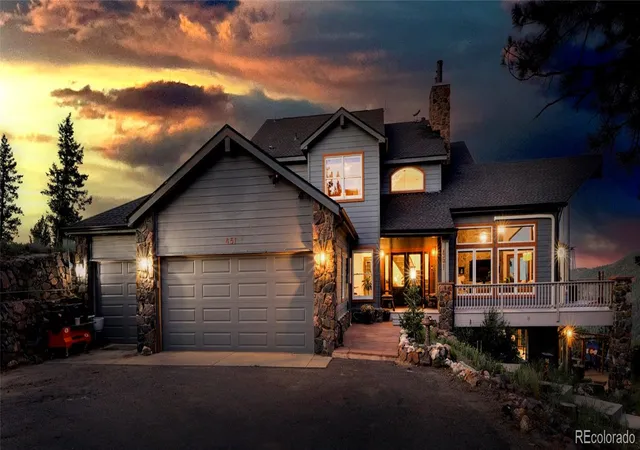
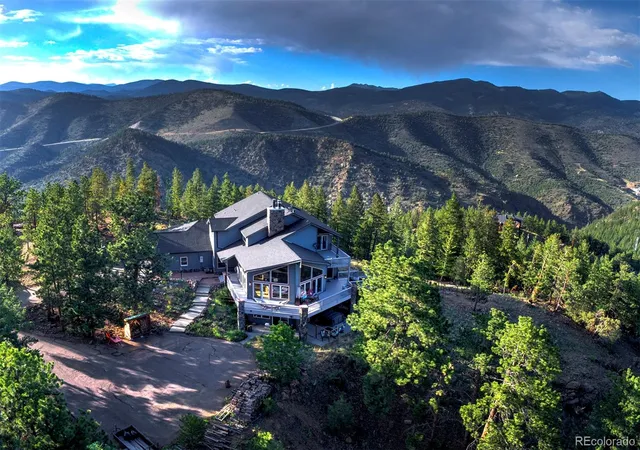
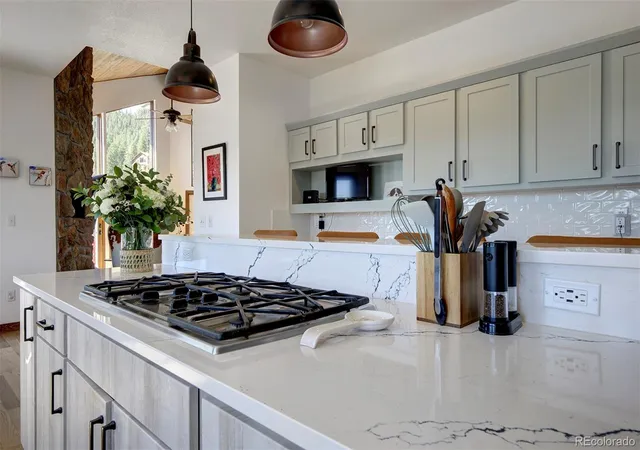
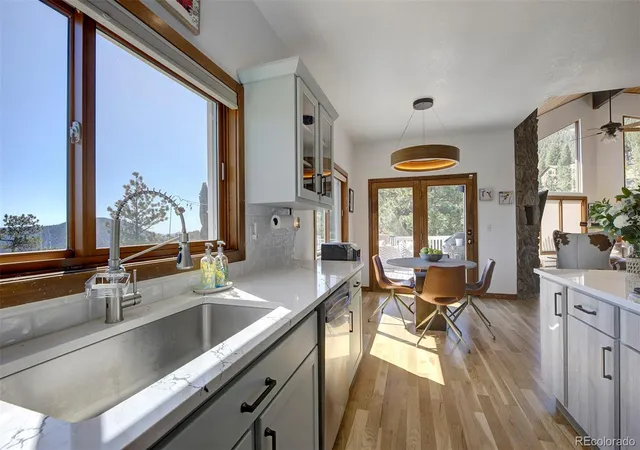
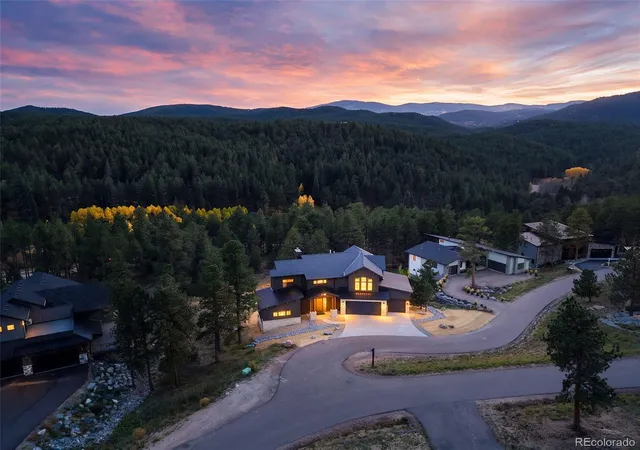
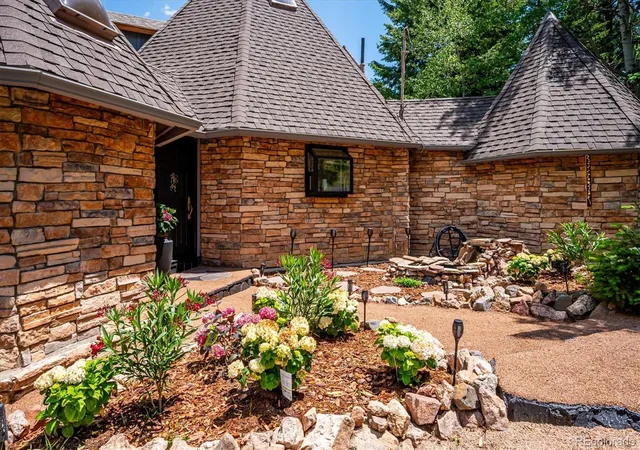
Set against sweeping mountain views, this 4,235-square-foot residence has been beautifully reimagined. Four bedrooms, five baths, and a floor plan built for the way people actually live now - room to spread out, room to come together. A dramatic curved staircase greets you at the entrance, a testament to the craftsmanship found throughout the home. The kitchen is the kind you don't want to leave - fully redesigned, with sightlines straight out to the mountains. It features stainless appliances, quartz countertops, a walk-in pantry, and striking modern lighting, with new hardwood underfoot. Beyond the kitchen, the home opens into spaces made for gathering - a great room for fireside evenings and full-house parties, a dining room built for a long table and a longer conversation, and a wraparound deck for taking in the morning glow and evening stars. A whole-home Generac generator keeps you powered through anything the mountain weather brings, and ductless AC keeps things comfortable on warm summer days. The primary suite is its own retreat, complete with an ensuite bathroom, gas fireplace, and a private deck for morning coffee or relaxing under the stars. The lower level is built for entertaining, with a hot tub patio, full bath, wet bar, and cozy wood-burning fireplace. A flexible bonus room rounds out the space - ideal as a home office for anyone trading a commute for a view. Recent updates include an EV charging station, pet fence, and new hardwood flooring throughout the main level. Many of the home's beautiful furnishings are also available. This stunning property is reached via well-maintained county roads, just 10 minutes from I-70, 15 to shops and restaurants in Evergreen and Idaho Springs, 30 to downtown Denver, and an hour to world-class skiing. All the beauty of the mountains, none of the compromise.
- Houzeo last checked: 12 hours ago
- Listing updated: September 14, 2026 at 3:54 pm
- Listing Provided by: Tracy Murray (720) 530-7039 | Madison & Company Properties (303) 771-3850
- Source: DENVER (RE COLORADO) MLS-CO | MLS#: 8686588

Property Details
Status
Active Under Contract
Type
Single Family Residence
No. of Stories
-
County
City
Neighborhood
--
Year Built
1996
HOA Fees
$2.92/mo
Finished Area
4,235 sqft
Lot Size
4.7 acres lot
Basement Area
- sqft
MLS Name
DENVER (RE COLORADO) MLS
MLS Number
8686588
MLS Status
Pending
Days on Market
87

Continue Your Journey in App
Find your dream home, receive real-time updates, and many more!
Download App
Continue Your Journey in App
Find your dream home, receive real-time updates, and many more!
Location
HOA Management
Saddleback HOA
HOA Fees
$35/ Annually
Disclaimer: Amenities are based on third-party information and may vary; buyers must independently verify all amenities, as information is deemed reliable but not guaranteed.
Facts & Features
Rooms
Bedrooms & bathrooms
Bedrooms: 4
Bathrooms: 5
Great Room
Level: Main
Dining Room
Level: Main
Kitchen
Level: Main
Bedroom
Level: Main
Laundry
Level: Main
Bathroom Half
Level: Main
Bathroom Three Quarter
Level: Main
Mud Room
Level: Main
Bedroom
Level: Upper
Bathroom Three Quarter
Level: Upper
Bedroom
Level: Upper
Bedroom
Level: Upper
Bathroom Full
Level: Upper
Family Room
Level: Basement
Bathroom Full
Level: Basement
Bonus Room
Level: Basement
Interior
Exterior Features
Balcony, Dog Run, Gas Grill, Gas Valve, Rain Gutters, Spa/hot Tub
Sewer
Septic Tank
Appliances
Cooktop, Dishwasher, Disposal, Double Oven, Dryer, Microwave, Refrigerator, Washer
Window Features
Double Pane Windows
Flooring
Carpet, Wood
Cooling
Air Conditioning Room
Interior Features
Breakfast Bar, Built In Features, Ceiling Fan(s), Eat In Kitchen, High Ceilings, Jack & Jill Bathroom, Kitchen Island, Open Floorplan, Pantry, Primary Suite, Quartz Counters, Smart Light(s), Smart Thermostat, Smoke Free, Hot Tub, Vaulted Ceiling(s), Walk In Closet(s), Wet Bar
Heating
Baseboard, Propane
Construction
Year Built
Year Built: 1996
Home type
Single Family Residence
Construction Materials
Frame
Property Condition
Updated/remodeled
Architectural Style
Mountain Contemporary
Foundation Details
Slab
Roof
Composition
Utilities & Energy
Basement
Exterior Entry, Finished, Full, Walk Out Access
Laundry Features
Sink
Parking Features
220 Volts, Asphalt, Electric Vehicle Charging Station(s), Storage
Water Source
Well
Fireplace Features
Basement, Great Room, Primary Bedroom, Wood Burning
Other Features
Patio And Porch Features
Deck, Front Porch, Patio, Wrap Around
Subdivision Name
Saddleback Ridge Estates
Lot Features
Foothills, Sloped
Vegetation
Mixed
Price History
| Date | Event | Price |
|---|---|---|
08/31/2026 Source: | Contingent (Active Under Contract) | $1,330,000 -2.92% $314/sqft |
07/14/2026 Source: | Listed for Sale | $1,370,000 $323/sqft |

Nearby Homes

Find Homes by Property Features in Evergreen, CO

Based on information from REcolorado®, Inc.through Oct 09, 2026, 02:30PM. Not all properties were listed and/or closed by Company. This representation is based in whole or in part on content supplied by REcolorado®, Inc. REcolorado®, Inc. does not guarantee nor is it in any way responsible for its accuracy. Content maintained by REcolorado®, Inc. may not reflect all real estate activity in the market. Some IDX listings have been excluded from this website. Any use search of data on the website, other than by a consumer looking to purchase real estate, is prohibited. If Houzeo suspect “scraping” of the data has occurred, the suspicion and any evidence will be reported to the MLS. IDX information is provided exclusively for consumers' personal non-commercial use. It may not be used for any purpose other than to identify prospective properties consumers may be interested in purchasing. The data is deemed reliable but is not guaranteed by REcolorado®. The use of the IDX Data may be subject to an end user license agreement prescribed by REcolorado® as amended from time to time.
Based on information submitted to the MLS GRID as of Oct 09, 2026, 02:30PM. All data is obtained from various sources and may not have been verified by broker or MLS GRID. Supplied Open House information is subject to change without notice. All information should be independently reviewed and verified for accuracy. Properties may or may not be listed by the office/agent presenting the information. ©2026 REcolorado®, Inc. All Rights Reserved.
 Advertising Broker: Albert Gollas | Gollas and Company, Inc.