- Overview
- Description
- Property Details
- Location
- Facts & Features
- Getting Around
- Nearby Homes



$398,900
Monthly Est:$1,985
 2 Beds
 1 Bath
1 full bath
 822sqft
4510 County Road 71, Guffey, CO 80820
$398,900
$1,985/moEst:
Get Pre-Approved
Single Family Residence
Built in 2018
$-- HOA
8.56 acres lot
$485/sq.ft
Description
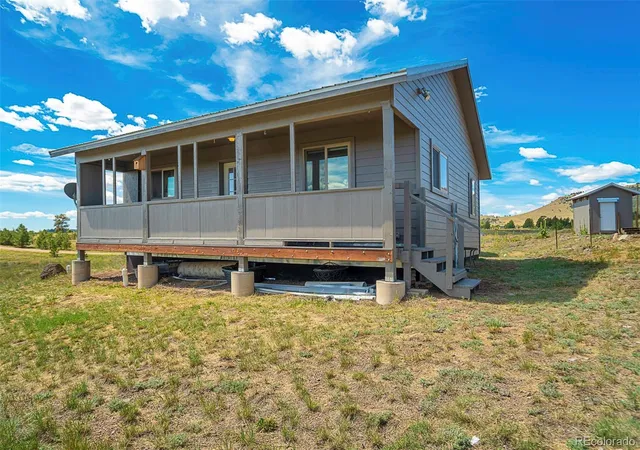
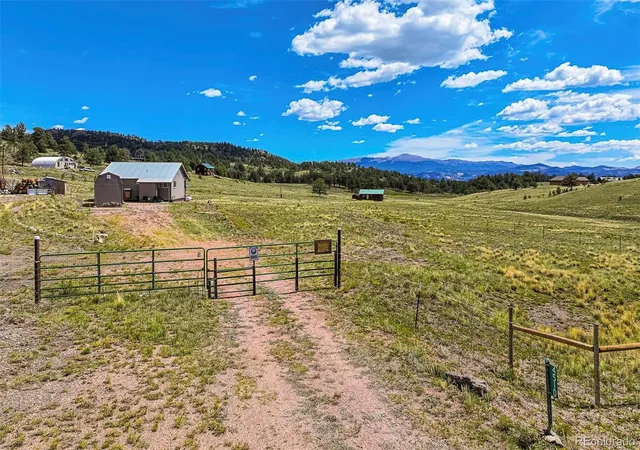
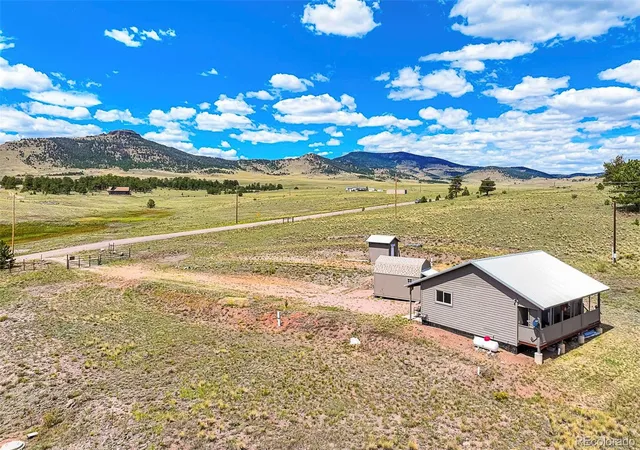
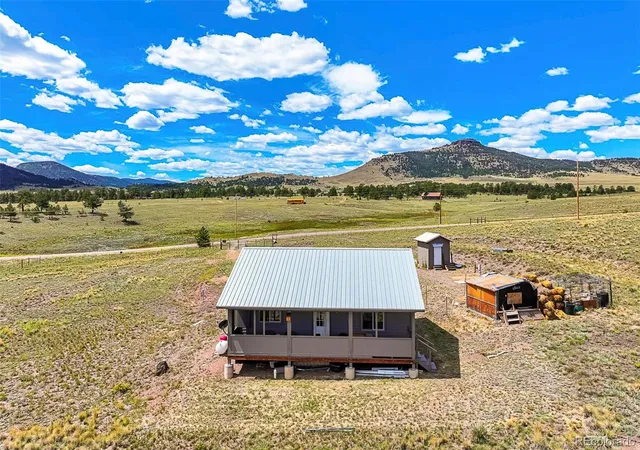
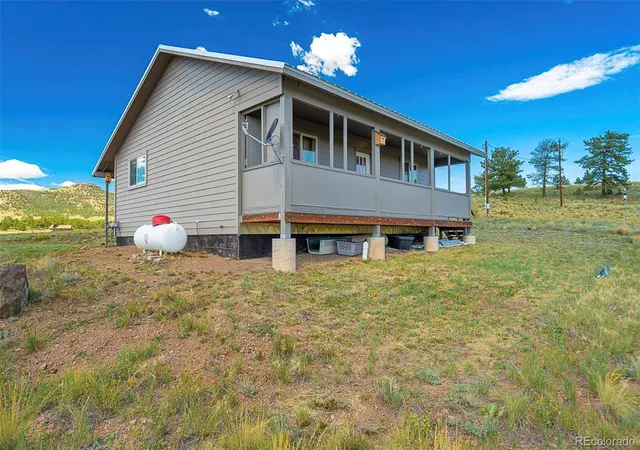
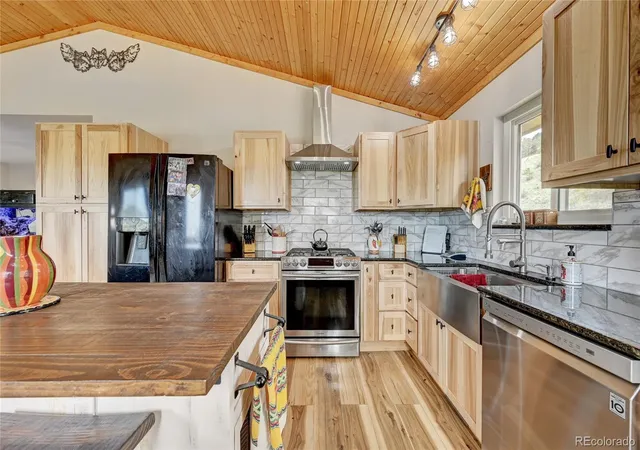
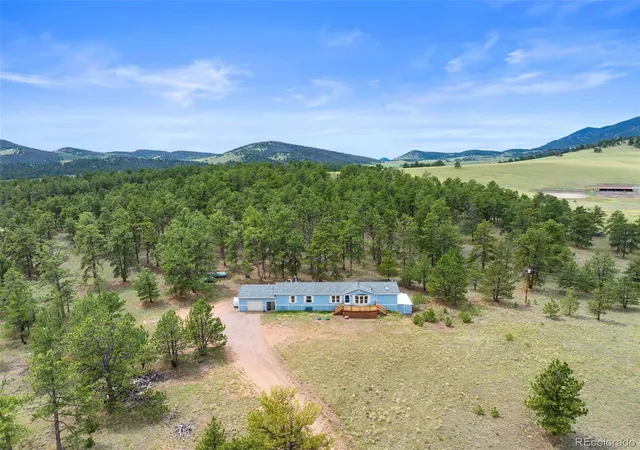
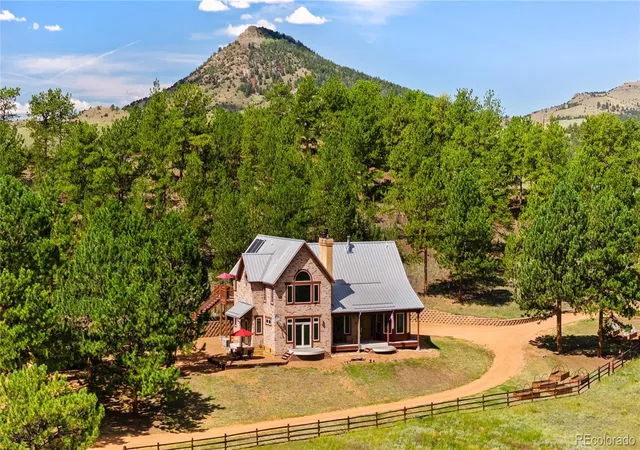
This is not a movie set! This is a place where you can own 8.50+ completely fenced acres, settle into a home of your own and have room for whatever comes next! Two separately deeded parcels unfold beneath the sky of Guffey's Pike Meadows Estates, with rolling grassland, scattered pines and blue ridgelines holding the horizon. On Lot 51, the 822 sq ft, single-level home proves that living well does not require living large. Two bedrooms, one full bath, forced-air propane heat and an open kitchen, dining and living area create year-round comfort, while the metal roof, concrete-board siding and composite decking mean less time tending to the house and more time enjoying where it sits. That begins on the long covered porch, where coffee comes with crisp morning air and supper sizzles on the grill as billowing clouds cast wandering shadows across the valley and Pikes Peak deepens into the purple mountain majesty that inspired America the Beautiful. Beyond the porch, the land invites you to put it to use. When family and friends follow you to the mountains, three RV hookups with power become an extension of home base. The 16x10 shed with power gives projects and gear a place of their own, two 10x10 chain-link chicken coops are ready for fresh eggs, and a private shooting range adds one more way to enjoy having this much country around you. Lot 50 remains a separate residential parcel eligible for another home and residential well, preserving the freedom to build, hold or sell it separately in the future. Here, what you see is what you get: everything in the listing photographs conveys, so life here can carry on without missing a beat. With no HOA or covenants and regularly plowed CR 71 providing year-round access, only the private driveway is yours to maintain. This time, the view does not have to disappear in the rearview mirror. Open the gate, breathe in the mountain air and discover what it feels like when the country you have always admired finally belongs to you!
- Houzeo last checked: 0 minutes ago
- Listing updated: September 23, 2026 at 7:13 pm
- Listing Provided by: Daniel Sullivan (719) 689-5501 | Saddle Up Realty LLC (719) 689-5501
- Source: DENVER (RE COLORADO) MLS-CO | MLS#: 3639555

Property Details
Status
Active
Type
Single Family Residence
No. of Stories
-
County
City
Neighborhood
--
Year Built
2018
HOA Fees
-
Finished Area
822 sqft
Lot Size
8.56 acres lot
Basement Area
- sqft
MLS Name
DENVER (RE COLORADO) MLS
MLS Number
3639555
MLS Status
Active
Days on Market
57

Continue Your Journey in App
Find your dream home, receive real-time updates, and many more!
Download App
Continue Your Journey in App
Find your dream home, receive real-time updates, and many more!
Location
Facts & Features
Rooms
Bedrooms & bathrooms
Bedrooms: 2
Bathroom: 1
Kitchen
Level: Main
Area: Square Feet
Dimensions: 144.00
Dining Room
Level: Main
Area: Square Feet
Dimensions: 120.00
Living Room
Level: Main
Area: Square Feet
Dimensions: 156.00
Bedroom
Level: Main
Area: Square Feet
Dimensions: 169.00
Bedroom
Level: Main
Area: Square Feet
Dimensions: 156.00
Bathroom Full
Level: Main
Area: Square Feet
Dimensions: 35.00
Mud Room
Level: Main
Area: Square Feet
Dimensions: 24.00
Interior
Sewer
Septic Tank
Interior Features
Built In Features, Ceiling Fan(s), Granite Counters, Smoke Free
Heating
Forced Air, Passive Solar, Propane
Flooring
Carpet, Vinyl
Cooling
Other
Window Features
Double Pane Windows
Appliances
Dryer, Electric Water Heater, Microwave, Oven, Range, Refrigerator
Construction
Year Built
Year Built: 2018
Home type
Single Family Residence
Architectural Style
Traditional
Roof
Metal
Construction Materials
Cement Siding, Concrete, Frame
Foundation Details
Concrete Perimeter
Utilities & Energy
Water Source
Private, Well
Basement
Crawl Space
Security Features
Carbon Monoxide Detector(s), Smoke Detector(s)
Utilities
Electricity Connected, Natural Gas Not Available, Phone Available, Propane
Other Features
Lot Features
Corner Lot, Level, Meadow, Mountainous, Open Space, Rolling Slope, Secluded, Sloped
Patio And Porch Features
Covered, Deck, Front Porch
Vegetation
Brush, Grassed, Mixed, Natural State, Pine
Subdivision Name
Pike Meadows Estates
Price History
| Date | Event | Price |
|---|---|---|
08/21/2026 Source: | Price Decreased | $398,900 -6.14% $485/sqft |
08/21/2026 Source: | Listed for Sale | $425,000 $517/sqft |

Nearby Homes


Find Homes by Property Features in Guffey, CO

Based on information from REcolorado®, Inc.through Oct 18, 2026, 04:45PM. Not all properties were listed and/or closed by Company. This representation is based in whole or in part on content supplied by REcolorado®, Inc. REcolorado®, Inc. does not guarantee nor is it in any way responsible for its accuracy. Content maintained by REcolorado®, Inc. may not reflect all real estate activity in the market. Some IDX listings have been excluded from this website. Any use search of data on the website, other than by a consumer looking to purchase real estate, is prohibited. If Houzeo suspect “scraping” of the data has occurred, the suspicion and any evidence will be reported to the MLS. IDX information is provided exclusively for consumers' personal non-commercial use. It may not be used for any purpose other than to identify prospective properties consumers may be interested in purchasing. The data is deemed reliable but is not guaranteed by REcolorado®. The use of the IDX Data may be subject to an end user license agreement prescribed by REcolorado® as amended from time to time.
Based on information submitted to the MLS GRID as of Oct 18, 2026, 04:45PM. All data is obtained from various sources and may not have been verified by broker or MLS GRID. Supplied Open House information is subject to change without notice. All information should be independently reviewed and verified for accuracy. Properties may or may not be listed by the office/agent presenting the information. ©2026 REcolorado®, Inc. All Rights Reserved.
 Advertising Broker: Albert Gollas | Gollas and Company, Inc.
