- Overview
- Description
- Property Details
- Location
- HOA Management
- Facts & Features
- Getting Around
- Nearby Homes



$620,000
Monthly Est:$3,086
 3 Beds
 2 Baths
1 full bath
 1,370sqft
994 Deer Ln, Guffey, CO 80820
$620,000
$3,086/moEst:
Get Pre-Approved
Single Family Residence
Built in 1984
$14.58/mo HOA
40 acres lot
$453/sq.ft
Description
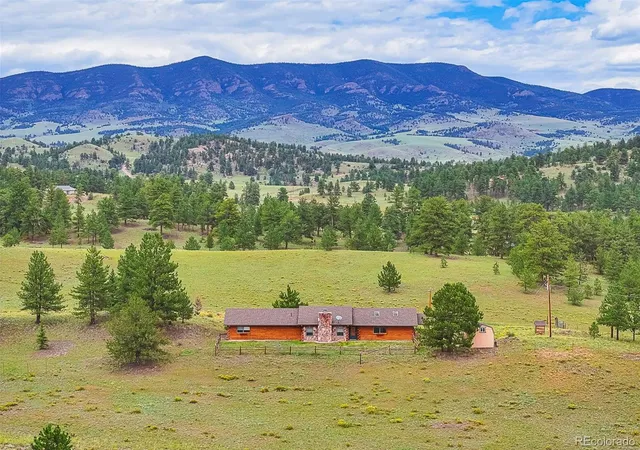
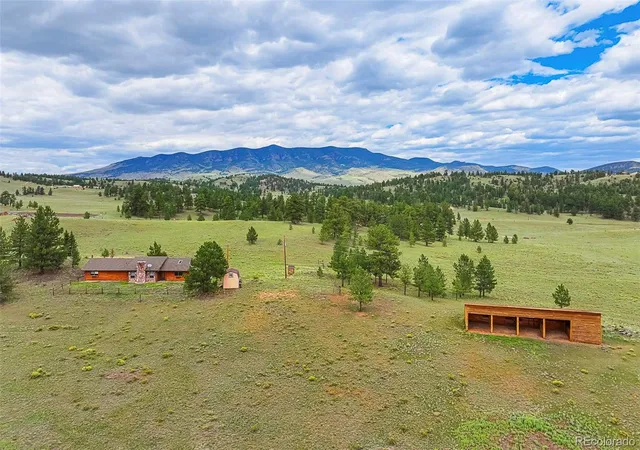
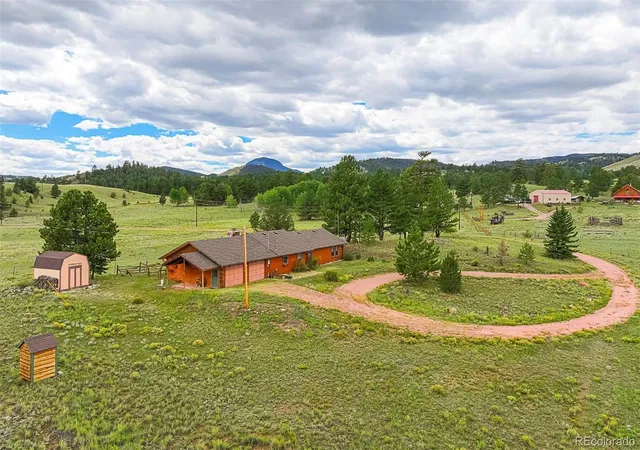
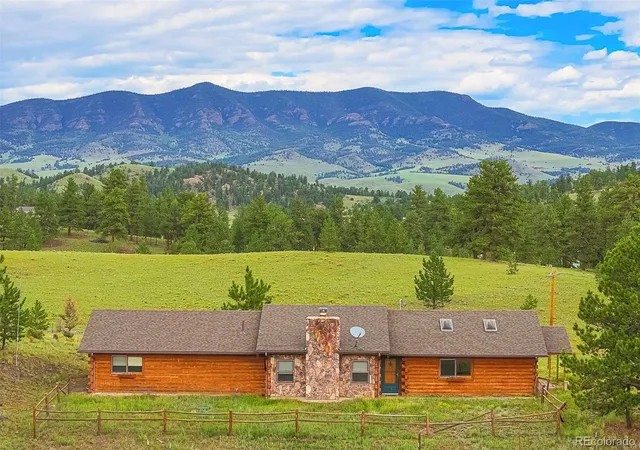
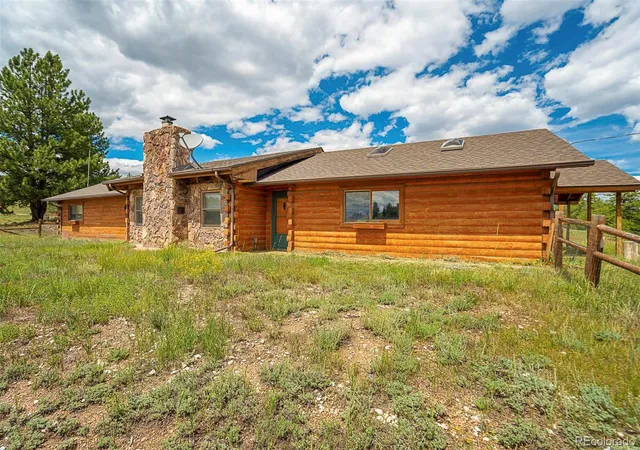
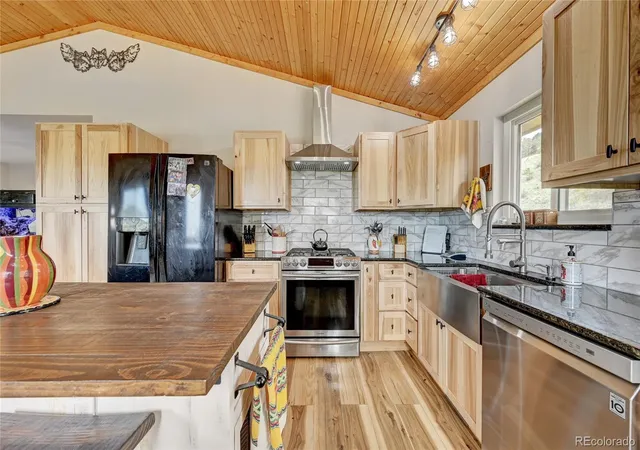
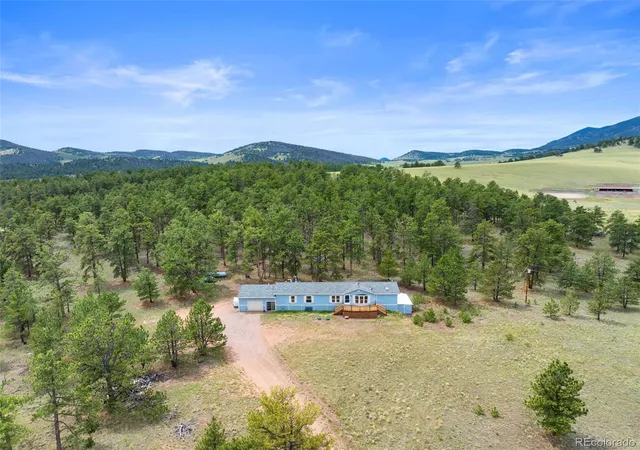
Where gravel crunches under your tires and the sky opens wide, this 40-acre Pike Trails Ranch home feels like the Colorado escape you have been hoping to find! Set at the end of a private drive in Guffey, this furnished log home looks over rolling pasture, scattered pines, and distant ridgelines, inviting you to start living here on day one. Inside, tongue and groove walls, wood ceilings, and a rock fireplace insert shape a relaxed gathering space for sunrise coffee, snowy afternoons, and late-night conversations after days outside. The efficient galley kitchen keeps everything within reach and connects to the dining area through a pass through so the cook stays part of the conversation. Three welcoming bedrooms, including one with a cedar lined walk in closet, and two rustic baths give family and guests simple, comfortable places to land. A laundry and utility room keeps muddy boots and dog towels out of sight, while a brand-new roof and propane powered generator add reassurance when storms sweep over the ridge. Step outdoors to a fenced yard for kids or pups, an attached garage with skylights for trucks and gear, and a 16x60 loafing shed with four 12x12 stalls and hay storage ready for horses. These forty acres invite riding, hiking, and glassing for elk and deer, with big sunsets, cool breezes, and star filled skies that remind you why you chose a rural mountain home! From here you can spend the day fishing at Eleven Mile Reservoir, exploring nearby public lands and well-known hunting areas, or heading into Guffey for a meal, bakery treat, or relaxed community event. When you need broader services, Cañon City, Woodland Park, and Colorado Springs are within reach, yet it always feels good to point the truck back toward this driveway and the quiet waiting at the end of the road. Whether you are dreaming of a full time country address or a low stress base camp for every season, this high-country retreat offers room to breathe and enduring Colorado character!
- Houzeo last checked: 12 minutes ago
- Listing updated: October 26, 2026 at 10:03 pm
- Listing Provided by: Daniel Sullivan (719) 689-5501 | Saddle Up Realty LLC (719) 689-5501
- Source: DENVER (RE COLORADO) MLS-CO as distributed by MLS GRID | MLS#: 1789890

Property Details
Status
Active
Type
Single Family Residence
No. of Stories
-
County
City
Neighborhood
--
Year Built
1984
HOA Fees
$14.58/mo
Finished Area
1,370 sqft
Lot Size
40 acres lot
Basement Area
- sqft
MLS Name
DENVER (RE COLORADO) MLS
MLS Number
1789890
MLS Status
Active
Days on Market
371

Continue Your Journey in App
Find your dream home, receive real-time updates, and many more!
Continue Your Journey in App
Find your dream home, receive real-time updates, and many more!
Location
HOA Management
Pike Trails Ranches Improvement Assoc
HOA Fees
$175/ Annually
Amenities
 Amenities and services may be covered by one or multiple associations and service providers.
 Road Maintenance
Disclaimer: Amenities are based on third-party information and may vary; buyers must independently verify all amenities, as information is deemed reliable but not guaranteed.
Facts & Features
Rooms
Bedrooms & bathrooms
Bedrooms: 3
Bathrooms: 2
Kitchen
Level: Main
Area: Square Feet
Dimensions: 104.00
Dining Room
Level: Main
Area: Square Feet
Dimensions: 117.00
Living Room
Level: Main
Area: Square Feet
Dimensions: 288.00
Bedroom
Level: Main
Area: Square Feet
Dimensions: 180.00
Bathroom Three Quarter
Level: Main
Area: Square Feet
Dimensions: 32.00
Bedroom
Level: Main
Area: Square Feet
Dimensions: 110.00
Bedroom
Level: Main
Area: Square Feet
Dimensions: 176.00
Bathroom Full
Level: Main
Area: Square Feet
Dimensions: 40.00
Laundry
Level: Main
Area: Square Feet
Dimensions: 66.00
Interior
Interior Features
Ceiling Fan(s), No Stairs, Open Floorplan, Primary Suite, Solid Surface Counters, T&g Ceilings, Vaulted Ceiling(s), Walk In Closet(s)
Window Features
Double Pane Windows, Window Coverings, Window Treatments
Exterior Features
Dog Run, Private Yard, Rain Gutters
Heating
Baseboard, Electric, Wood
Flooring
Carpet, Laminate, Tile, Wood
Appliances
Dishwasher, Dryer, Electric Water Heater, Microwave, Oven, Range, Refrigerator, Self Cleaning Oven, Washer
Sewer
Septic Tank
Cooling
Other
Construction
Year Built
Year Built: 1984
Home type
Single Family Residence
Architectural Style
Traditional
Foundation Details
Slab
Roof
Composition
Construction Materials
Concrete, Frame, Log
Utilities & Energy
Fireplace Features
Insert, Living Room, Wood Burning
Water Source
Private, Well
Parking Features
Concrete, Gravel, Exterior Access Door, Lighted, Oversized, Storage
Utilities
Electricity Connected, Natural Gas Not Available, Phone Available, Propane
Security Features
Carbon Monoxide Detector(s), Smoke Detector(s)
Other Features
Vegetation
Aspen, Brush, Grassed, Mixed, Natural State, Partially Wooded, Pine
Patio And Porch Features
Covered, Patio
Subdivision Name
Pike Trails Ranches
Price History
| Date | Event | Price |
|---|---|---|
11/04/2025 Source: | Off Market | $635,000 $464/sqft |
11/04/2025 Source: | Listed for Sale | $635,000 +2.42% $464/sqft |
11/04/2025 Source: | Price Decreased | $620,000 -8.15% $453/sqft |
10/01/2025 Source: | Listing Removed | $675,000 $493/sqft |
06/15/2025 Source: | Price Decreased | $675,000 -11.18% $493/sqft |

Show more
Nearby Homes
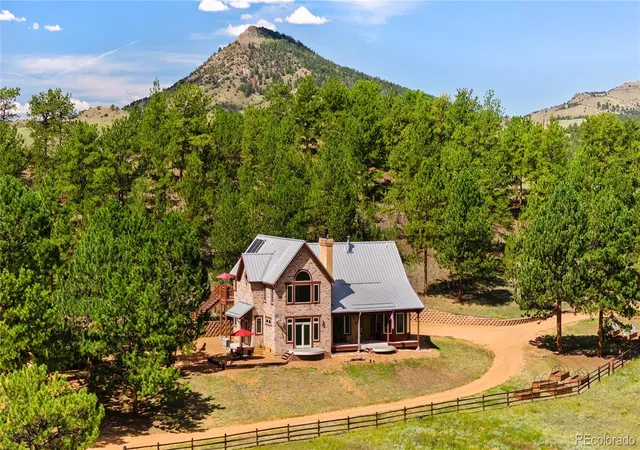
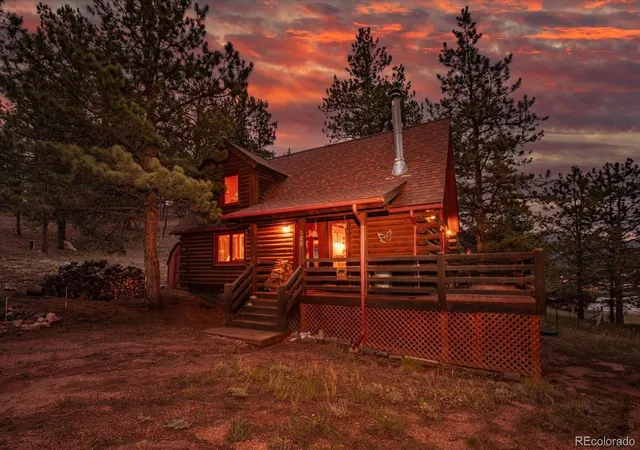
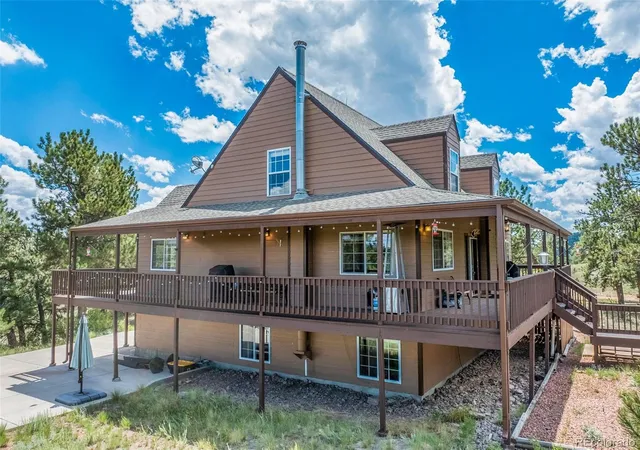
Find Homes by Property Features in Guffey, CO

Based on information from REcolorado®, Inc.through Nov 10, 2026, 10:30PM. Not all properties were listed and/or closed by Company. This representation is based in whole or in part on content supplied by REcolorado®, Inc. REcolorado®, Inc. does not guarantee nor is it in any way responsible for its accuracy. Content maintained by REcolorado®, Inc. may not reflect all real estate activity in the market. Some IDX listings have been excluded from this website. Any use search of data on the website, other than by a consumer looking to purchase real estate, is prohibited. If Houzeo suspect “scraping” of the data has occurred, the suspicion and any evidence will be reported to the MLS. IDX information is provided exclusively for consumers' personal non-commercial use. It may not be used for any purpose other than to identify prospective properties consumers may be interested in purchasing. The data is deemed reliable but is not guaranteed by REcolorado®. The use of the IDX Data may be subject to an end user license agreement prescribed by REcolorado® as amended from time to time.
Based on information submitted to the MLS GRID as of Nov 10, 2026, 10:30PM. All data is obtained from various sources and may not have been verified by broker or MLS GRID. Supplied Open House information is subject to change without notice. All information should be independently reviewed and verified for accuracy. Properties may or may not be listed by the office/agent presenting the information. ©2026 REcolorado®, Inc. All Rights Reserved.
 Advertising Broker: Albert Gollas | Gollas and Company, Inc.
