- 0
- 5
- Overview
- Description
- Property Details
- Location
- Facts & Features
- Getting Around
- Nearby Homes



$1,599,000
Monthly Est:$7,959
 3 Beds
 5 Baths
2 full baths + 2 half baths
 4,710sqft
6629 Co Rd 71, Guffey, CO 80820
$1,599,000
$7,959/moEst:
Get Pre-Approved
Single Family Residence
Built in 2002
$-- HOA
80 acres lot
$339/sq.ft
Description
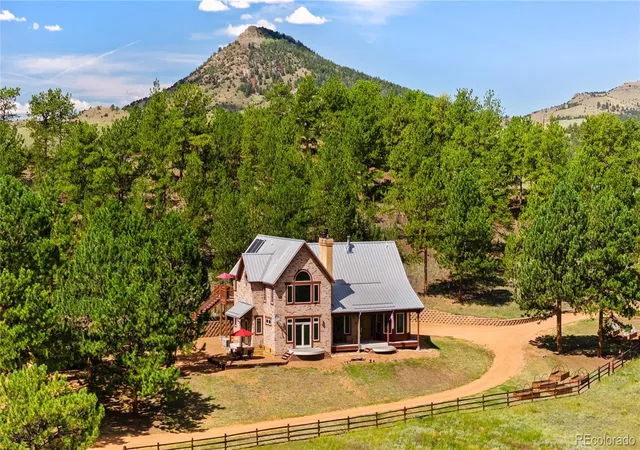
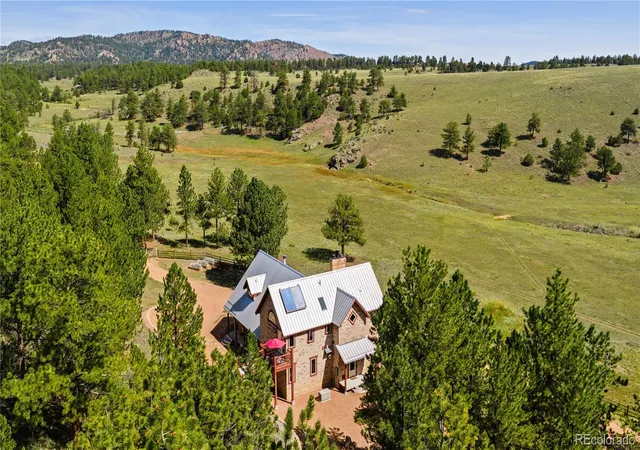
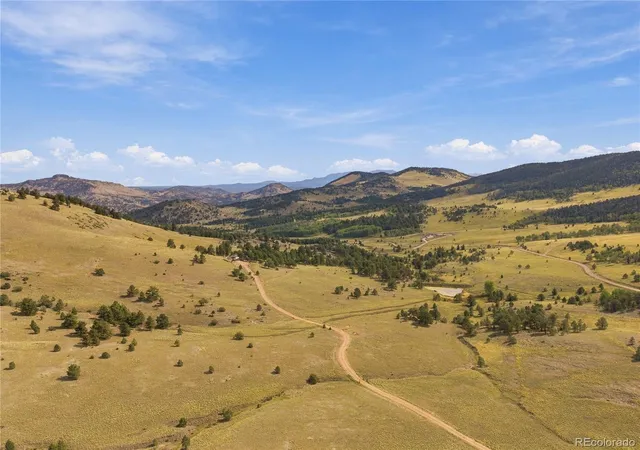
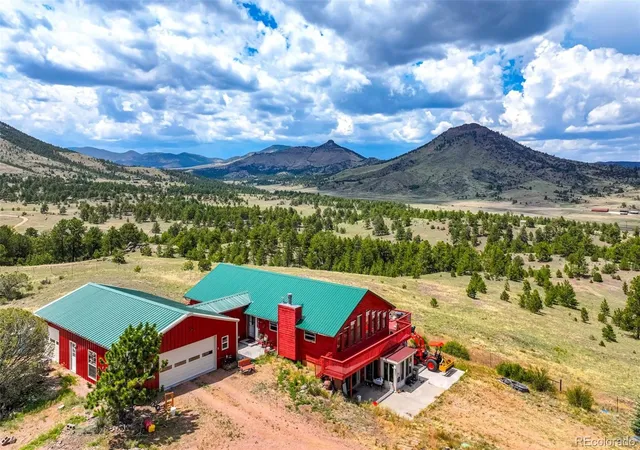
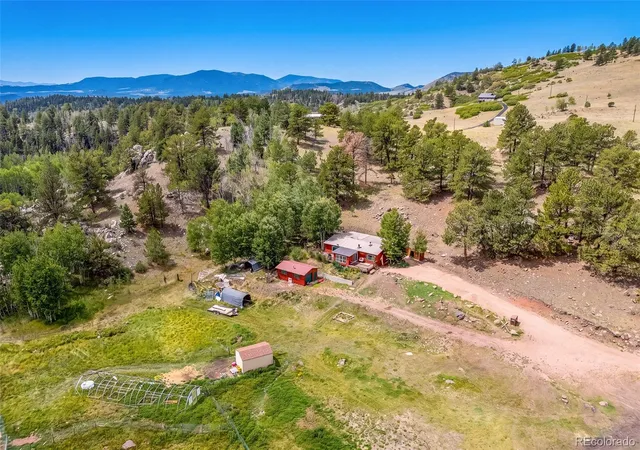
Located in the quiet ranching community of Guffey, this rural mountain property offers a balanced combination of luxury living space, functional improvements, and diverse land. The acreage features a mix of open ground and mature pine timber, providing usable terrain, privacy, and natural character. Elk, mule deer, and pronghorn antelope are regularly observed on the property, adding to its recreational appeal.
The residence features a mountain-style design with a tastefully finished interior. The home includes three bedrooms, five bathrooms, multiple living areas, and five fireplaces that create a warm lodge-like feel. Custom cabinetry and an inviting breakfast nook c...
- Houzeo last checked: 13 minutes ago
- Listing updated: August 21, 2026 at 5:18 am
- Listing Provided by: Rob Herrmann (303) 681-4962 | Whitetail Properties Real Estate Llc (217) 491-2240
- Source: DENVER (RE COLORADO) MLS-CO | MLS#: 7187812

Property Details
Status
Active
Type
Single Family Residence
No. of Stories
-
County
City
Neighborhood
--
Year Built
2002
HOA Fees
-
Finished Area
4,710 sqft
Lot Size
80 acres lot
Basement Area
- sqft
MLS Name
DENVER (RE COLORADO) MLS
MLS Number
7187812
MLS Status
Active
Days on Market
132

Continue Your Journey in App
Find your dream home, receive real-time updates, and many more!
Download App
Continue Your Journey in App
Find your dream home, receive real-time updates, and many more!
Location
Facts & Features
Rooms
Bedrooms & bathrooms
Bedrooms: 3
Bathrooms: 5
Bathroom Three Quarter
Level: Main
Kitchen
Level: Main
Living Room
Level: Main
Bedroom
Level: Upper
Bathroom Half
Level: Upper
Mud Room
Level: Main
Bedroom
Level: Main
Bathroom Full
Level: Main
Family Room
Level: Upper
Bedroom
Level: Upper
Bathroom Full
Level: Upper
Utility Room
Level: Main
Wine Cellar
Level: Basement
Exercise Room
Level: Basement
Bonus Room
Level: Basement
Bathroom Half
Level: Basement
Interior
Appliances
Bar Fridge, Cooktop, Dishwasher, Disposal, Dryer, Electric Water Heater, Microwave, Range, Range Hood, Refrigerator, Solar Hot Water, Warming Drawer, Washer
Sewer
Septic Tank
Window Features
Double Pane Windows, Skylight(s)
Flooring
Wood
Heating
Propane, Radiant Floor, Wood Stove
Interior Features
Ceiling Fan(s), Eat In Kitchen, High Ceilings, Jack & Jill Bathroom, Kitchen Island, Open Floorplan, Pantry, Primary Suite, Smoke Free, Solid Surface Counters, Vaulted Ceiling(s), Walk In Closet(s)
Exterior Features
Balcony, Garden, Gas Valve, Private Yard, Rain Gutters
Cooling
None
Construction
Year Built
Year Built: 2002
Home type
Single Family Residence
Roof
Metal
Property Condition
Updated/remodeled
Foundation Details
Concrete Perimeter
Construction Materials
Brick, Stucco
Architectural Style
Mountain Contemporary
Utilities & Energy
Water Source
Private, Spring, Well
Basement
Bath/stubbed, Finished, Full, Interior Entry
Utilities
Electricity Connected, Internet Access (wired), Propane
Security Features
Carbon Monoxide Detector(s), Smoke Detector(s)
Fireplace Features
Bedroom, Family Room, Free Standing, Gas Log, Kiva, Living Room, Outside, Primary Bedroom, Wood Burning Stove
Parking Features
Gravel
Laundry Features
Laundry Closet
Other Features
Lot Features
Fire Mitigation, Many Trees, Meadow, Mountainous, Rock Outcropping, Secluded, Spring(s), Suitable For Grazing
Vegetation
Grassed, Mixed, Partially Wooded, Pine
Patio And Porch Features
Covered, Deck, Front Porch, Patio, Rooftop
Subdivision Name
Na
Price History
| Date | Event | Price |
|---|---|---|
05/15/2026 Source: #REC7187812 | Listed for Sale | $1,599,000 $339/sqft |
Nearby Homes



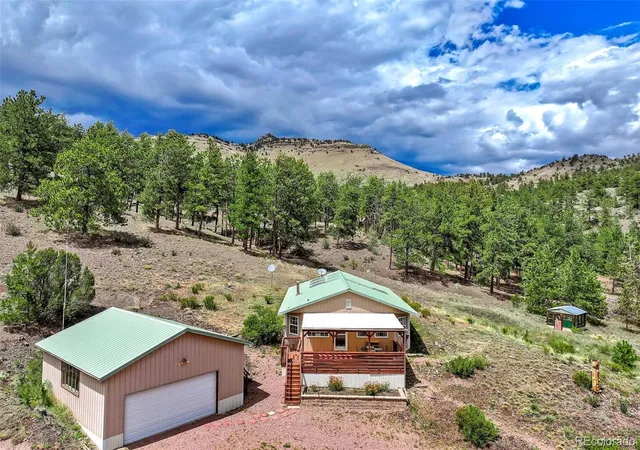
Find Homes by Property Features in Guffey, CO

Based on information from REcolorado®, Inc.through Sep 24, 2026, 11:30PM. Not all properties were listed and/or closed by Company. This representation is based in whole or in part on content supplied by REcolorado®, Inc. REcolorado®, Inc. does not guarantee nor is it in any way responsible for its accuracy. Content maintained by REcolorado®, Inc. may not reflect all real estate activity in the market. Some IDX listings have been excluded from this website. Any use search of data on the website, other than by a consumer looking to purchase real estate, is prohibited. If Houzeo suspect “scraping” of the data has occurred, the suspicion and any evidence will be reported to the MLS. IDX information is provided exclusively for consumers' personal non-commercial use. It may not be used for any purpose other than to identify prospective properties consumers may be interested in purchasing. The data is deemed reliable but is not guaranteed by REcolorado®. The use of the IDX Data may be subject to an end user license agreement prescribed by REcolorado® as amended from time to time.
Based on information submitted to the MLS GRID as of Sep 24, 2026, 11:30PM. All data is obtained from various sources and may not have been verified by broker or MLS GRID. Supplied Open House information is subject to change without notice. All information should be independently reviewed and verified for accuracy. Properties may or may not be listed by the office/agent presenting the information. ©2026 REcolorado®, Inc. All Rights Reserved.
 Advertising Broker: Albert Gollas | Gollas and Company, Inc.


