- Overview
- Description
- Property Details
- Location
- Facts & Features
- Getting Around
- Nearby Homes

Street View
$799,000
Monthly Est:$3,977
 4 Beds
 4 Baths
1 full bath + 1 half bath
 3,264sqft
6960 County Rd 71, Guffey, CO 80820
$799,000
$3,977/moEst:
Get Pre-Approved
Single Family Residence
Built in 1999
$-- HOA
36.1 acres lot
$245/sq.ft
Description
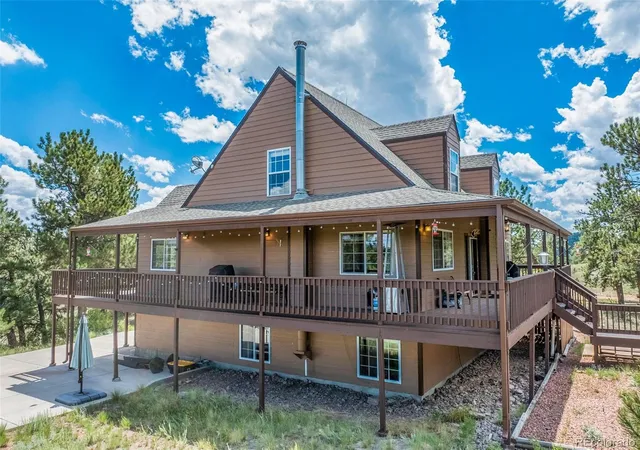
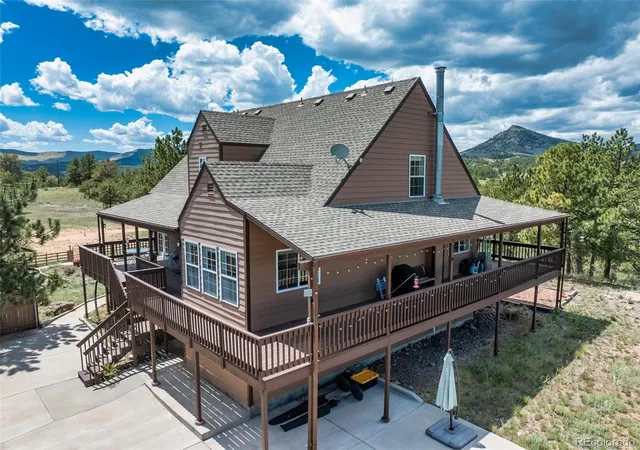
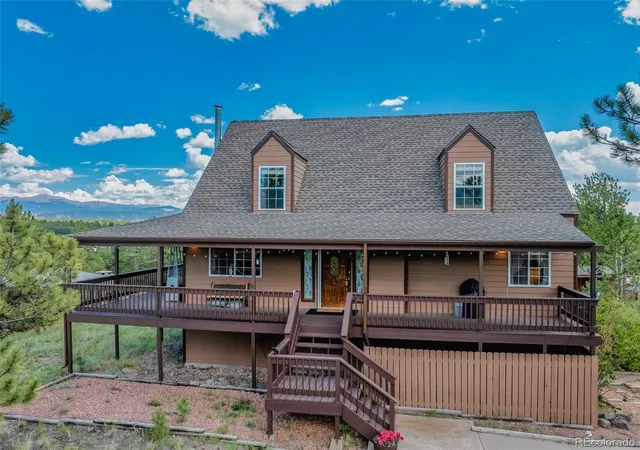
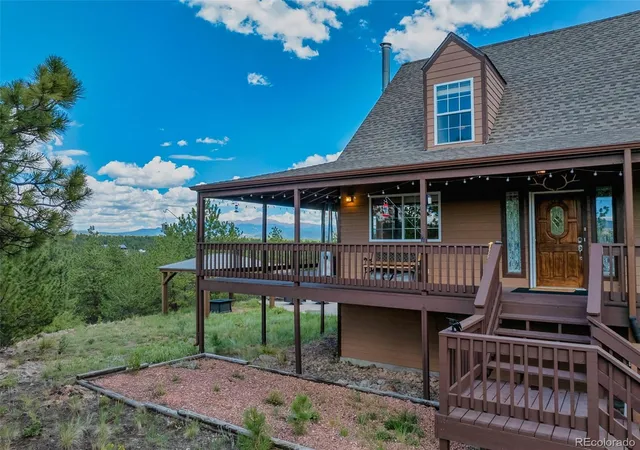
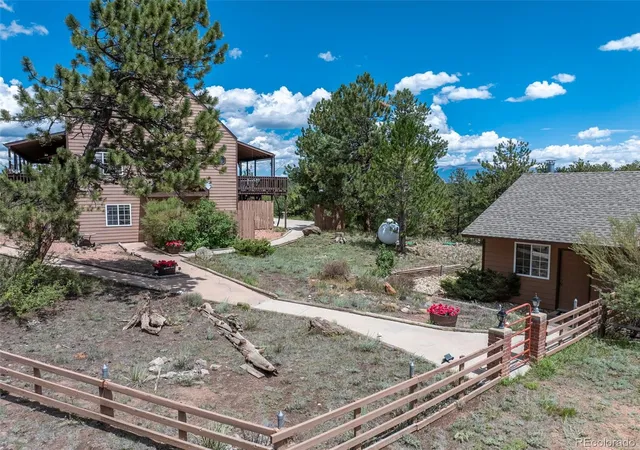
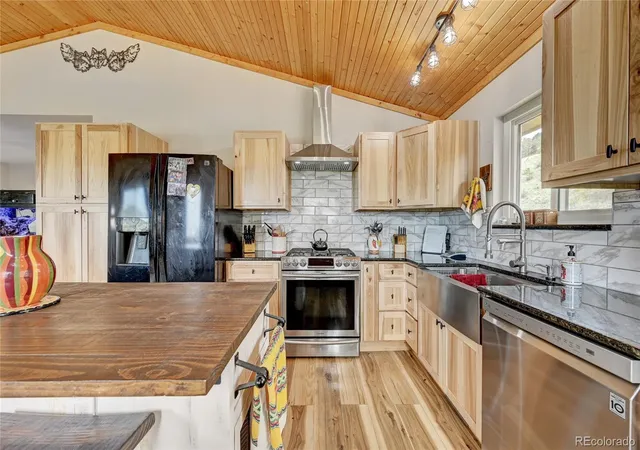
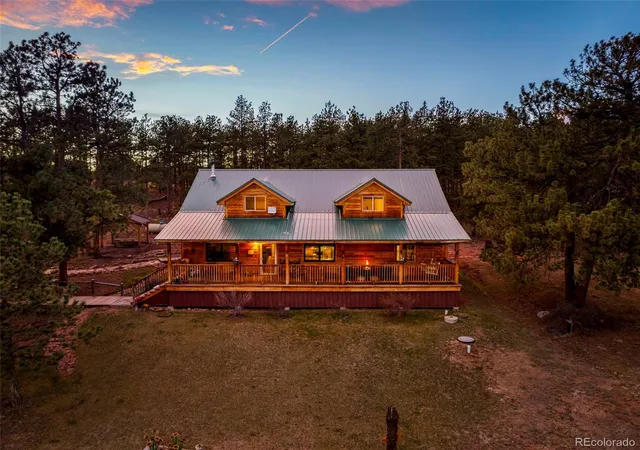
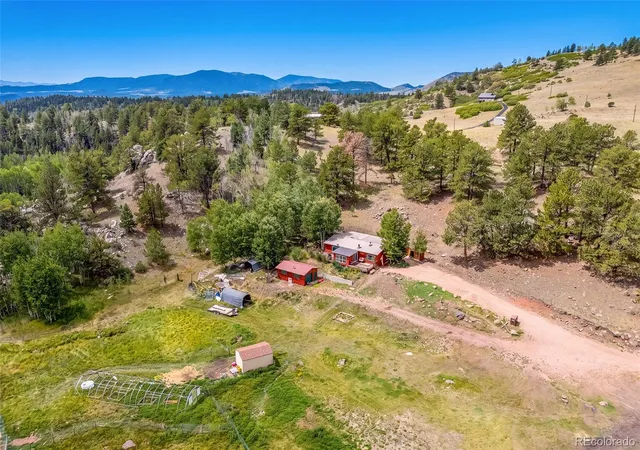
Tucked into a sun dappled forest of towering Ponderosa pines on 35 pristine acres this beautifully maintained and functionally perfect mountain retreat offers what may well be the finest views of Pikes Peak imaginable. Just a short distance off paved County road 102 and protected behind a private locked gate, the home blends luxurious comfort with profound seclusion….every window framing a living postcard of rugged peaks, sweeping valleys and endless blue skies. At the heart of this rambling residence lies a truly enchanting country kitchen — cozy yet modern, with a generous eat-in bar. This warm and functional space beautifully blends cooking, casual dining, and socializing into one inviting hub. Just steps away, the kitchen opens into a charming formal dining room, creating a perfect flow for both everyday family meals and larger gatherings. Together, the kitchen, dining room, and living room form the true social core of the home— an inviting hub ideal for everything from quick breakfasts at the bar to holiday dinners and relaxed evenings. The main level contemporary master suite feels like a high-end alpine retreat—sleek, minimalist and luxurious, with a strong emphasis on natural materials, dramatic views, and seamless indoor-outdoor living that perfectly complements the raw beauty of the Rocky Mountains. An expansive patio creates a generous, open-air living space that feels like an additional great room outdoors, with an 15' X 8" Gazebo, firepit and comfy patio seating, your evenings will be magical as direct sunlight fades and the iconic 14,115-foot summit catches the indirect rays scattering through the atmosphere, igniting in a stunning display of alpenglow. This beautiful home comes completely turnkey — fully furnished down to the glassware in the cabinets — so you can move in and start enjoying mountain living immediately.
- Houzeo last checked: 12 minutes ago
- Listing updated: September 24, 2026 at 2:28 pm
- Listing Provided by: Sabrina Kelley (719) 963-1630 , PPAR Agent Non-REcolorado | Your Neighborhood Realty Inc (719) 687-2222
- Source: DENVER (RE COLORADO) MLS-CO as distributed by MLS GRID | MLS#: 2869680

Property Details
Status
Active
Type
Single Family Residence
No. of Stories
-
County
City
Neighborhood
--
Year Built
1999
HOA Fees
-
Finished Area
3,264 sqft
Lot Size
36.1 acres lot
Basement Area
- sqft
MLS Name
DENVER (RE COLORADO) MLS
MLS Number
2869680
MLS Status
Active
Days on Market
198

Continue Your Journey in App
Find your dream home, receive real-time updates, and many more!
Continue Your Journey in App
Find your dream home, receive real-time updates, and many more!
Location
Facts & Features
Rooms
Bedrooms & bathrooms
Bedrooms: 4
Bathrooms: 4
Bathroom Full
Level: Upper
Bathroom Three Quarter
Level: Basement
Bathroom Three Quarter
Level: Main
Bathroom Half
Level: Main
Bedroom
Level: Main
Area: Square Feet
Dimensions: 195.00
Bedroom
Level: Basement
Area: Square Feet
Dimensions: 180.00
Bedroom
Level: Upper
Area: Square Feet
Dimensions: 253.00
Bedroom
Level: Upper
Area: Square Feet
Dimensions: 300.00
Dining Room
Level: Main
Area: Square Feet
Dimensions: 88.00
Family Room
Level: Basement
Area: Square Feet
Dimensions: 494.00
Kitchen
Level: Main
Area: Square Feet
Dimensions: 140.00
Laundry
Level: Main
Area: Square Feet
Dimensions: 81.00
Living Room
Level: Main
Area: Square Feet
Dimensions: 276.00
Office
Level: Upper
Area: Square Feet
Dimensions: 228.00
Utility Room
Level: Basement
Area: Square Feet
Dimensions: 88.00
Bonus Room
Level: Basement
Area: Square Feet
Dimensions: 72.00
Bonus Room
Level: Main
Area: Square Feet
Dimensions: 224.00
Interior
Interior Features
Ceiling Fan(s), Central Vacuum, High Speed Internet, Open Floorplan, Pantry, Primary Suite, Smart Thermostat, Sound System, Walk In Closet(s)
Window Features
Window Coverings
Exterior Features
Dog Run, Fire Pit, Garden, Lighting, Private Yard, Rain Gutters
Heating
Hot Water, Pellet Stove, Radiant
Flooring
Carpet, Laminate, Wood
Appliances
Dishwasher, Double Oven, Dryer, Gas Water Heater, Microwave, Oven, Range, Refrigerator, Washer
Sewer
Septic Tank
Cooling
Other
Construction
Year Built
Year Built: 1999
Home type
Single Family Residence
Architectural Style
Mountain Contemporary
Roof
Composition
Construction Materials
Frame, Wood Siding
Utilities & Energy
Fireplace Features
Basement, Pellet Stove
Basement
Finished, Full, Walk Out Access
Water Source
Well
Parking Features
Concrete, Gravel, Exterior Access Door, Finished Garage, Lighted, Oversized
Utilities
Electricity Connected, Propane
Laundry Features
Sink
Security Features
Carbon Monoxide Detector(s), Smart Cameras, Smoke Detector(s)
Other Features
Vegetation
Aspen, Mixed, Partially Wooded, Pine, Wooded
Patio And Porch Features
Covered, Deck, Wrap Around
Subdivision Name
Ponderosa Ranch
Lot Features
Many Trees, Meadow, Mountainous, Rolling Slope
Price History
| Date | Event | Price |
|---|---|---|
06/29/2026 Source: | Price Decreased | $799,000 -4.77% $245/sqft |
06/10/2026 Source: | Price Increased | $839,000 +5.01% $257/sqft |
05/14/2026 Source: | Listed for Sale | $799,000 -6.00% $245/sqft |
05/06/2026 Source: | Contingent (Active Under Contract) | $850,000 $260/sqft |
04/25/2026 Source: | Listed for Sale | $850,000 $260/sqft |

Nearby Homes
Find Homes by Property Features in Guffey, CO

Based on information from REcolorado®, Inc.through Nov 10, 2026, 10:30PM. Not all properties were listed and/or closed by Company. This representation is based in whole or in part on content supplied by REcolorado®, Inc. REcolorado®, Inc. does not guarantee nor is it in any way responsible for its accuracy. Content maintained by REcolorado®, Inc. may not reflect all real estate activity in the market. Some IDX listings have been excluded from this website. Any use search of data on the website, other than by a consumer looking to purchase real estate, is prohibited. If Houzeo suspect “scraping” of the data has occurred, the suspicion and any evidence will be reported to the MLS. IDX information is provided exclusively for consumers' personal non-commercial use. It may not be used for any purpose other than to identify prospective properties consumers may be interested in purchasing. The data is deemed reliable but is not guaranteed by REcolorado®. The use of the IDX Data may be subject to an end user license agreement prescribed by REcolorado® as amended from time to time.
Based on information submitted to the MLS GRID as of Nov 10, 2026, 10:30PM. All data is obtained from various sources and may not have been verified by broker or MLS GRID. Supplied Open House information is subject to change without notice. All information should be independently reviewed and verified for accuracy. Properties may or may not be listed by the office/agent presenting the information. ©2026 REcolorado®, Inc. All Rights Reserved.
 Advertising Broker: Albert Gollas | Gollas and Company, Inc.
