- Overview
- Description
- Property Details
- Location
- Facts & Features
- Getting Around
- Nearby Homes

Street View
$799,000
Monthly Est:$3,977
 3 Beds
 2 Baths
2 full baths
 1,986sqft
1325 County Rd 59, Guffey, CO 80820
$799,000
$3,977/moEst:
Get Pre-Approved
Single Family Residence
Built in 1996
$-- HOA
43.34 acres lot
$402/sq.ft
Description
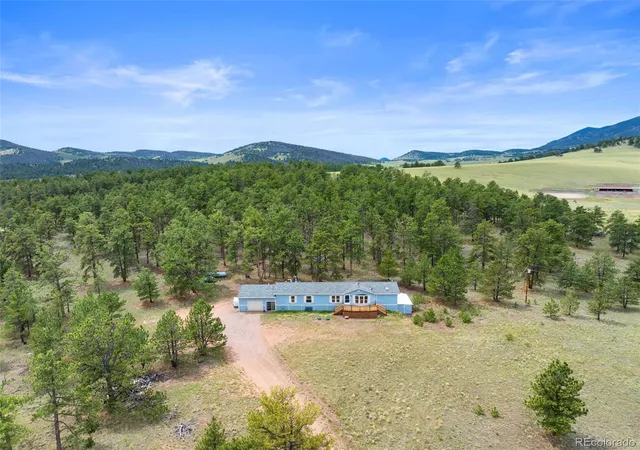
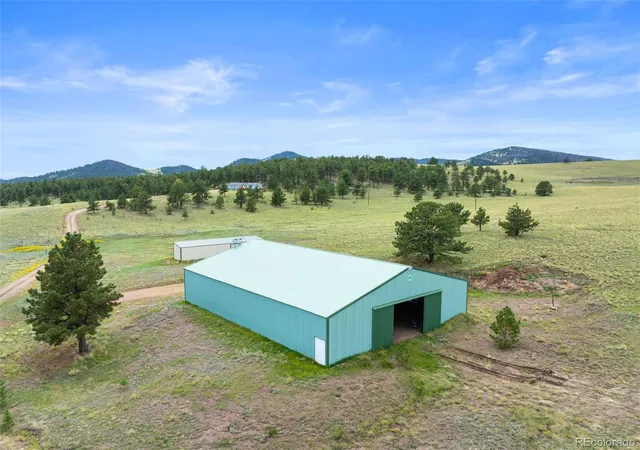
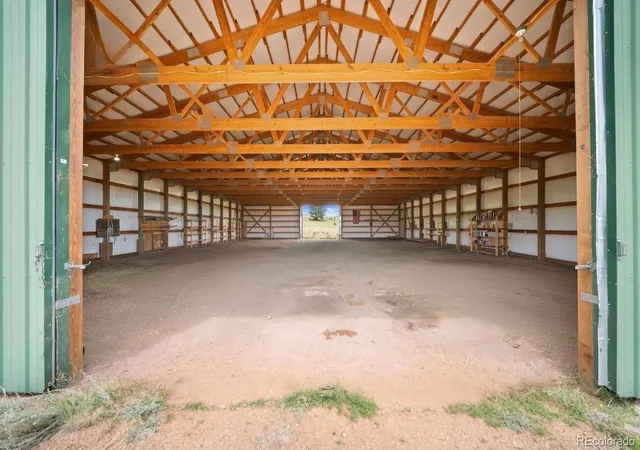
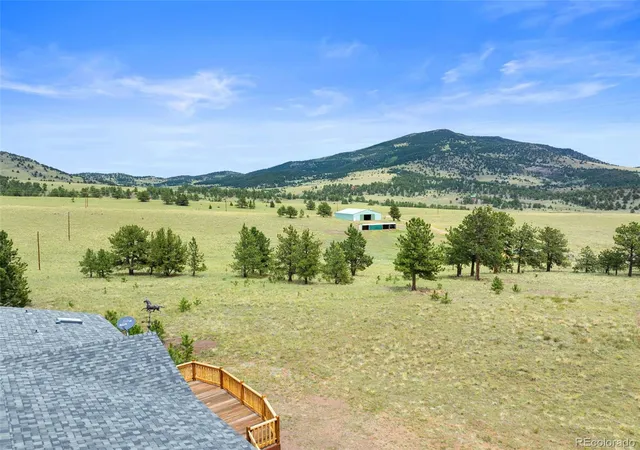
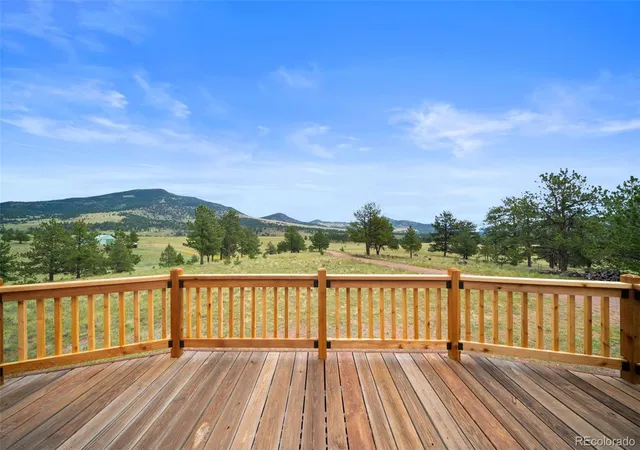
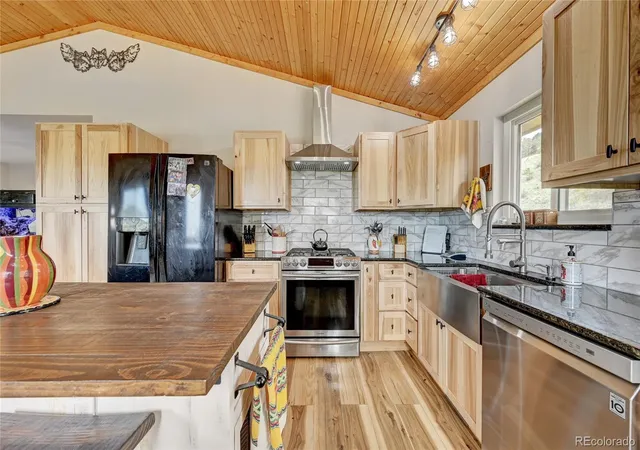
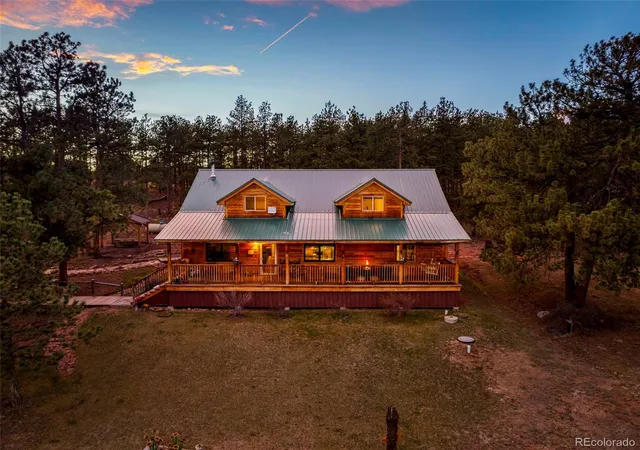
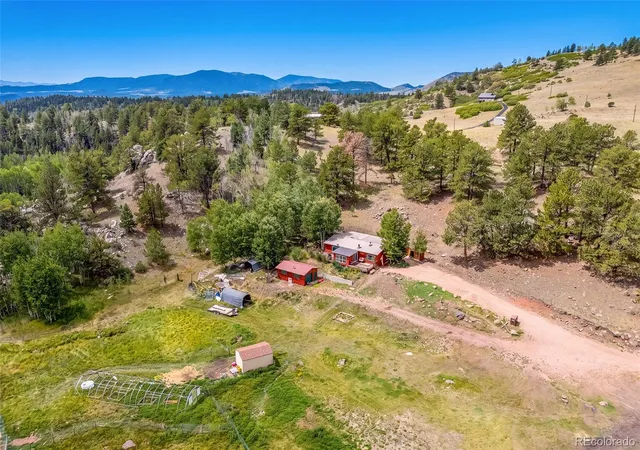
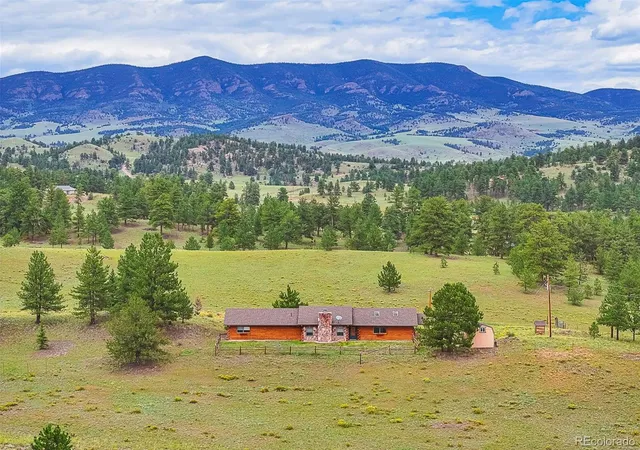
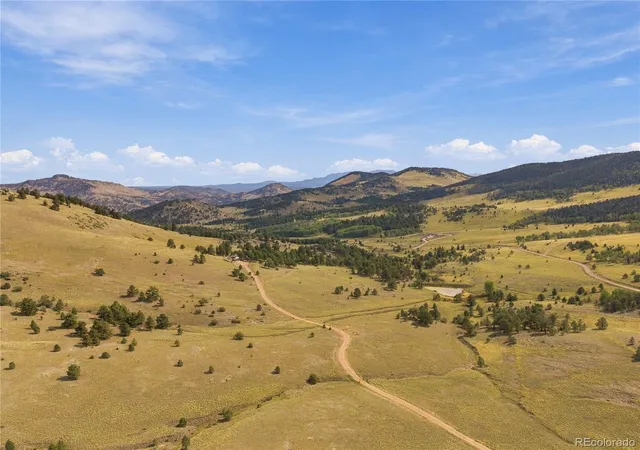
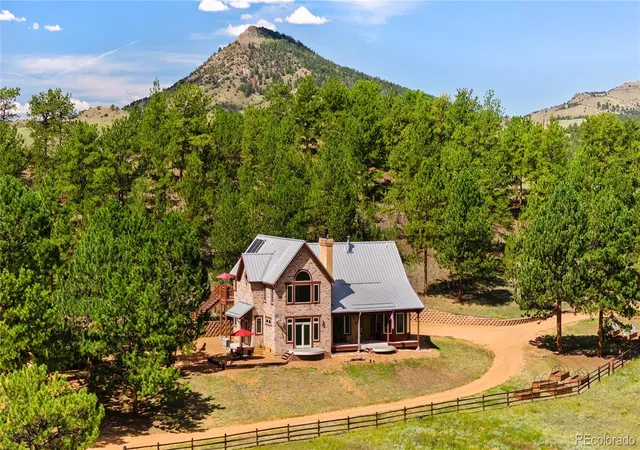
Wide-open mountain views, expansive acreage, and a substantial 60' x 78' shop/barn immediately set this property apart. Fully insulated and powered by solar, the shop features a 13'4" eave height and double drive-through doors on each side with 12' of door clearance, providing excellent access and plenty of space for equipment, storage, livestock, projects, or agricultural use. Freeze-proof faucets and additional outbuildings add even more functionality, while the property is fully fenced with a powered gated entry and includes both a 500-gallon and 1,000-gallon propane tank. Inside the home, fresh paint and brand-new carpet give the space a clean, updated feel. Large windows bring in natural light and showcase the surrounding scenery, while two spacious living areas provide flexibility for relaxing and entertaining. Each living area features its own fireplace, creating warm and inviting gathering spaces. The kitchen offers generous cabinetry, an island, gas range, skylights, and easy flow into the adjoining dining area. The spacious primary suite features a vaulted ceiling and private bath with dual sinks, abundant cabinetry, skylight, and a large soaking tub. Front and rear decks provide additional space to enjoy the peaceful setting, mature pines, rolling meadows, and expansive mountain views. A separate livestock shelter and open ground provide added versatility for horses, animals, equipment, and recreational use. With its combination of usable acreage, an impressive solar-powered shop/barn, livestock facilities, workshop space, and a freshly updated home, this property offers a rare mix of functionality, privacy, and room to spread out.
- Houzeo last checked: 12 minutes ago
- Listing updated: September 24, 2026 at 4:54 pm
- Listing Provided by: John Magoon (719) 963-4135 , Jacob Thetford | High Country Realty (719) 963-4135
- Source: DENVER (RE COLORADO) MLS-CO as distributed by MLS GRID | MLS#: 5271065

Property Details
Status
Active
Type
Single Family Residence
No. of Stories
-
County
City
Neighborhood
--
Year Built
1996
HOA Fees
-
Finished Area
1,986 sqft
Lot Size
43.34 acres lot
Basement Area
- sqft
MLS Name
DENVER (RE COLORADO) MLS
MLS Number
5271065
MLS Status
Active
Days on Market
50

Continue Your Journey in App
Find your dream home, receive real-time updates, and many more!
Continue Your Journey in App
Find your dream home, receive real-time updates, and many more!
Location
Facts & Features
Rooms
Bedrooms & bathrooms
Bedrooms: 3
Bathrooms: 2
Bathroom Full
Level: Main
Bathroom Full
Level: Main
Bedroom
Level: Main
Bedroom
Level: Main
Bedroom
Level: Main
Dining Room
Level: Main
Family Room
Level: Main
Kitchen
Level: Main
Living Room
Level: Main
Laundry
Level: Main
Workshop
Level: Main
Interior
Sewer
Septic Tank
Interior Features
Ceiling Fan(s), High Ceilings
Heating
Forced Air, Propane, Wood Stove
Cooling
None
Window Features
Window Coverings
Appliances
Dishwasher, Dryer, Microwave, Range, Refrigerator, Washer
Construction
Year Built
Year Built: 1996
Home type
Single Family Residence
Roof
Composition
Architectural Style
Modular
Construction Materials
Frame, Vinyl Siding
Utilities & Energy
Fireplace Features
Family Room, Living Room
Utilities
Electricity Connected, Propane
Water Source
Well
Basement
Crawl Space
Other Features
Lot Features
Level, Many Trees, Secluded
Patio And Porch Features
Deck
Subdivision Name
Aspen Creek Ranch
Price History
| Date | Event | Price |
|---|---|---|
09/21/2026 Source: | Listed for Sale | $799,000 $402/sqft |

Nearby Homes
Find Homes by Property Features in Guffey, CO

Based on information from REcolorado®, Inc.through Nov 10, 2026, 10:30PM. Not all properties were listed and/or closed by Company. This representation is based in whole or in part on content supplied by REcolorado®, Inc. REcolorado®, Inc. does not guarantee nor is it in any way responsible for its accuracy. Content maintained by REcolorado®, Inc. may not reflect all real estate activity in the market. Some IDX listings have been excluded from this website. Any use search of data on the website, other than by a consumer looking to purchase real estate, is prohibited. If Houzeo suspect “scraping” of the data has occurred, the suspicion and any evidence will be reported to the MLS. IDX information is provided exclusively for consumers' personal non-commercial use. It may not be used for any purpose other than to identify prospective properties consumers may be interested in purchasing. The data is deemed reliable but is not guaranteed by REcolorado®. The use of the IDX Data may be subject to an end user license agreement prescribed by REcolorado® as amended from time to time.
Based on information submitted to the MLS GRID as of Nov 10, 2026, 10:30PM. All data is obtained from various sources and may not have been verified by broker or MLS GRID. Supplied Open House information is subject to change without notice. All information should be independently reviewed and verified for accuracy. Properties may or may not be listed by the office/agent presenting the information. ©2026 REcolorado®, Inc. All Rights Reserved.
 Advertising Broker: Albert Gollas | Gollas and Company, Inc.
