- Overview
- Description
- Property Details
- Location
- HOA Management
- Facts & Features
- Getting Around
- Nearby Homes



$490,000
Monthly Est:$2,439
 1 Bed
 1 Bath
1 full bath
 730sqft
151 Old Kathleen Trl, Guffey, CO 80820
$490,000
$2,439/moEst:
Get Pre-Approved
Single Family Residence
Built in 1997
$20.83/mo HOA
35 acres lot
$671/sq.ft
Description
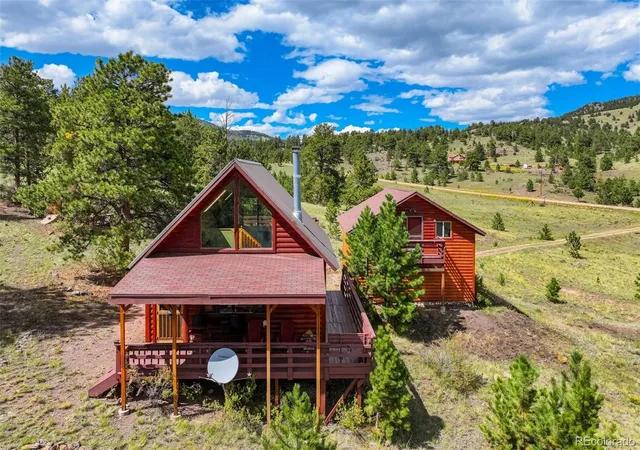
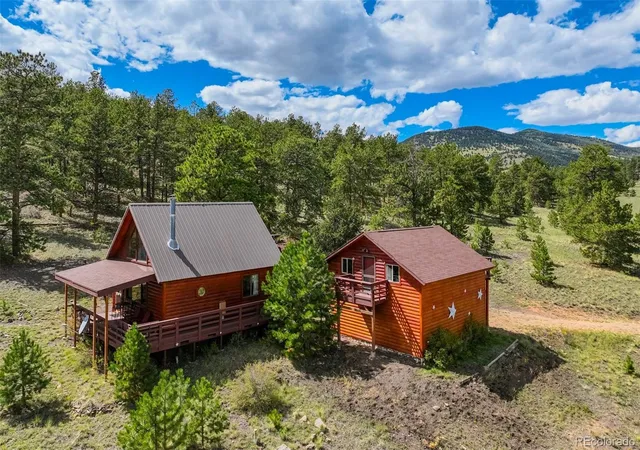
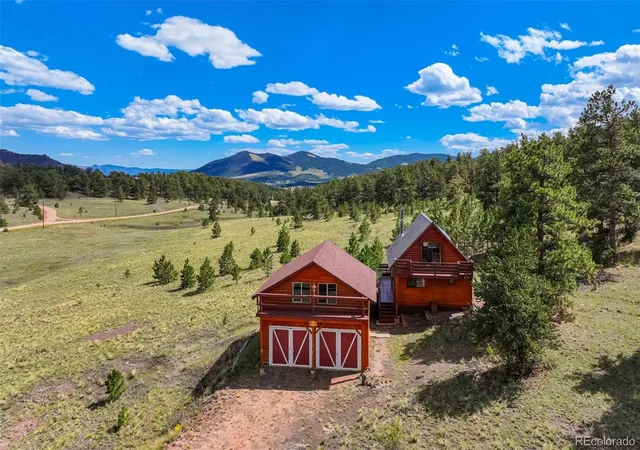
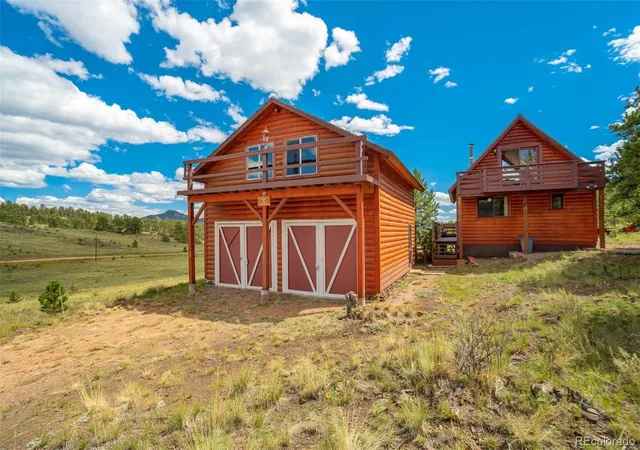
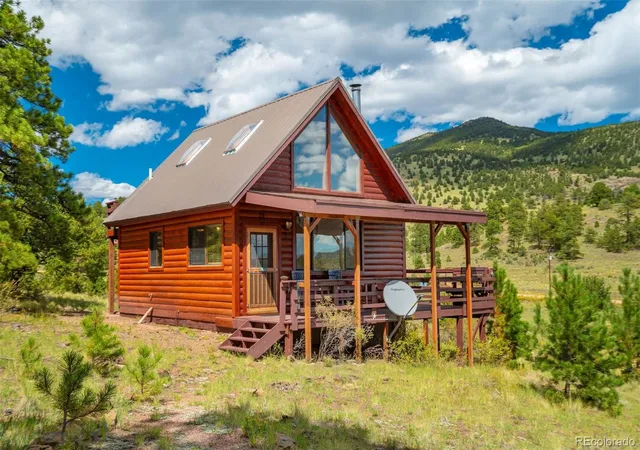
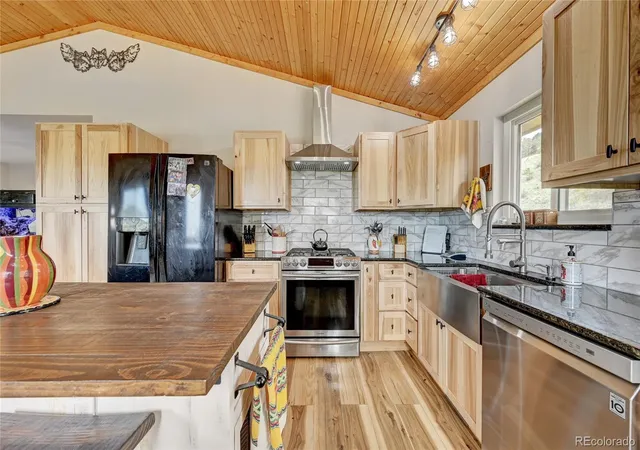
Set along a wooded hillside above a striking, expansive valley, this endearing cabin and two-story barn claim 35 acres of meadow, pine and wide views toward Castle Mountain, Thirtynine Mile Mountain and the surrounding peaks. From this perch, rolling land meets distant ridgelines in a scene that holds your gaze and stirs a quiet gratitude. The covered deck places it all at eye level, with room to share a meal, deal a hand of cards or watch the last light leave the mountains. Inside, 730 sq ft across 1.5 stories carries the charming character of its 1997 beginnings. Soaring windows draw sweeping vistas into the vaulted living room, where wood floors, a T&G ceiling and the glow of the woodstove give this compact home a welcoming heart. The kitchen and dining nook suit cabin life, joined by a main-level bedroom, full bath and washer/dryer combination. Above the living room, the open loft serves as the primary sleeping area, surrounded by warm wood and skylights. Built-in storage uses the roofline wisely, while the private balcony brings breezes to your bedside and the horizon to the railing. Beyond the decks, a path slips beneath the trees to a shaded picnic clearing where you can sit awhile, collect pinecones, pick native wildflowers and watch for wildlife between the trees. The hardy barn works on both levels, with garage and storage below and a window-lined upper workshop where tools, materials and ideas have room of their own beneath the rafters. After nearly 30 years in the same hands, its care and honest imperfections reflect a place genuinely enjoyed, ready for new traditions and decades more of being adored. Guffey is nearby for summer music, car shows and small-town gatherings, with Cañon City, Woodland Park and outdoor adventures in every direction. Whether this is home year-round or where you count the days until your next visit, knowing the gravel road leads back to this beautiful stretch of country lets you breathe a little deeper long before you arrive!
- Houzeo last checked: 12 minutes ago
- Listing updated: September 11, 2026 at 3:40 am
- Listing Provided by: Daniel Sullivan (719) 689-5501 | Saddle Up Realty LLC (719) 689-5501
- Source: DENVER (RE COLORADO) MLS-CO as distributed by MLS GRID | MLS#: 2915078

Property Details
Status
Active
Type
Single Family Residence
No. of Stories
-
County
City
Neighborhood
--
Year Built
1997
HOA Fees
$20.83/mo
Finished Area
730 sqft
Lot Size
35 acres lot
Basement Area
- sqft
MLS Name
DENVER (RE COLORADO) MLS
MLS Number
2915078
MLS Status
Active
Days on Market
60

Continue Your Journey in App
Find your dream home, receive real-time updates, and many more!
Continue Your Journey in App
Find your dream home, receive real-time updates, and many more!
Location
HOA Management
Old Kathleen Trail Ranch
HOA Fees
$250/ Annually
Amenities
 Amenities and services may be covered by one or multiple associations and service providers.
 Road Maintenance
Disclaimer: Amenities are based on third-party information and may vary; buyers must independently verify all amenities, as information is deemed reliable but not guaranteed.
Facts & Features
Rooms
Bedrooms & bathrooms
Bedroom: 1
Bathroom: 1
Kitchen
Level: Main
Area: Square Feet
Dimensions: 80.00
Living Room
Level: Main
Area: Square Feet
Dimensions: 342.00
Bedroom
Level: Main
Area: Square Feet
Dimensions: 110.00
Bathroom Full
Level: Main
Area: Square Feet
Dimensions: 32.00
Loft
Level: Upper
Area: Square Feet
Dimensions: 210.00
Interior
Flooring
Carpet, Wood
Sewer
Septic Tank
Interior Features
Built In Features, High Ceilings, Laminate Counters, T&g Ceilings, Vaulted Ceiling(s)
Heating
Baseboard, Electric, Wood Stove
Exterior Features
Balcony, Private Yard
Cooling
None
Window Features
Double Pane Windows
Appliances
Dryer, Electric Water Heater, Microwave, Oven, Range, Refrigerator, Washer
Construction
Year Built
Year Built: 1997
Home type
Single Family Residence
Roof
Metal
Architectural Style
Traditional
Construction Materials
Concrete, Frame, Log
Foundation Details
Concrete Perimeter, Raised
Utilities & Energy
Fireplace Features
Free Standing, Living Room, Wood Burning Stove
Security Features
Carbon Monoxide Detector(s), Smoke Detector(s)
Utilities
Electricity Connected, Natural Gas Not Available, Phone Available
Water Source
Private, Well
Parking Features
Gravel
Basement
Crawl Space
Other Features
Vegetation
Brush, Grassed, Mixed, Natural State, Partially Wooded, Pine, Sagebrush, Wooded
Lot Features
Foothills, Many Trees, Meadow, Mountainous, Open Space, Rolling Slope, Secluded, Sloped, Steep Slope
Patio And Porch Features
Covered, Deck, Front Porch, Wrap Around
Subdivision Name
Old Kathleen Ranch
Price History
| Date | Event | Price |
|---|---|---|
09/11/2026 Source: #REC2915078 | Listed for Sale | $490,000 $671/sqft |
Nearby Homes

Find Homes by Property Features in Guffey, CO

Based on information from REcolorado®, Inc.through Nov 10, 2026, 10:30PM. Not all properties were listed and/or closed by Company. This representation is based in whole or in part on content supplied by REcolorado®, Inc. REcolorado®, Inc. does not guarantee nor is it in any way responsible for its accuracy. Content maintained by REcolorado®, Inc. may not reflect all real estate activity in the market. Some IDX listings have been excluded from this website. Any use search of data on the website, other than by a consumer looking to purchase real estate, is prohibited. If Houzeo suspect “scraping” of the data has occurred, the suspicion and any evidence will be reported to the MLS. IDX information is provided exclusively for consumers' personal non-commercial use. It may not be used for any purpose other than to identify prospective properties consumers may be interested in purchasing. The data is deemed reliable but is not guaranteed by REcolorado®. The use of the IDX Data may be subject to an end user license agreement prescribed by REcolorado® as amended from time to time.
Based on information submitted to the MLS GRID as of Nov 10, 2026, 10:30PM. All data is obtained from various sources and may not have been verified by broker or MLS GRID. Supplied Open House information is subject to change without notice. All information should be independently reviewed and verified for accuracy. Properties may or may not be listed by the office/agent presenting the information. ©2026 REcolorado®, Inc. All Rights Reserved.
 Advertising Broker: Albert Gollas | Gollas and Company, Inc.
