- Overview
- Description
- Property Details
- Location
- Facts & Features
- Getting Around
- Nearby Homes
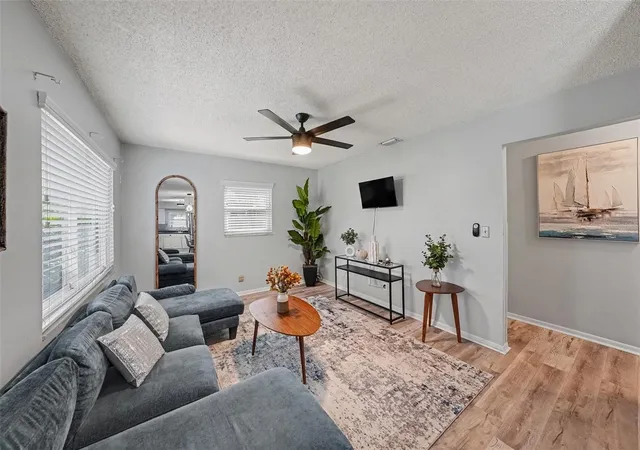

Street View
$345,000
Monthly Est:$1,717
 3 Beds
 1 Bath
1 full bath
 901sqft
4516 W Paxton Ave, Tampa, FL 33611
$345,000
$1,717/moEst:
Get Pre-Approved
Single Family Residence
Built in 1970
$-- HOA
7,500 sqft lot
$383/sq.ft
Description
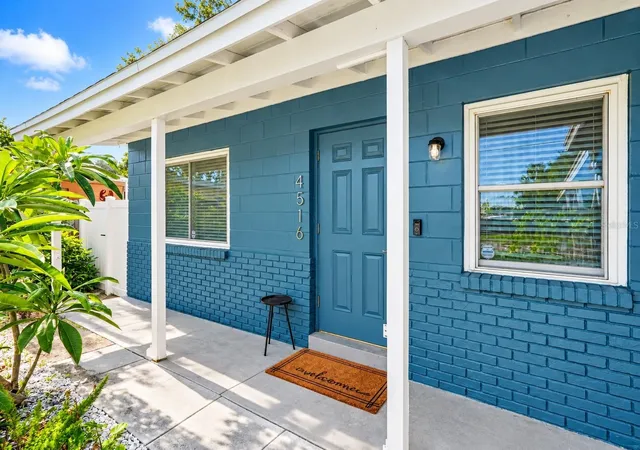
Under contract-accepting backup offers. TWO NEW ROOFS (HOME + SHED)! NO HOA! NO CDD! FURNITURE INCLUDED! 7,500 SQ. FT. LOT! SOUTH TAMPA LIVING WITH ENDLESS POSSIBILITIES! WHY RENT WHEN YOU CAN OWN IN SOUTH TAMPA? Welcome to 4516 W Paxton Ave "Paxton Place", a charming, MOVE-IN READY 3-bedroom, 1-bath home offering an exceptional opportunity to own a single-family property in one of Tampa's most desirable locations. With a BRAND-NEW 2026 ROOF, NO HOA, NO CDD FEES, INCLUDED FURNITURE, AND A SPACIOUS 50' x 150' LOT, this home delivers comfort, convenience, and flexibility!
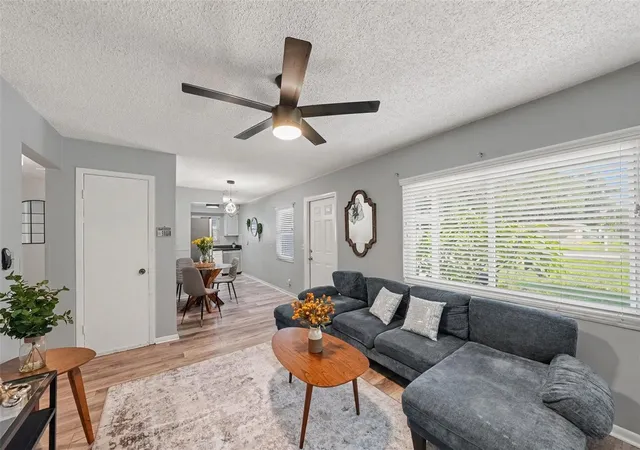
Step inside and feel right at home! The bright, welcoming interior features newer windows, stylish luxury vinyl plank flooring, upgraded fixtures, and an inviting layout filled with natural light. The kitchen is equipped with newer stainless steel appliances, including a French-door refrigerator, while the separate laundry room includes a full-size washer and dryer. BEST OF ALL, THE FURNITURE IS INCLUDED, making your move easier and more affordable!
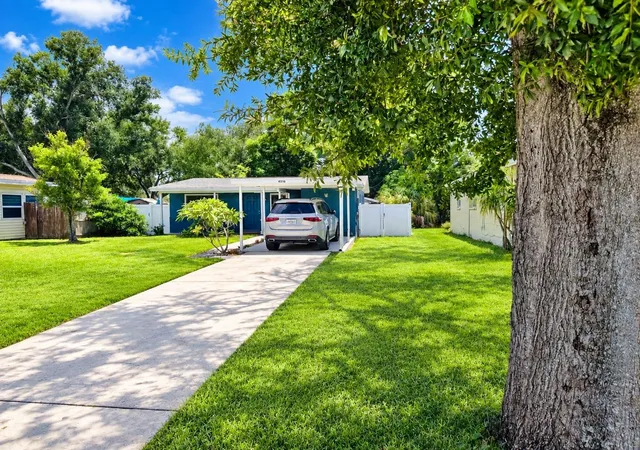
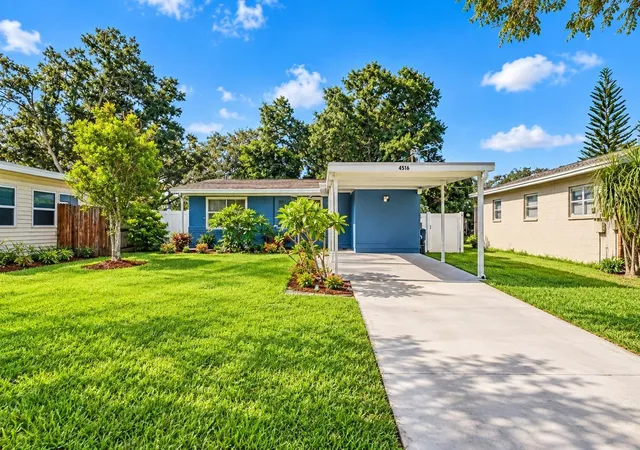
THE BACKYARD IS WHERE THE POSSIBILITIES BEGIN! Situated on an impressive 7,500-square-foot lot, this property offers a LARGE, FULLY FENCED BACKYARD with room to create your own private Florida oasis. Dreaming of a swimming pool, outdoor kitchen, entertaining area, or beautiful garden? There's space to explore your vision! The property also features a concrete storage building (with a NEW ROOF as well) with electricity, ideal for additional storage, hobbies, or workshop use. NEED SPACE FOR YOUR BOAT, RV, OR RECREATIONAL VEHICLES? With NO HOA restrictions and a generous lot, this property offers added flexibility for your lifestyle. A 2-CAR COVERED CARPORT provides convenient everyday parking. IMPORTANT UPDATES! (2) NEW ROOFS installed 10/20/26 (2026), A/C (2021), air handler (2022), and water heater (2024). The property has also been reported as NEVER FLOODED, an important consideration for Tampa buyers. LOCATION, LOCATION, LOCATION! Enjoy easy access to MacDill Air Force Base, scenic Bayshore Boulevard, Downtown Tampa, Tampa International Airport, shopping, restaurants, hospitals, entertainment, and major highways. SCHEDULE YOUR PRIVATE SHOWING TODAY AND DISCOVER THE POSSIBILITIES AT PAXTON PLACE!
- Houzeo last checked: 3 minutes ago
- Listing updated: October 26, 2026 at 8:46 pm
- Listing Provided by: DIANE Stull (813) 600-8011 | COLDWELL BANKER REALTY (407) 647-1211
- Source: Stellar MLS-FL as distributed by MLS GRID | MLS#: O6433498

Property Details
Status
Active Under Contract
Type
Single Family Residence
No. of Stories
1
County
City
Neighborhood
Year Built
1970
HOA Fees
-
Finished Area
901 sqft
Lot Size
7,500 sqft lot
Basement Area
- sqft
MLS Name
Stellar MLS
MLS Number
O6433498
MLS Status
Pending
Days on Market
77
Cumulative Days on Market
65

Continue Your Journey in App
Find your dream home, receive real-time updates, and many more!
Continue Your Journey in App
Find your dream home, receive real-time updates, and many more!
Location
Facts & Features
Rooms
Bedrooms & bathrooms
Bedrooms: 3
Bathroom: 1
Interior
Appliances
Dryer, Range, Refrigerator, Washer
Interior Features
Ceiling Fans(s), Living Room/dining Room Combo, Open Floorplan, Primary Bedroom Main Floor, Thermostat
Sewer
Public Sewer
Window Features
Blinds, Window Treatments
Heating
Central, Electric
Flooring
Luxury Vinyl, Tile
Exterior Features
Private Mailbox, Storage
Cooling
Central Air
Construction
Year Built
Year Built: 1970
Home type
Single Family Residence
Foundation Details
Block
Property Condition
Completed
Roof
Shingle
Construction Materials
Concrete
Architectural Style
Contemporary, Ranch
Utilities & Energy
Laundry Features
Laundry Room
Water Source
Public
Parking Features
Covered
Utilities
Cable Connected, Electricity Connected, Phone Available, Public, Sewer Connected, Water Connected
Security Features
Smoke Detector(s)
Other Features
Vegetation
Fruit Trees, Mature Landscaping, Oak Trees, Trees/landscaped
Lot Features
Flood Zone, Landscaped, Paved
Subdivision Name
Masons Resub
Community Features
Park, Playground, Street Lights
Patio And Porch Features
Covered, Front Porch, Porch
Price History
| Date | Event | Price |
|---|---|---|
10/26/2026 Source: | Contingent (Active Under Contract) | $345,000 +14275.00% $383/sqft |
10/25/2026 Source: | Sold | $2,400 -99.30% $3/sqft |
10/25/2026 Source: | Price Increased | $345,000 +12221.43% $383/sqft |
10/18/2026 Source: | Price Increased | $2,800 +14.29% $3/sqft |
10/17/2026 Source: | Price Decreased | $2,450 -2.00% $3/sqft |

Show more
Nearby Homes

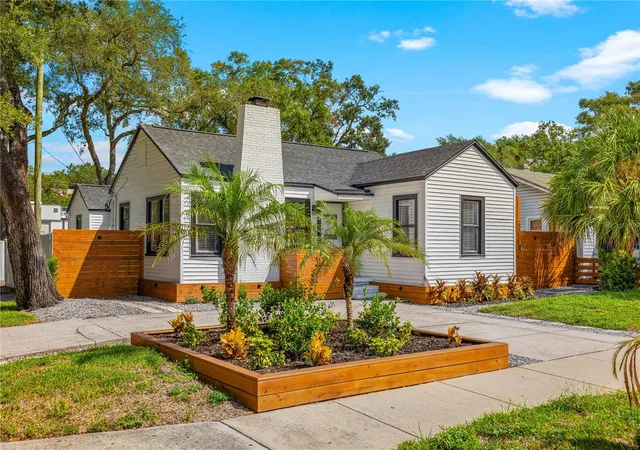
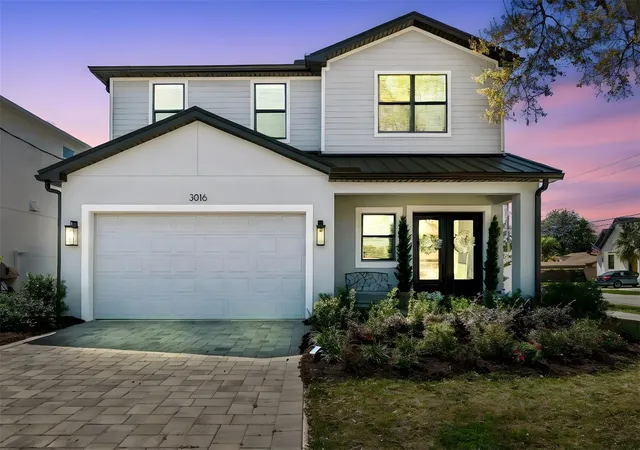






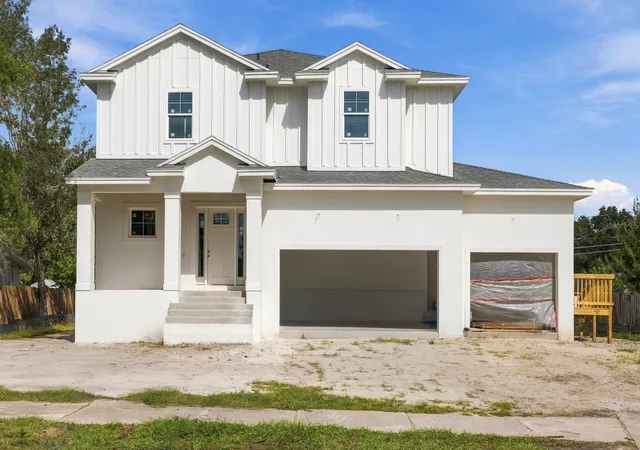
Find Homes by Property Features in Tampa, FL
Nearby New Homes For Sale

Based on information from Stellar MLS® through Oct 30, 2026, 07:45PM as submitted to and distributed by MLS GRID. All data is obtained from various sources and may not have been verified by the broker or MLS GRID. Supplied Open House Information is subject to change without notice. All information should be independently reviewed and verified for accuracy. Properties may or may not be listed by the office/agent presenting the information. IDX information is provided exclusively for consumers’ personal non-commercial use. It may not be used for any purpose other than to identify prospective properties consumers may be interested in purchasing. The data is deemed reliable but is not guaranteed by MLS GRID. The use of the MLS GRID Data may be subject to an end-user license agreement prescribed by the Member Participant’s applicable MLS, if any, and as amended from time to time. © 2026 Stellar MLS. All Rights Reserved.
 Advertising Broker: Fred McGill | Simple Showing, Inc
