- 0
- 7
- Overview
- Description
- Property Details
- Location
- Facts & Features
- Getting Around
- Nearby Homes

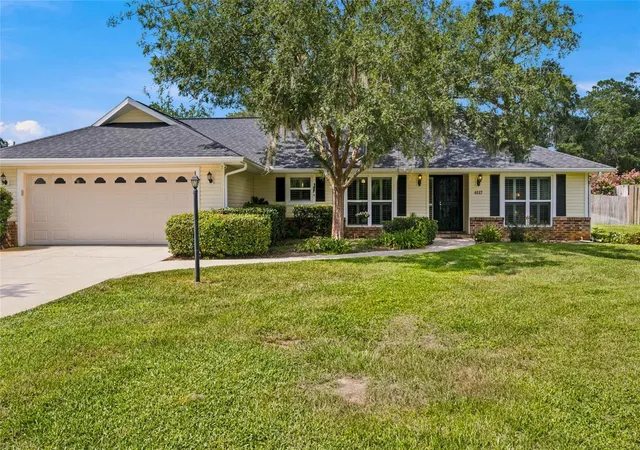
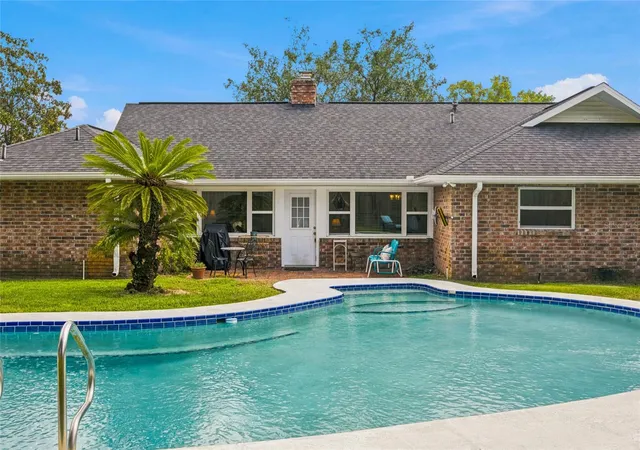
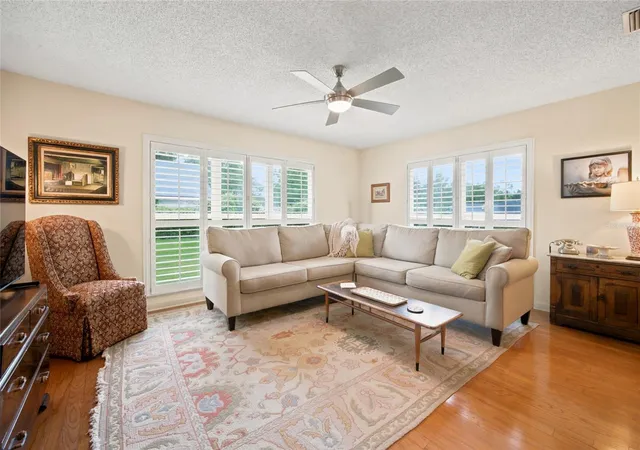
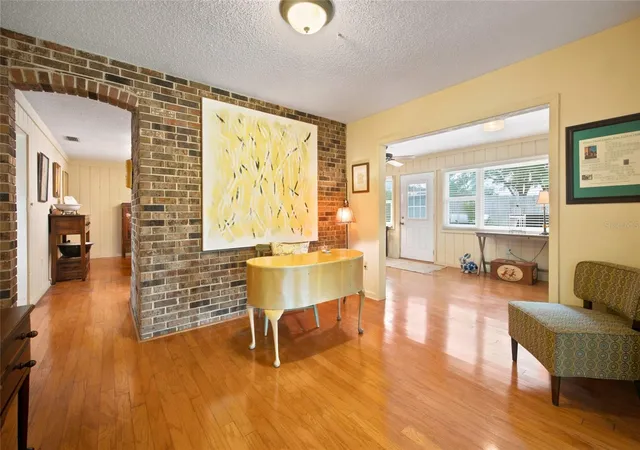


$425,000
Monthly Est:$2,115
 4 Beds
 2 Baths
2 full baths
 2,301sqft
4517 Se 2Nd Pl, Ocala, FL 34471
$425,000
$2,115/moEst:
Get Pre-Approved
Single Family Residence
Built in 1979
$-- HOA
19,166 sqft lot
$185/sq.ft
Description
YOUR POOL FLOAT CALLED. IT WANTS A PERMANENT ADDRESS.
Welcome to this 4-bedroom, 2-bath pool home in Stonewood Estates, where 2,301 square feet and a .44-acre homesite give you room to spread out, settle in, and suddenly become very enthusiastic about staying home.
A living room, dining space, cozy den, and generous family room mean your hobbies, movie nights, and dinner parties don’t all have to compete for the same four walls. Freshly restaged, the home makes it easy to picture how each space could work for you.
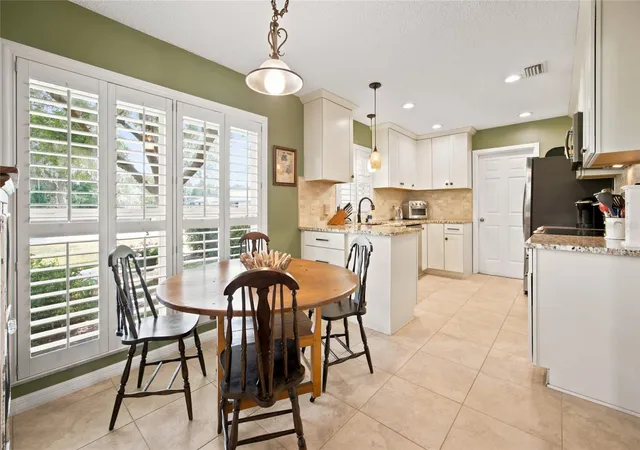
The updated kitchen brings stone countertops, soft-close cabinetry, stainless appliances, gas cooking, and a bright breakfast area. Whether you’re mast...
- Houzeo last checked: 7 minutes ago
- Listing updated: September 22, 2026 at 9:59 pm
- Listing Provided by: Robb Harrison (513) 442-9083 | ROBB HARRISON REALTY INC (352) 877-2790
- Source: Stellar MLS-FL | MLS#: OM711849

Property Details
Status
Active
Type
Single Family Residence
No. of Stories
-
County
City
Neighborhood
--
Year Built
1979
HOA Fees
-
Finished Area
2,301 sqft
Lot Size
19,166 sqft lot
Basement Area
- sqft
MLS Name
Stellar MLS
MLS Number
OM711849
MLS Status
Active
Days on Market
338
Cumulative Days on Market
337

Continue Your Journey in App
Find your dream home, receive real-time updates, and many more!
Download App
Continue Your Journey in App
Find your dream home, receive real-time updates, and many more!
Location
Facts & Features
Rooms
Bedrooms & bathrooms
Bedrooms: 4
Bathrooms: 2
Living Room
Level: First
Area: 222.75 Square Feet
Dimensions: 13.5x16.5
Kitchen
Level: First
Area: 99.75 Square Feet
Dimensions: 10.5x9.5
Dining Room
Level: First
Area: 240.00 Square Feet
Dimensions: 20x12
Den
Level: First
Area: 120.00 Square Feet
Dimensions: 10x12
Primary Bedroom
Level: First
Area: 209.25 Square Feet
Dimensions: 13.5x15.5
Bedroom 2
Level: First
Area: 143.75 Square Feet
Dimensions: 12.5x11.5
Bedroom 3
Level: First
Area: 143.75 Square Feet
Dimensions: 12.5x11.5
Bedroom 4
Level: First
Area: 131.25 Square Feet
Dimensions: 12.5x10.5
Family Room
Level: First
Area: 220.50 Square Feet
Dimensions: 24.5x9
Interior
Cooling
Central Air
Sewer
Public Sewer
Window Features
Shutters
Heating
Natural Gas
Appliances
Dishwasher, Dryer, Microwave, Range, Refrigerator, Washer
Interior Features
Ceiling Fans(s), Split Bedroom, Stone Counters, Thermostat, Walk In Closet(s)
Exterior Features
Rain Gutters
Flooring
Carpet, Tile, Wood
Construction
Year Built
Year Built: 1979
Home type
Single Family Residence
Roof
Shingle
Construction Materials
Brick, Vinyl Siding, Frame
Foundation Details
Block
Utilities & Energy
Utilities
Electricity Connected, Public
Laundry Features
Inside
Fireplace Features
Wood Burning
Water Source
Public
Pool Features
Gunite
Other Features
Lot Features
Cleared, City Limits, Level, Street Dead End, Paved
Vegetation
Trees/landscaped
Subdivision Name
Stonewood Estates
Price History
| Date | Event | Price |
|---|---|---|
07/08/2026 Source: | Price Decreased | $425,000 -3.39% $185/sqft |
05/15/2026 Source: | Price Decreased | $439,900 -2.22% $191/sqft |
02/13/2026 Source: | Price Decreased | $449,900 -1.12% $196/sqft |
11/10/2025 Source: | Price Increased | $455,000 +1.13% $198/sqft |
10/20/2025 Source: | Listed for Sale | $449,900 -3.25% $196/sqft |

Show more
Nearby Homes


Find Homes by Property Features in Ocala, FL
Nearby New Homes For Sale

Based on information from Stellar MLS® through Sep 24, 2026, 06:00AM as submitted to and distributed by MLS GRID. All data is obtained from various sources and may not have been verified by the broker or MLS GRID. Supplied Open House Information is subject to change without notice. All information should be independently reviewed and verified for accuracy. Properties may or may not be listed by the office/agent presenting the information. IDX information is provided exclusively for consumers’ personal non-commercial use. It may not be used for any purpose other than to identify prospective properties consumers may be interested in purchasing. The data is deemed reliable but is not guaranteed by MLS GRID. The use of the MLS GRID Data may be subject to an end-user license agreement prescribed by the Member Participant’s applicable MLS, if any, and as amended from time to time. © 2026 Stellar MLS. All Rights Reserved.
 Advertising Broker: Fred McGill | Simple Showing, Inc


