- Overview
- Description
- Property Details
- Location
- Facts & Features
- Getting Around
- Nearby Homes


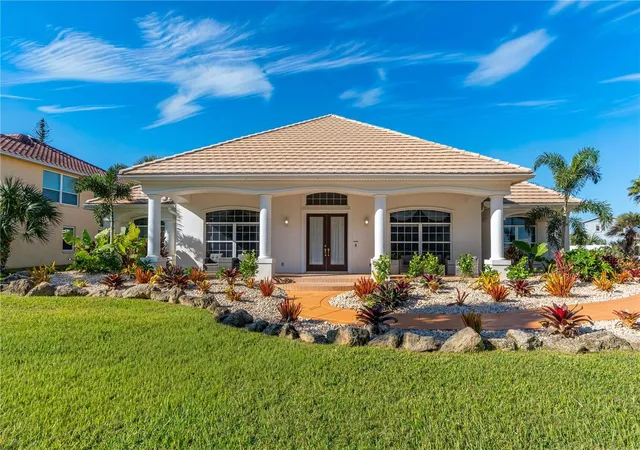


$1,250,000
Monthly Est:$6,222
 4 Beds
 3 Baths
3 full baths
 3,231sqft
4518 S Atlantic Ave, Port Orange, FL 32127
$1,250,000
$6,222/moEst:
Get Pre-Approved
Single Family Residence
Built in 1999
$-- HOA
21,735 sqft lot
$387/sq.ft
Description
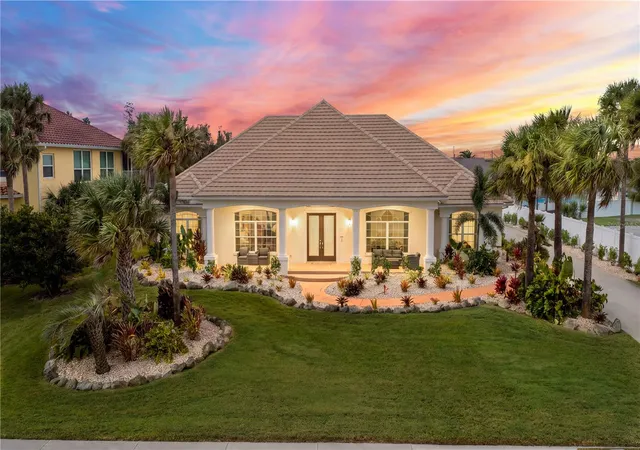
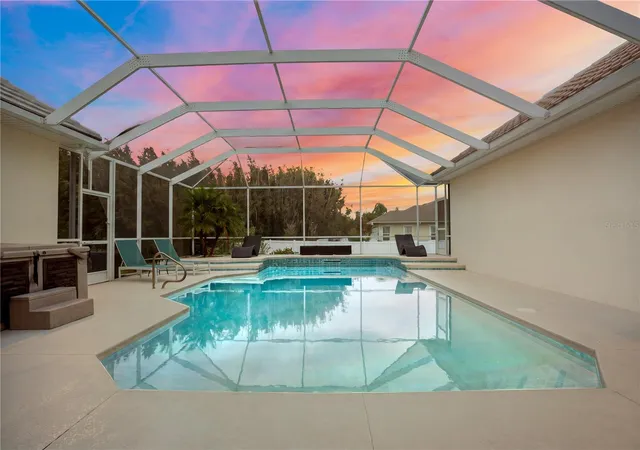
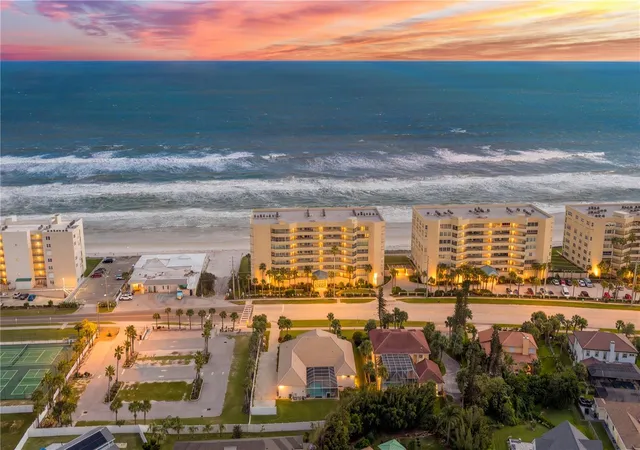
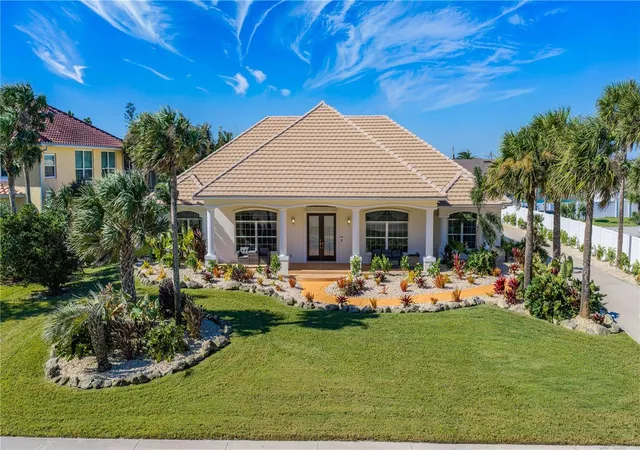
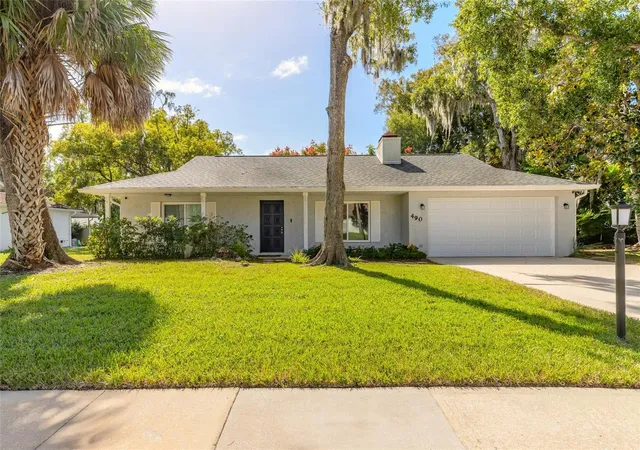
RARE SINGLE-STORY BEACHSIDE ESTATE IN HISTORIC PONCE INLET! Discover an exceptional opportunity to enjoy spacious coastal living in this distinctive 4-bedroom, 3-bath residence offering 3,231 square feet of living space, all thoughtfully arranged on one level. Situated on a generously sized, approximately half-acre homesite, this impressive property offers a rare combination of space, privacy, ocean views, and beachside elegance—with convenient, unobstructed beach access directly across South Atlantic Avenue. Inside, generous living spaces provide a welcoming setting for everyday comfort and entertaining. The thoughtfully designed split-bedroom floor plan places two bedrooms on either side of the central living areas, creating an ideal balance of privacy and togetherness. Especially well suited for extended family or long-term guests. Outdoors, a private swimming pool and expansive screened lanai create an inviting coastal retreat.
An oversized garage, concrete block construction, and tile roof further complement this substantial home. THE BEACH IS JUST STEPS AWAY! With a beach access point directly across the street, the Atlantic shoreline becomes part of everyday life. Imagine beginning the morning with a sunrise walk along the sand, heading out for a leisurely bike ride, catching a wave, casting a fishing line, or simply spending an afternoon sunbathing by the ocean. From peaceful early mornings to breezy coastal afternoons, this exceptional proximity to the beach brings the best of Florida's seaside lifestyle right to your doorstep. A LOCATION RICH IN RACING HISTORY! Also directly across the street is the world-famous Racing's North Turn Beach Bar & Grille, at the historic North Turn of Daytona's original beach-road racing course. Stock-car races were held along the hard-packed sand and Atlantic Avenue from 1936 through 1958, including NASCAR-sanctioned events beginning in 1948. Discover the relaxed lifestyle of Ponce Inlet, a quaint, one-way-in, one-way-out seaside fishing community celebrated for natural beauty and Old Florida charm. Nearby highlights include the Ponce Inlet Lighthouse, Marine Science Center, Jetty Park, Ponce Preserve, waterfront dining, boating, and fishing. Whether enjoying ocean views from home, stepping across the street to the beach, or exploring the waterfront community, this is a truly special opportunity for single-level estate living in an extraordinary coastal setting.
- Houzeo last checked: 3 minutes ago
- Listing updated: November 4, 2026 at 5:13 pm
- Listing Provided by: Addam Ralston (386) 566-1812 | REALTY PROS ASSURED (386) 677-7653
- Source: Stellar MLS-FL as distributed by MLS GRID | MLS#: FC322361

Property Details
Status
Active
Type
Single Family Residence
No. of Stories
1
County
City
Neighborhood
--
Year Built
1999
HOA Fees
-
Finished Area
3,231 sqft
Lot Size
21,735 sqft lot
Basement Area
- sqft
MLS Name
Stellar MLS
MLS Number
FC322361
MLS Status
Active
Days on Market
1
Open House

Continue Your Journey in App
Find your dream home, receive real-time updates, and many more!
Continue Your Journey in App
Find your dream home, receive real-time updates, and many more!
Location
Facts & Features
Rooms
Bedrooms & bathrooms
Bedrooms: 4
Bathrooms: 3
Primary Bedroom
Level: First
Area: 408.00 Square Feet
Dimensions: 17x24
Bedroom 2
Level: First
Area: 208.00 Square Feet
Dimensions: 16x13
Bedroom 3
Level: First
Area: 143.00 Square Feet
Dimensions: 13x11
Bedroom 4
Level: First
Area: 143.00 Square Feet
Dimensions: 13x11
Family Room
Level: First
Area: 208.00 Square Feet
Dimensions: 16x13
Living Room
Level: First
Area: 378.00 Square Feet
Dimensions: 21x18
Dining Room
Level: First
Area: 182.00 Square Feet
Dimensions: 14x13
Kitchen
Level: First
Area: 228.00 Square Feet
Dimensions: 12x19
Laundry
Level: First
Area: 77.00 Square Feet
Dimensions: 11x7
Foyer
Level: First
Area: 104.00 Square Feet
Dimensions: 8x13
Balcony/Porch/Lanai
Level: First
Area: 320.00 Square Feet
Dimensions: 40x8
Balcony/Porch/Lanai
Level: First
Area: 28.00 Square Feet
Dimensions: 4x7
Balcony/Porch/Lanai
Level: First
Area: 360.00 Square Feet
Dimensions: 12x30
Balcony/Porch/Lanai
Level: First
Area: 1200.00 Square Feet
Dimensions: 30x40
Interior
Flooring
Tile, Wood
Interior Features
Ceiling Fans(s), Crown Molding, Eat In Kitchen, High Ceilings, Open Floorplan, Primary Bedroom Main Floor, Split Bedroom
Sewer
Public Sewer
Exterior Features
Hurricane Shutters, Sidewalk
Appliances
Built In Oven, Cooktop, Dishwasher, Disposal, Microwave, Refrigerator
Cooling
Central Air
Heating
Central, Electric
Construction
Year Built
Year Built: 1999
Home type
Single Family Residence
Architectural Style
Craftsman
Foundation Details
Slab
Construction Materials
Block, Concrete, Stucco
Roof
Tile
Utilities & Energy
Laundry Features
Electric Dryer Hookup, Inside, Laundry Room, Washer Hookup
Utilities
Cable Connected, Electricity Connected, Sewer Connected, Water Connected
Pool Features
In Ground, Gunite, Heated, Salt Water, Screen Enclosure
Water Source
Public
Fireplace Features
Electric, Family Room, Insert
Other Features
Lot Features
Landscaped, Near Marina, Near Public Transit, Oversized Lot, Sidewalk
Subdivision Name
Daggett Cove Estates
Patio And Porch Features
Covered, Enclosed, Front Porch, Patio, Porch, Rear Porch, Screened, Side Porch
Vegetation
Mature Landscaping
Price History
| Date | Event | Price |
|---|---|---|
11/04/2026 Source: | Listed for Sale | $1,250,000 $387/sqft |

Nearby Homes



Find Homes by Property Features in Port Orange, FL
Nearby New Homes For Sale

Based on information from Stellar MLS® through Nov 05, 2026, 12:45AM as submitted to and distributed by MLS GRID. All data is obtained from various sources and may not have been verified by the broker or MLS GRID. Supplied Open House Information is subject to change without notice. All information should be independently reviewed and verified for accuracy. Properties may or may not be listed by the office/agent presenting the information. IDX information is provided exclusively for consumers’ personal non-commercial use. It may not be used for any purpose other than to identify prospective properties consumers may be interested in purchasing. The data is deemed reliable but is not guaranteed by MLS GRID. The use of the MLS GRID Data may be subject to an end-user license agreement prescribed by the Member Participant’s applicable MLS, if any, and as amended from time to time. © 2026 Stellar MLS. All Rights Reserved.
 Advertising Broker: Fred McGill | Simple Showing, Inc
