- Overview
- Description
- Property Details
- Location
- Facts & Features
- Getting Around
- Nearby Homes




$795,000
Monthly Est:$3,957
 4 Beds
 3 Baths
3 full baths
 2,175sqft
86 Rains Ct, Ponce Inlet, FL 32127
$795,000
$3,957/moEst:
Get Pre-Approved
Single Family Residence
Built in 1979
$-- HOA
12,402 sqft lot
$366/sq.ft
Description
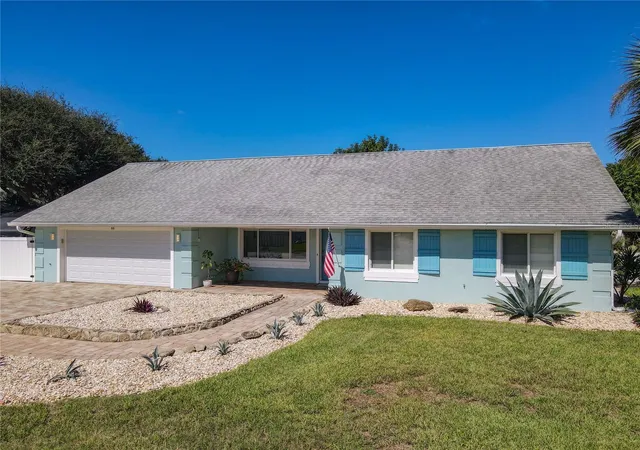
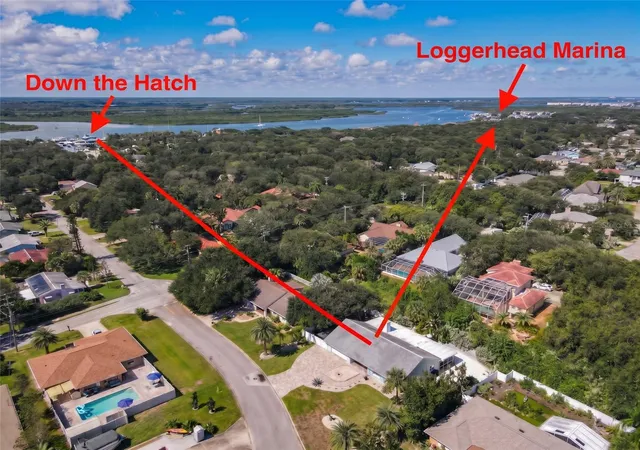
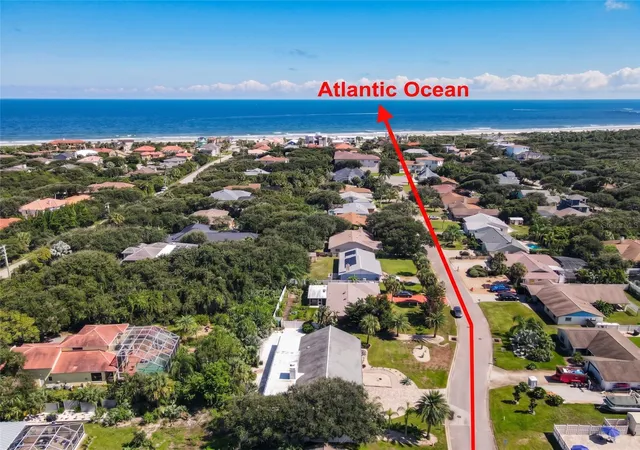
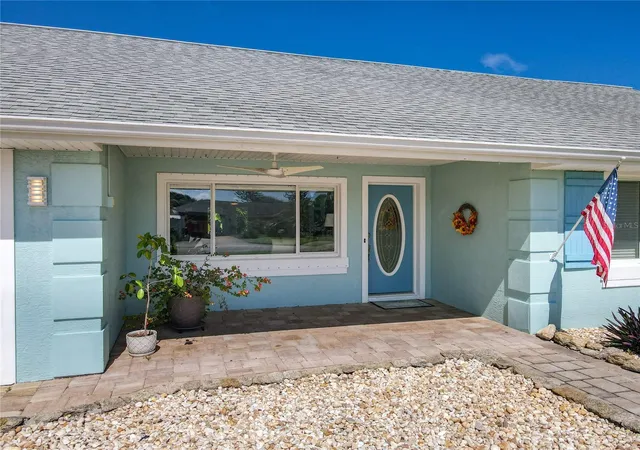
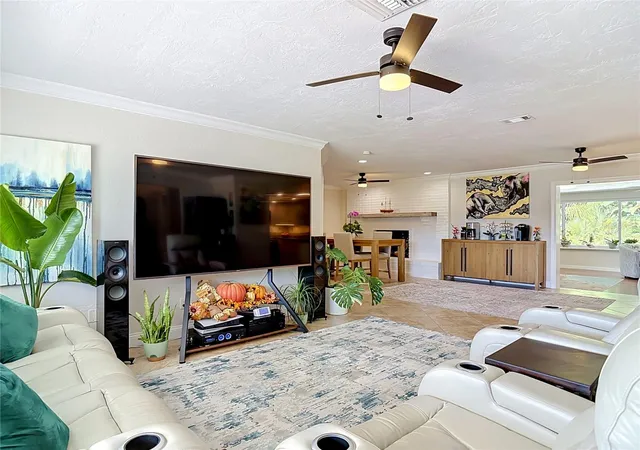
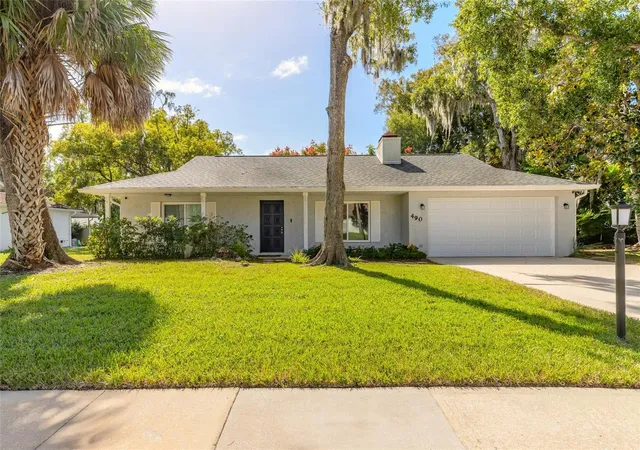
Welcome to your coastal sanctuary in the highly desirable enclave of Ponce Inlet, located just steps from the iconic lighthouse, state park, and pristine beaches. This stunning 4-bedroom, 3-bathroom estate home seamlessly blends modern updates with relaxed, low-maintenance beachside living, offering the ultimate Florida lifestyle with the incredible peace of mind of zero past water intrusion. Step inside to an inviting, open-concept floor plan featuring a beautifully updated kitchen with granite countertops and a convenient breakfast bar. The space flows effortlessly into the spacious living and dining areas, which are anchored by a cozy wood-burning fireplace. Easy-care tile and laminate flooring run throughout the home, perfect for sandy feet and quick clean-ups. The beautifully sized guest bedrooms offer ample closet space and share stunningly modernized bathrooms. The true standout of this property is the sprawling 29x13 family room overlooking the secluded backyard. Adjacent to this space is the fourth bedroom, perfectly engineered as a private in-law suite or second primary retreat. This versatile suite features a walk-in closet, a private bathroom, its own highly efficient brand new split HVAC system, and a dedicated exterior door on the west side of the home. Outdoor living and storage are unmatched. Situated on an oversized lot with endless parking, the property features a massive 12-foot PVC gate that easily accommodates both a boat and an RV simultaneously. Enjoy the coastal breeze from the spacious covered patio, accessed via a newer hurricane-impact sliding glass door equipped with automatic blinds. Additional premium features include full hurricane shutters, an oversized 2-car garage with an insulated impact door (with plenty of room left over for a golf cart), a sprinkler system with well, and all-new major appliances including the central HVAC, dishwasher, washer, and dryer. Whether you are taking a short stroll to the beach, exploring the Marine Science Center, dining at local waterfront restaurants, or keeping your vessel at the nearby marina, this location cannot be beaten—all while remaining just an hour from Orlando's world-class attractions.
- Houzeo last checked: 3 minutes ago
- Listing updated: November 4, 2026 at 1:24 pm
- Listing Provided by: Stephen Gardner (888) 883-8509 | EXP REALTY LLC (888) 883-8509
- Source: Stellar MLS-FL as distributed by MLS GRID | MLS#: NS1089655

Property Details
Status
Active
Type
Single Family Residence
No. of Stories
-
County
City
Neighborhood
--
Year Built
1979
HOA Fees
-
Finished Area
2,175 sqft
Lot Size
12,402 sqft lot
Basement Area
- sqft
MLS Name
Stellar MLS
MLS Number
NS1089655
MLS Status
Active
Days on Market
1
Cumulative Days on Market
1
Open House

Continue Your Journey in App
Find your dream home, receive real-time updates, and many more!
Continue Your Journey in App
Find your dream home, receive real-time updates, and many more!
Location
Facts & Features
Rooms
Bedrooms & bathrooms
Bedrooms: 4
Bathrooms: 3
Primary Bedroom
Level: First
Area: 154.00 Square Feet
Dimensions: 14x11
Bedroom 2
Level: First
Area: 165.00 Square Feet
Dimensions: 15x11
Bedroom 3
Level: First
Area: 153.00 Square Feet
Dimensions: 17x9
Bedroom 4
Level: First
Area: 168.00 Square Feet
Dimensions: 14x12
Dining Room
Level: First
Area: 132.00 Square Feet
Dimensions: 11x12
Living Room
Level: First
Area: 238.00 Square Feet
Dimensions: 17x14
Family Room
Level: First
Area: 377.00 Square Feet
Dimensions: 29x13
Kitchen
Level: First
Area: 144.00 Square Feet
Dimensions: 12x12
Interior
Exterior Features
Outdoor Shower
Cooling
Central Air
Sewer
Public Sewer
Flooring
Laminate, Tile
Interior Features
Ceiling Fans(s), Primary Bedroom Main Floor
Appliances
Dishwasher, Disposal, Dryer, Microwave, Range, Refrigerator, Washer
Window Features
Shutters
Heating
Central
Construction
Year Built
Year Built: 1979
Home type
Single Family Residence
Foundation Details
Slab
Roof
Shingle
Construction Materials
Block
Architectural Style
Ranch
Utilities & Energy
Utilities
Cable Connected, Electricity Connected, Sewer Connected, Water Connected
Laundry Features
In Garage
Fireplace Features
Wood Burning
Parking Features
Garage Door Opener
Water Source
None
Other Features
Patio And Porch Features
Front Porch, Rear Porch, Screened
Subdivision Name
Light House View
Price History
| Date | Event | Price |
|---|---|---|
11/03/2026 Source: | Listed for Sale | $795,000 +13.73% $366/sqft |
03/18/2025 Source: | Price Increased | $699,000 +7.04% $321/sqft |
03/18/2025 Source: | Price Increased | $653,000 +45.11% $300/sqft |
05/29/2020 Source: | Price Decreased | $450,000 -8.14% $207/sqft |
05/05/2020 Source: | Sold | $489,900 $225/sqft |

Nearby Homes



Find Homes by Property Features in Ponce Inlet, FL
Nearby New Homes For Sale

Based on information from Stellar MLS® through Nov 05, 2026, 12:45AM as submitted to and distributed by MLS GRID. All data is obtained from various sources and may not have been verified by the broker or MLS GRID. Supplied Open House Information is subject to change without notice. All information should be independently reviewed and verified for accuracy. Properties may or may not be listed by the office/agent presenting the information. IDX information is provided exclusively for consumers’ personal non-commercial use. It may not be used for any purpose other than to identify prospective properties consumers may be interested in purchasing. The data is deemed reliable but is not guaranteed by MLS GRID. The use of the MLS GRID Data may be subject to an end-user license agreement prescribed by the Member Participant’s applicable MLS, if any, and as amended from time to time. © 2026 Stellar MLS. All Rights Reserved.
 Advertising Broker: Fred McGill | Simple Showing, Inc
