- Overview
- Description
- Property Details
- Location
- Facts & Features
- Getting Around
- Nearby Homes




$599,900
Monthly Est:$2,986
 3 Beds
 2 Baths
2 full baths
 1,600sqft
4715 Montrose Ave, Ponce Inlet, FL 32127
$599,900
$2,986/moEst:
Get Pre-Approved
Single Family Residence
Built in 1974
$-- HOA
8,100 sqft lot
$375/sq.ft
Description
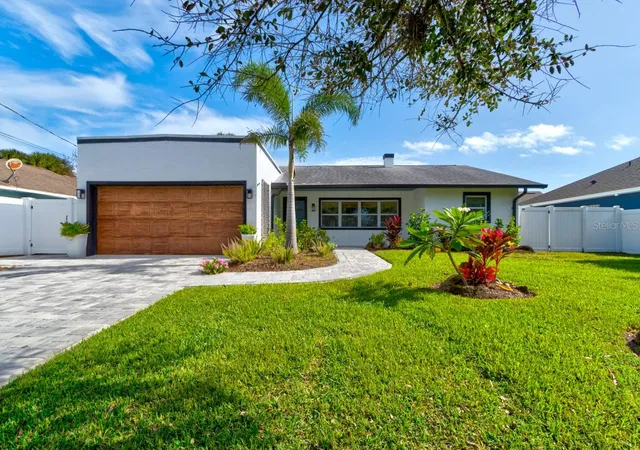
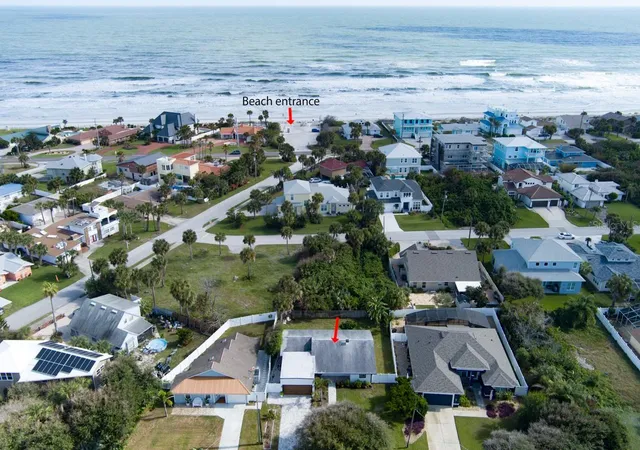
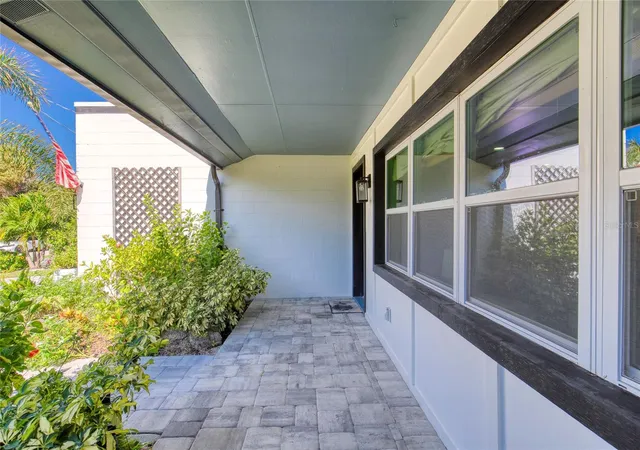
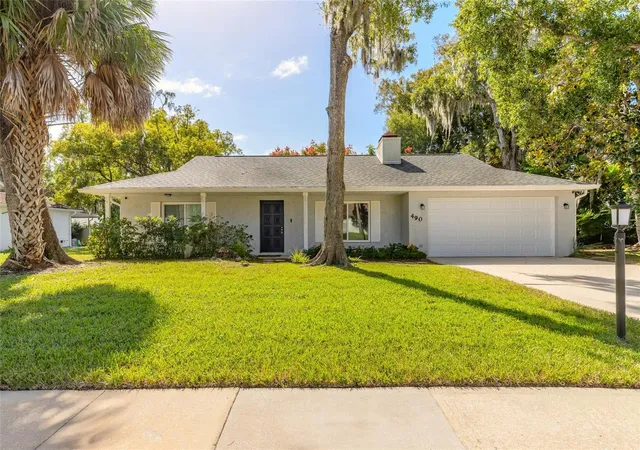
Virtually Staged. Listen closely, and you can hear the rhythm of the waves just 900 feet from your front door. Perfectly positioned in one of Ponce Inlet’s most coveted beachside pockets, and presented at an irresistible price, 4715 Montrose is a sun-kissed, fully reimagined sanctuary where laid-back coastal ease meets refined, modern elegance.
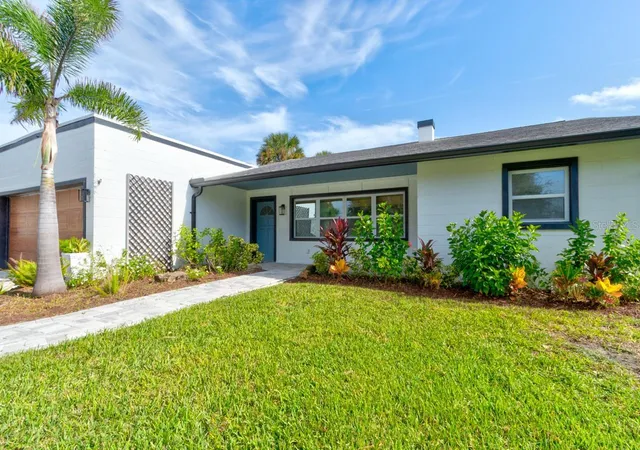
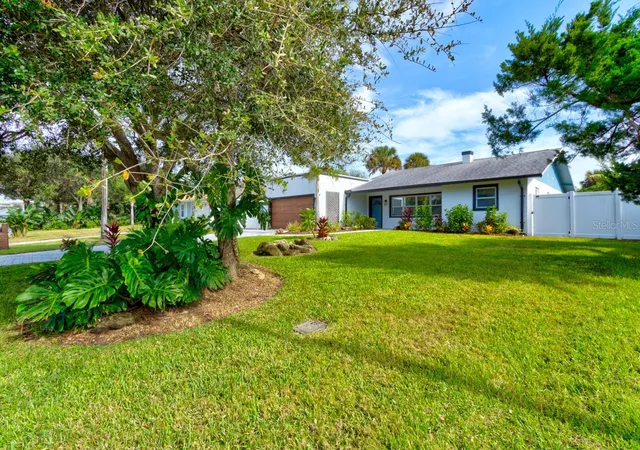
Framed by swaying palms and a crisp paver drive, this solid concrete-block home welcomes you into a light-drenched, open-concept haven. Sunlight dances across luxury vinyl floors, guiding you straight to the heart of the home: a show-stopping culinary space crafted for gathering. Here, soaring quartz countertops, seamless soft-close cabinetry, and an expansive entertaining island center around a commanding 60-inch gas range, accompanied by an integrated wine cooler, microwave drawer, and double walk-in pantries for effortless hosting.
At dusk, retreat to the serene primary suite, where custom built-in closets and a designer ensuite with an ambient LED-lit walk-in shower offer quiet indulgence. Glass doors effortlessly blur the line between inside and out, opening to an intimate paver patio framed by a private, fenced backyard. Sway gently in the twin egg-chair swings with a sunset drink, gather with friends under warm evening skies, or design the pool oasis of your dreams.
For those who dream bigger, the two-car garage was thoughtfully engineered with upgraded trusses and a flat roof to allow for a second-story addition with sweeping potential ocean views. Complete with recent major upgrades include: 2023 driveway and walkway, 2022 full designer remodel, 2020 HVAC, and zero flood-zone worries—this is more than a home; it’s an everyday escape steps from ocean sunrises, riverfront dining, and the iconic Ponce Inlet Lighthouse. Square footage received from tax rolls. All information recorded in the MLS intended to be accurate but cannot be guaranteed.
- Houzeo last checked: 6 minutes ago
- Listing updated: November 4, 2026 at 4:19 pm
- Listing Provided by: Jonathan Gildon, PA (386) 451-2412 | REALTY PROS ASSURED (386) 677-7653
- Source: Stellar MLS-FL as distributed by MLS GRID | MLS#: V4952078

Property Details
Status
Active
Type
Single Family Residence
No. of Stories
1
County
City
Neighborhood
--
Year Built
1974
HOA Fees
-
Finished Area
1,600 sqft
Lot Size
8,100 sqft lot
Basement Area
- sqft
MLS Name
Stellar MLS
MLS Number
V4952078
MLS Status
Active
Days on Market
3
Cumulative Days on Market
3
Open House

Continue Your Journey in App
Find your dream home, receive real-time updates, and many more!
Continue Your Journey in App
Find your dream home, receive real-time updates, and many more!
Location
Facts & Features
Rooms
Bedrooms & bathrooms
Bedrooms: 3
Bathrooms: 2
Primary Bedroom
Level: First
Area: 132.00 Square Feet
Dimensions: 12x11
Bedroom 2
Level: First
Area: 110.00 Square Feet
Dimensions: 11x10
Bedroom 3
Level: First
Area: 110.00 Square Feet
Dimensions: 11x10
Kitchen
Level: First
Area: 234.00 Square Feet
Dimensions: 18x13
Dining Room
Level: First
Area: 72.00 Square Feet
Dimensions: 12x6
Living Room
Level: First
Area: 323.00 Square Feet
Dimensions: 19x17
Interior
Cooling
Central Air
Exterior Features
Private Mailbox
Sewer
Septic Tank
Appliances
Dishwasher, Microwave, Range, Refrigerator
Flooring
Tile, Vinyl
Interior Features
Ceiling Fans(s), Eat In Kitchen, Open Floorplan
Heating
Central
Construction
Year Built
Year Built: 1974
Home type
Single Family Residence
Foundation Details
Slab
Roof
Shingle
Construction Materials
Block, Concrete, Other
Utilities & Energy
Utilities
Cable Connected, Electricity Connected, Propane, Sewer Connected
Laundry Features
Inside, Laundry Room
Water Source
Public
Other Features
Subdivision Name
Lighthouse Shores
Price History
| Date | Event | Price |
|---|---|---|
11/01/2026 Source: | Listed for Sale | $599,900 -10.45% $375/sqft |
05/01/2026 Source: | Listing Removed | $669,900 -1.47% $419/sqft |
10/28/2025 Source: | Listed for Sale | $679,900 +1.49% $425/sqft |
10/28/2025 Source: | Price Increased | $669,900 +6.33% $419/sqft |
07/07/2023 Source: | Price Decreased | $630,000 -1.98% $394/sqft |

Show more
Nearby Homes



Find Homes by Property Features in Ponce Inlet, FL
Nearby New Homes For Sale

Based on information from Stellar MLS® through Nov 05, 2026, 12:45AM as submitted to and distributed by MLS GRID. All data is obtained from various sources and may not have been verified by the broker or MLS GRID. Supplied Open House Information is subject to change without notice. All information should be independently reviewed and verified for accuracy. Properties may or may not be listed by the office/agent presenting the information. IDX information is provided exclusively for consumers’ personal non-commercial use. It may not be used for any purpose other than to identify prospective properties consumers may be interested in purchasing. The data is deemed reliable but is not guaranteed by MLS GRID. The use of the MLS GRID Data may be subject to an end-user license agreement prescribed by the Member Participant’s applicable MLS, if any, and as amended from time to time. © 2026 Stellar MLS. All Rights Reserved.
 Advertising Broker: Fred McGill | Simple Showing, Inc
