- 0
- 3
- Overview
- Description
- Property Details
- Location
- Facts & Features
- Getting Around
- Nearby Homes

Street View
$855,000
Monthly Est:$4,256
 2 Beds
 2 Baths
2 full baths
 1,021sqft
4521 Park Lake Dr, Johns Island, SC 29455
$855,000
$4,256/moEst:
Get Pre-Approved
Townhouse
Built in 1982
$-- HOA
-- sqft lot
$837/sq.ft
Description
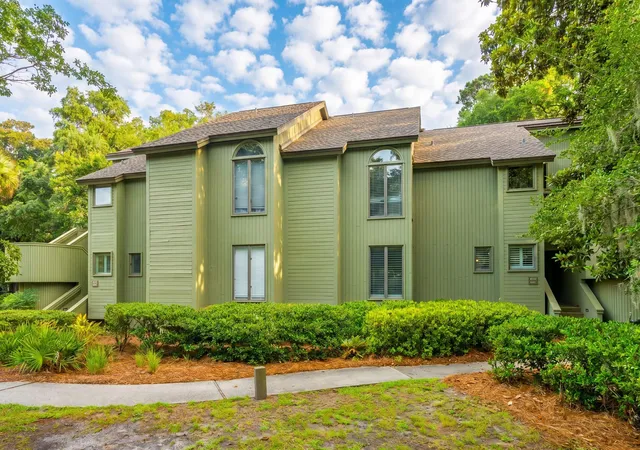
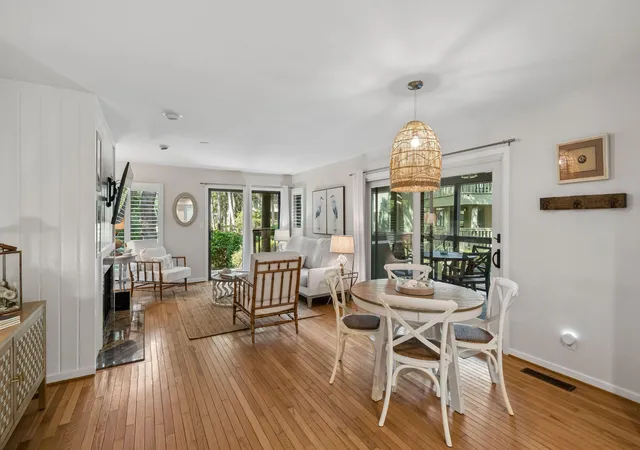
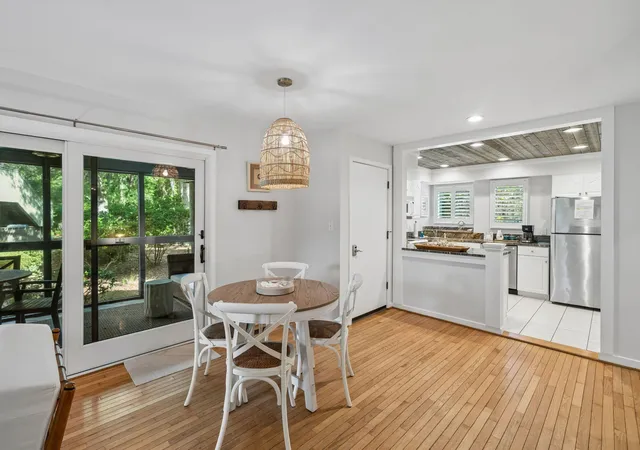
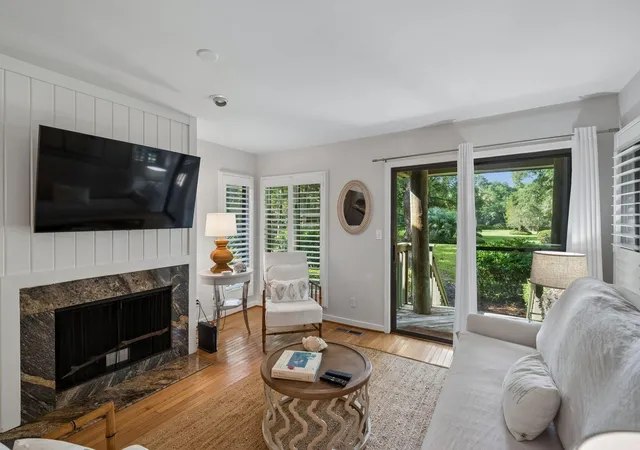
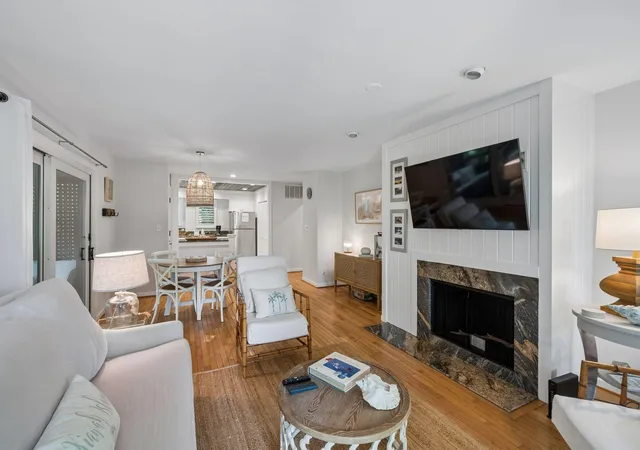
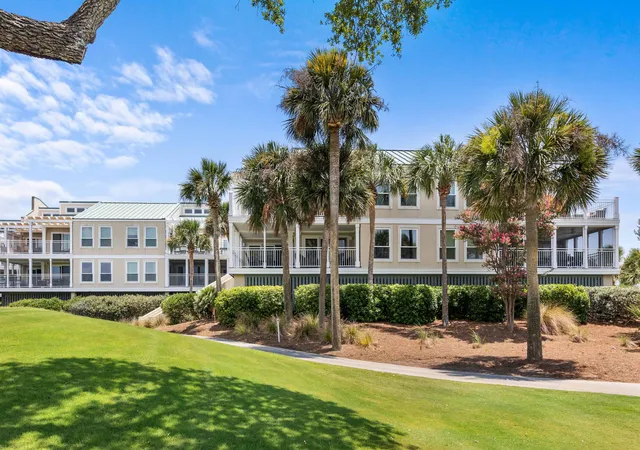
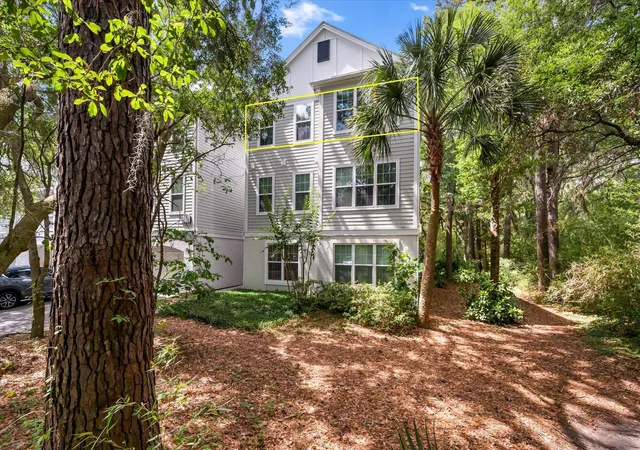
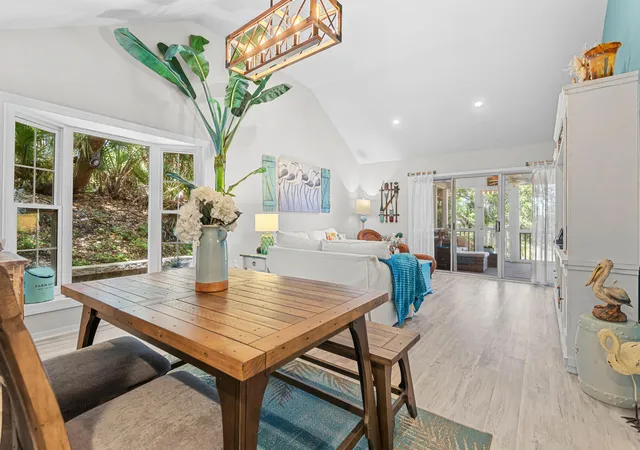
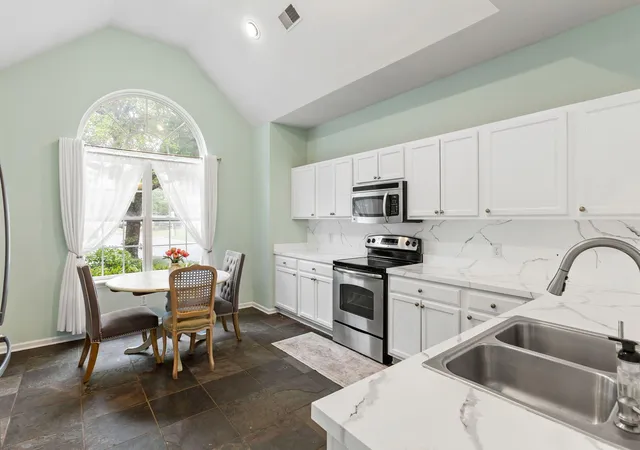
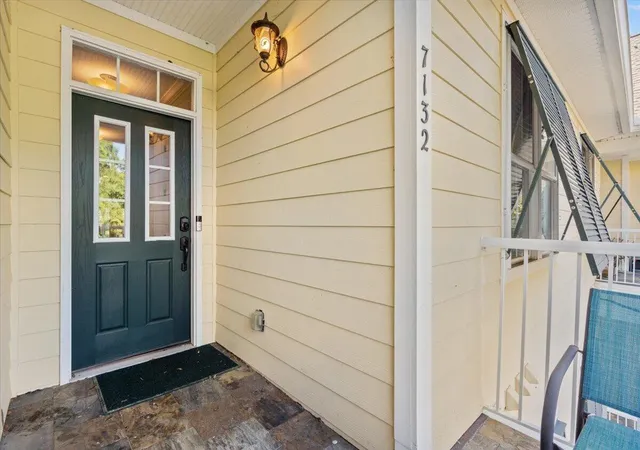
Tucked within Kiawah's desirable Parkside Villas, this beautifully maintained 2-bedroom, 2-bathcorner residence offers the ideal blend of island living and investment potential. Filled withnatural light, the open-concept floor plan overlooks a peaceful lawn and garden setting, creating a private retreat just moments from Kiawah's beaches and amenities. The kitchen features a new stainless-steel stove and microwave, while the spacious living and dining areas flow seamlessly to the outdoor living space. Owners enjoy exclusive access to the Sandcastle, Kiawah Island's private oceanfront owners' amenity, with the opportunity to join the Governor's Club.
- Houzeo last checked: 5 minutes ago
- Listing updated: August 19, 2026 at 12:49 am
- Listing Provided by: Mary Catherine Masi | Daniel Ravenel Sotheby's International Realty
- Source: CHS Regional MLS | MLS#: 26018765

Property Details
Status
Active
Type
Townhouse
No. of Stories
1
County
City
Neighborhood
--
Year Built
1982
HOA Fees
-
Finished Area
1,021 sqft
Lot Size
-- sqft lot
Basement Area
- sqft
MLS Name
CHS Regional MLS
MLS Number
26018765
MLS Status
Active
Days on Market
81

Continue Your Journey in App
Find your dream home, receive real-time updates, and many more!
Download App
Continue Your Journey in App
Find your dream home, receive real-time updates, and many more!
Facts & Features
Rooms
Bedrooms & bathrooms
Bedrooms: 2
Bathrooms: 2
Interior
Heating
Central
Sewer
Public Sewer
Flooring
Carpet, Wood
Cooling
Central Air
Interior Features
Ceiling Fan(s), Living/dining Combo, Utility
Exterior Features
Garden
Construction
Year Built
Year Built: 1982
Home type
Townhouse
Construction Materials
Wood Siding
Foundation Details
Crawl Space
Roof
Architectural
Utilities & Energy
Utilities
Dominion Energy, John Is Water Co
Water Source
Public
Fireplace Features
Living Room
Parking Features
Off Street
Other Features
Subdivision Name
Parkside Villas Phase Ii
Community Features
Boat Ramp, Clubhouse, Fitness Center, Gated, Golf Course, Lawn Maint Incl, Park, Pool, Security, Tennis Court(s), Walk/jog Trails
Patio And Porch Features
Screened
Lot Features
Level
Price History
| Date | Event | Price |
|---|---|---|
08/19/2026 Source: | Listed for Sale | $855,000 $837/sqft |

Nearby Homes



Find Homes by Property Features in Johns Island, SC
Nearby New Homes For Sale

This representation is based in whole or in part on information supplied by the Charleston Trident Association of REALTORS® or its Multiple Listing Service through Sep 19, 2026, 05:00AM. Information is provided exclusively for personal, non-commercial use, and may not be used for any purpose other than to identify prospective properties consumers may be interested in purchasing.This website may not include listings or property addresses of sellers who have directed their listing brokers to withhold their listing or their property address from display on the Internet. All information deemed reliable but not guaranteed. Charleston Trident Multiple Listing Service, Inc. makes no representation or warranty regarding the accuracy of the data. ©2026 Charleston Trident MLS CTMLS. All rights reserved.
 Advertising Broker: Nicholas Huscroft | Chosen Realty

Love this home?
Here's 4 things you can do

Your local real estate expert. Speak directly with agent about the home & pricing.

Book your private tour
as early as Today at 09:00 AM

Rates starting from 6.3%. Secure financing early to move quickly when you're ready.

Fastest way to get your offer in. Speak directly with agent to negotiate the offer.
Houzeo Corp. holds real estate brokerage licenses in Alabama (License No. 000157023 - 0) and Texas (License No. 9013396)
TREC: Info About Brokerage Services, Consumer Protection Notice.
§ 442‑H New York Standard Operating Procedure.
New York State Fair Housing Notice.


