- Overview
- Description
- Property Details
- Location
- HOA Management
- Facts & Features
- Getting Around
- Nearby Homes




$1,125,000
Monthly Est:$5,600
 2 Beds
 2 Baths
2 full baths
 1,362sqft
4525 Gulf Of Mexico Dr #204, Longboat Key, FL 34228
$1,125,000
$5,600/moEst:
Get Pre-Approved
Condominium
Built in 1979
$-- HOA
5.92 acres lot
$826/sq.ft
Description
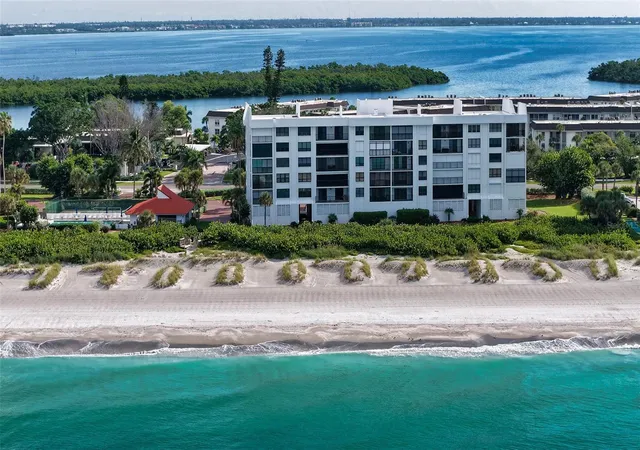
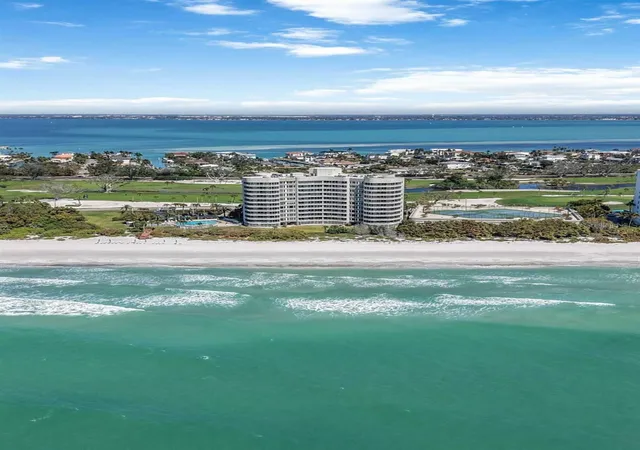
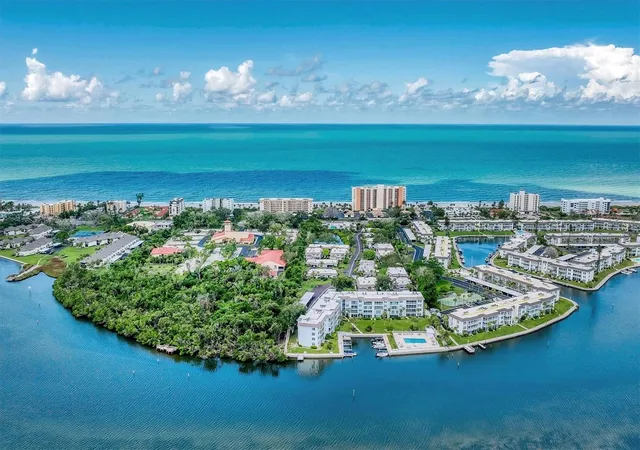
Direct Gulf-front living, uninterrupted beach views and spectacular sunsets define this furnished retreat at The Castillian on Longboat Key. Positioned in the South Building, Residence #204 offers a front-row perspective of the Gulf of Mexico, with expansive water views from nearly every room. Thoughtfully maintained and updated, this two-bedroom residence offers 1,362 square feet of interior living space, including an enclosed Gulf-front terrace that creates a comfortable extension of the residence.
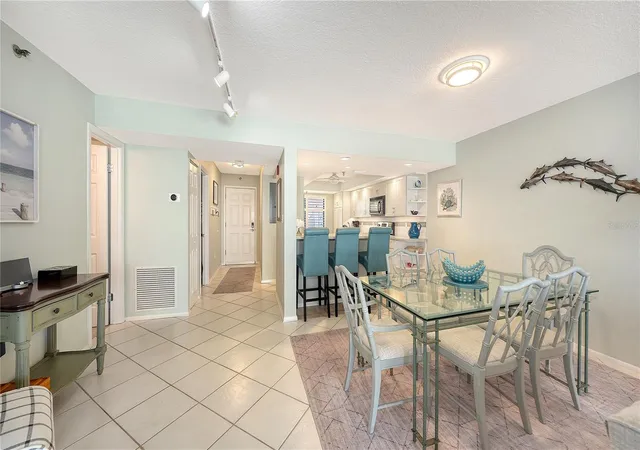
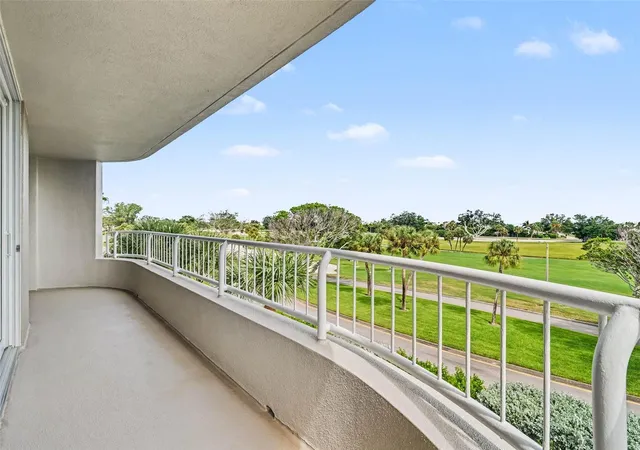
From the moment you enter, the Gulf becomes the focal point. A light-filled, open living and dining area leads directly to the enclosed terrace, where floor-to-ceiling glass frames turquoise water, the natural dune landscape and the beach beyond. Impact sliding glass doors open to welcome refreshing Gulf breezes, creating a versatile space for enjoying the ever-changing coastal scenery and everyday living.
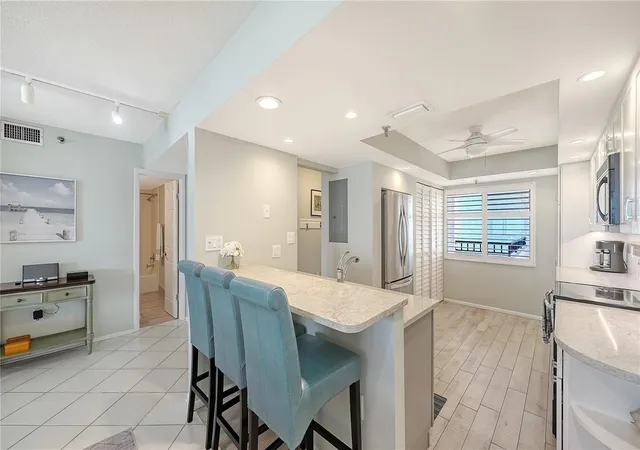
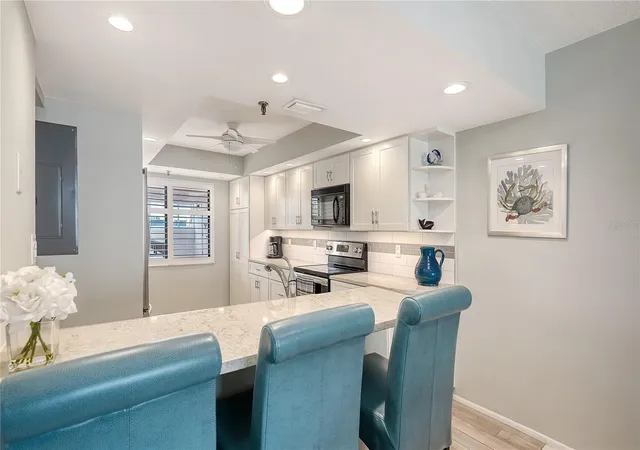
The east-facing eat-in kitchen, updated in 2017, combines functionality with a fresh coastal aesthetic. Quartz countertops, a breakfast bar, stainless steel appliances and shaker-style cabinetry complement the generous workspace, while a convenient laundry closet adds everyday practicality. The kitchen connects naturally to the living and dining areas, creating an easy flow for entertaining.
A split-bedroom floor plan provides privacy for owners and guests. The Gulf-facing primary suite offers beautiful water views, a walk-in closet and an en-suite bath updated in 2017 with quartz finishes and a glass-enclosed shower. The guest bedroom is comfortably separated from the primary suite and is served by a similarly updated second bath. Offered turnkey furnished, the residence is ready for immediate enjoyment as a full-time island home or seasonal getaway.
Additional conveniences include deeded under-building parking and a separate storage unit.
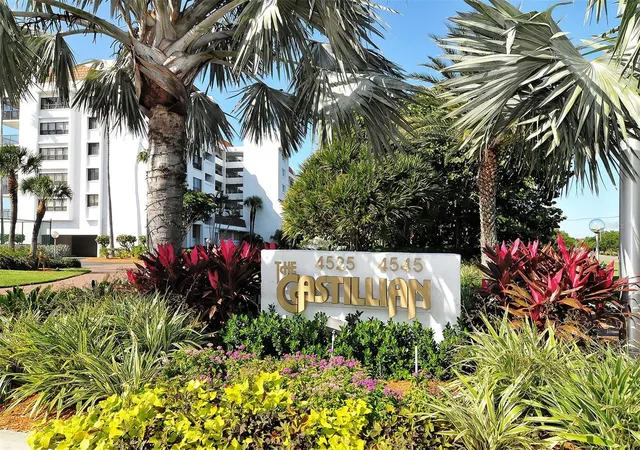
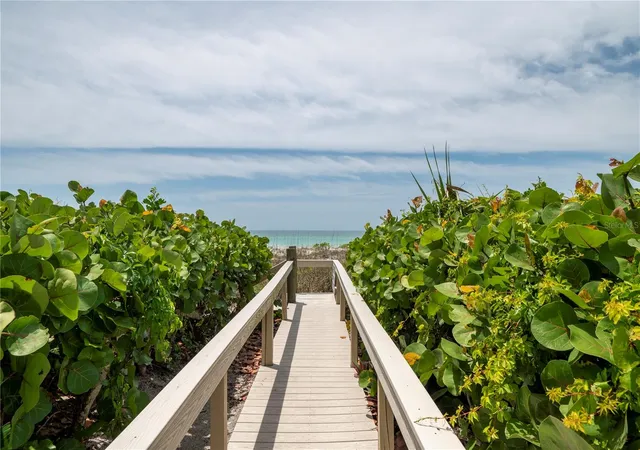
Beyond the residence, The Castillian offers the intimate atmosphere of a 60-residence beachfront community, with two buildings overlooking the Gulf. Its beautifully maintained grounds and collection of amenities encourage an easygoing coastal lifestyle. Spend afternoons beside the heated Gulfside swimming pool, unwind in the hot tub or gather with friends at the clubhouse and outdoor grilling area. Tennis, kayak storage and opportunities for walking and biking add to the appeal, while more than 700 feet of beachfront places Longboat Key’s soft sand and sparkling Gulf waters just steps from your front door. The community is pet-friendly, subject to association restrictions.
The Castillian’s central Longboat Key location also provides convenient access to the island’s waterfront restaurants, golf, tennis and marinas. To the south, St. Armands Circle offers boutique shopping, restaurants and cafés, while Downtown Sarasota is home to acclaimed dining, galleries, theaters, Sarasota Opera, Marie Selby Botanical Gardens and the scenic Bayfront. To the north, Anna Maria Island and the charming coastal communities of Manatee County offer additional opportunities for exploring Southwest Florida.
- Houzeo last checked: 12 hours ago
- Listing updated: October 9, 2026 at 2:05 pm
- Listing Provided by: Roger Pettingell (941) 586-6668 , Thomas Arbuckle | COLDWELL BANKER REALTY (941) 383-6411
- Source: Stellar MLS-FL | MLS#: A4707683

Part of

Property Details
Status
Active
Type
Condominium
No. of Stories
6
County
City
Neighborhood
--
Year Built
1979
HOA Fees
-
Finished Area
1,362 sqft
Lot Size
5.92 acres lot
Basement Area
- sqft
MLS Name
Stellar MLS
MLS Number
A4707683
MLS Status
Active
Days on Market
15
Cumulative Days on Market
11

Continue Your Journey in App
Find your dream home, receive real-time updates, and many more!
Download App
Continue Your Journey in App
Find your dream home, receive real-time updates, and many more!
Location
HOA Management
JIM WOLF, LONGBOAT PRIVATE SRVCS
HOA Fees
$-/ Quarterly
Amenities
 Amenities and services may be covered by one or multiple associations and service providers.
 Spa
Spa
 Elevator
 Storage
 Insurance
 Water
Water
 Trash Pickup
 Club House
 Cable TV
 Maintenance
 Tennis
 Pest Control
 Pool
Pool
 Sewer
Sewer
 Escrow Reserves Fund
Recreation Facilities
Management
Vehicle Restrictions
Recreational Facilities
Disclaimer: Amenities are based on third-party information and may vary; buyers must independently verify all amenities, as information is deemed reliable but not guaranteed.
Facts & Features
Rooms
Bedrooms & bathrooms
Bedrooms: 2
Bathrooms: 2
Foyer
Level: First
Kitchen
Level: First
Area: 170.00 Square Feet
Dimensions: 10x17
Great Room
Level: First
Area: 468.00 Square Feet
Dimensions: 18x26
Florida Room
Level: First
Area: 120.00 Square Feet
Dimensions: 15x8
Primary Bedroom
Level: First
Area: 195.00 Square Feet
Dimensions: 13x15
Primary Bathroom
Level: First
Bedroom 2
Level: First
Area: 156.00 Square Feet
Dimensions: 13x12
Bathroom 2
Level: First
Interior
Heating
Central, Electric
Flooring
Carpet, Tile
Window Features
Blinds, Shades, Shutters
Appliances
Dishwasher, Disposal, Dryer, Microwave, Range, Refrigerator, Washer
Interior Features
Ceiling Fans(s), Eat In Kitchen, Living Room/dining Room Combo, Open Floorplan, Solid Surface Counters, Solid Wood Cabinets, Split Bedroom, Tray Ceiling(s), Walk In Closet(s), Window Treatments
Cooling
Central Air
Exterior Features
Balcony
Sewer
Public Sewer
Construction
Year Built
Year Built: 1979
Home type
Condominium
Foundation Details
Slab
Construction Materials
Block, Stucco
Architectural Style
Custom, Elevated
Roof
Built Up
Utilities & Energy
Utilities
Cable Available, Electricity Connected, Phone Available, Public, Sewer Connected, Underground Utilities, Water Connected
Parking Features
Deeded, Garage Door Opener, Guest, Basement
Security Features
Fire Alarm, Fire Sprinkler System, Secured Garage/parking
Laundry Features
In Kitchen, Laundry Closet
Pool Features
Child Safety Fence, Deck, Gunite, In Ground
Water Source
Public
Association Amenities
Cable Tv, Clubhouse, Elevators, Maintenance, Pool, Recreation Facilities, Spa/hot Tub, Storage, Tennis Court(s), Vehicle Restrictions
Other Features
Patio And Porch Features
Enclosed, Rear Porch
Vegetation
Mature Landscaping, Trees/landscaped
Subdivision Name
The Castillian
Community Features
Association Recreation Owned, Buyer Approval Required, Clubhouse, Community Mailbox, Deed Restrictions, Pool, Sidewalks, Tennis Court(s)
Lot Features
In County, Landscaped, Near Golf Course, Near Marina, Oversized Lot, Sidewalk, Street Brick
Price History
| Date | Event | Price |
|---|---|---|
09/28/2026 Source: | Listed for Sale | $1,125,000 +15971.43% $826/sqft |
11/20/2018 Source: | Listing Removed | $7,000 -98.60% $5/sqft |
04/24/2017 Source: | Price Decreased | $500,000 -13.04% $367/sqft |
02/11/2017 Source: | Sold | $575,000 $422/sqft |

Nearby Homes
Find Homes by Property Features in Longboat Key, FL
Nearby New Homes For Sale

Based on information from Stellar MLS® through Oct 13, 2026, 05:45PM as submitted to and distributed by MLS GRID. All data is obtained from various sources and may not have been verified by the broker or MLS GRID. Supplied Open House Information is subject to change without notice. All information should be independently reviewed and verified for accuracy. Properties may or may not be listed by the office/agent presenting the information. IDX information is provided exclusively for consumers’ personal non-commercial use. It may not be used for any purpose other than to identify prospective properties consumers may be interested in purchasing. The data is deemed reliable but is not guaranteed by MLS GRID. The use of the MLS GRID Data may be subject to an end-user license agreement prescribed by the Member Participant’s applicable MLS, if any, and as amended from time to time. © 2026 Stellar MLS. All Rights Reserved.
 Advertising Broker: Fred McGill | Simple Showing, Inc